Four-Story Mixed-Use
For Sale
$5,500,000
71 Montrose Avenue, Brooklyn, NY 11206
An existing production facility combines truck-loading access, freight service, and rooftop outdoor space.
Property Size8,200 SF
Price / SF$670.73
Days on Market10
Property Features for 71 Montrose Avenue
General Information
Standard status
Active
Size
8,200 SF
Total Parking Spaces
2
Zoning
R6
Site & Location
Frontage
25 ft
Road Access
Yes
Additional Details
Clear Height
14 ft
Currently Operating
Yes
Property Use
Industrial
Taxes and HOA fees
Annual Taxes
$31,051
Amenities
rooftop garden
4
No
2
8200
Building Details
Building Size
8,200 SF
Year Built
1920
Buildings
1
Stories
4
Listing Agency:
Trademarko Realty Inc
(516) 703-2918
Listed By:
Aman Deep Sabharwal
Source:
Hedgestonehomes
Added: Oct 21
Changed: Oct 29
Last Checked: Oct 28 at 9:18AM
Displayed information is deemed reliable but is not guaranteed and should be independently verified. All listing content including descriptions, pricing, images are the copyrighted material of Trademarko Realty Inc

Ask AI about this property
Review the available facts, identify missing information and prepare questions for the agent.
Investment Insights
Based on property information with market context.
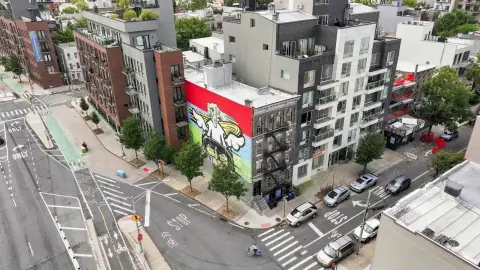
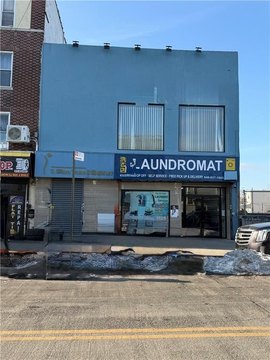
This four-story mixed-use property at 71 Montrose Avenue in Brooklyn contains 8,200 square feet on a 25-by-100-foot footprint. The building dates to 1920 and is currently used for film and photographic production, with the option to continue that use or take the space vacant. Industrial features include a 13-foot roll-up gate, loading dock, double-street driveway, stainless steel freight elevator, and ceilings ranging from 12 to 14 feet. Two truck parking spaces are provided. The property is zoned R6; the existing industrial use is described as grandfathered, and the building may be converted to residential, mixed-use, or industrial-commercial use.
Outdoor areas include a rooftop garden of approximately 1,000 square feet connected to a penthouse office, plus a smaller garden at the front of the building. The L train at Montrose Avenue is four blocks away; the M and J trains at Lorimer Street and the G train at Broadway are each a block and a half away.
Outdoor areas include a rooftop garden of approximately 1,000 square feet connected to a penthouse office, plus a smaller garden at the front of the building. The L train at Montrose Avenue is four blocks away; the M and J trains at Lorimer Street and the G train at Broadway are each a block and a half away.
Key Highlights
- 8,200 square feet across four stories; 25' x 100' building dimensions
- R6 zoning; existing industrial use is grandfathered
- 13‑foot roll‑up gate, loading dock, and double‑street driveway
Financial Insights
Estimated NOI and Cap Rate
NOI / Yr
$297,660
Cap Rate
5.41%
Suggested Prices Based on Cap Rates
Cap Rate 5%
$5,953,200
$6.0M
Cap Rate 7%
$4,252,286
$4.3M
Cap Rate 9%
$3,307,333
$3.3M
Market Conditions
NOI Build-Up for 8,200 SF
Gross rent
$541.2K $66.00/SF
− Vacancy
−$64.9K −$7.92/SF
EGI
$476.3K $58.08/SF
− OpEx
−$178.6K −$21.78/SF
NOI
$297.7K $36.30/SF
Area
Brooklyn, NY
Vacancy
12.00%
Lease Rate
$66.00 /SF/Yr
Expense Ratio
37.50%
Simulate Cap Rate and NOI
Suggested Prices Based on Cap Rates
Cap Rate 5%
$5,953,200
Cap Rate 7%
$4,252,286
Cap Rate 9%
$3,307,333
Alternative Uses
Best Use
Mixed Use
$4.25M
$3.72M – $4.96M
NOI $297,660 @ 7.0% cap · market cap 5.41%
Second Best
Flex RnD
$2.81M
$2.46M – $3.28M
NOI $196,997 @ 7.0% cap · market cap 3.58%
Theoretical Best
Specialty Retail
$6.79M
$5.94M – $7.92M
NOI $475,272 @ 7.0% cap · market cap 8.64%
Zoning and permitted uses should be independently verified with authorities.
How Realmo checks its estimates
Property Analytics
Who owns this building?
See the owner, sales and loan history
Open Analytics
Current Use
Lease Details
14 ft
Clear height
Yes
Paved road access
Location Intelligence
Trade Area within ½ mile
7,666
Businesses Nearby
Explore this area
Business Placement
Demographics for 11206, NY
91,549
Population
34,838
Households
2.6
Avg Household Size
30
Median Age
36%
College-Educated
77%
High-School Grad
1.4 sq mi
ZIP Area
65,392
Density / Sq Mi
$57,280
Median Household Income
$44,145
Median Earnings
$1,558
Median Rent
$822,100
Median Home Value
Check the figures for this property
Cap Rate, Value Estimation, Potential NOI and more
View Realmo Analytics
Market
Vacancy Rate% for Industrial in Northeast region





Frequently Asked Questions
What type of property is this?
Mixed-use property - An existing production facility combines truck-loading access, freight service, and rooftop outdoor space.
Where is this mixed-use property located?
The property is located at 71 Montrose Avenue Brooklyn, NY.
What is the asking price?
The asking price for this property is $5,500,000.
What are key features of this property?
This property features: 8,200 square feet across four stories; 25' x 100' building dimensions; R6 zoning; existing industrial use is grandfathered; 13‑foot roll‑up gate, loading dock, and double‑street driveway



