Updated Duplex with Off-Street
For Sale
$595,000
71 Drew St, Burlington, VT 05401
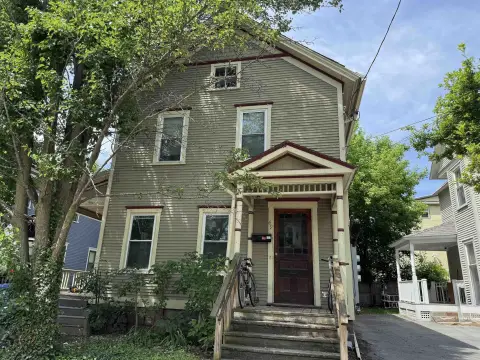
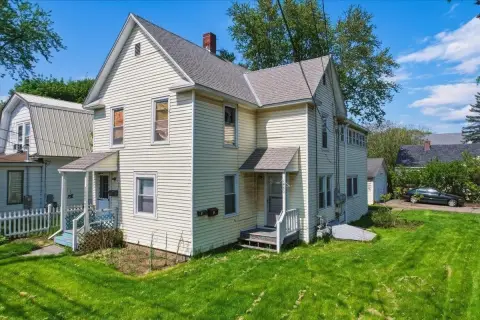
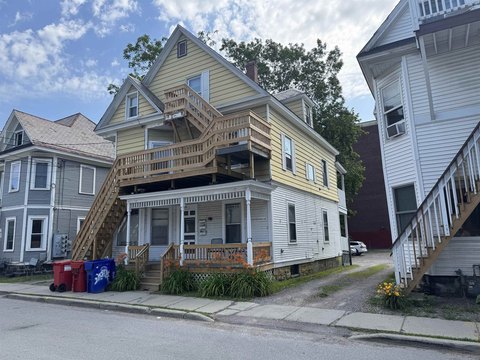
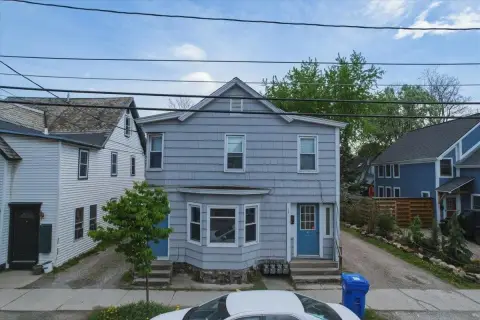
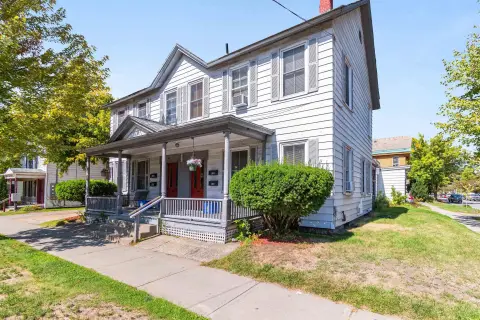
Two residential units share laundry facilities, storage areas, covered porches, and a paved driveway for off-street parking.
Property Size1,824 SF
Price / SF$326.21
Days on Market71
Property Features for 71 Drew St
General Information
Standard status
Active
Size
1,824 SF
Property subtype
Residential Income
Additional Details
Multifamily Units
2
Taxes and HOA fees
Annual Taxes
$9,585
Amenities
covered porches
shared laundry facilities
off-street parking
Listing Agency:
Flex Realty
(802) 399-2860
Listed By:
Brian Libby
(802) 355-1008
Source:
Exprealty
Added: Aug 17
Changed: Oct 25
Last Checked: Oct 24 at 7:01PM
Displayed information is deemed reliable but is not guaranteed and should be independently verified. All listing content including descriptions, pricing, images are the copyrighted material of Flex Realty

Ask AI about this property
Review the available facts, identify missing information and prepare questions for the agent.
Investment Insights
Based on property information with market context.
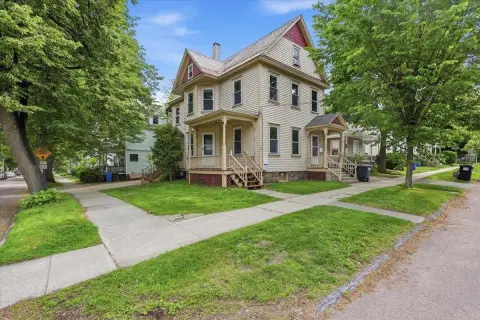
This two-unit residential property, built in 1925, includes updated kitchens and bathrooms along with cedar shake and vinyl siding. Additional improvements include gas heaters, electrical panels, and water heaters. Both apartments feature hardwood flooring, while the first-floor residence retains original woodwork and doors. Covered rear porches face the backyard, and the paved driveway provides off-street parking for both units.
The first-floor unit connects to the basement and includes an entry closet. The upper apartment has a kitchen pantry, access to attic storage, and a separate route to the basement, which offers additional storage. Shared laundry facilities serve both residences.
The property is within walking distance of downtown Burlington, the Waterfront, Battery Park, and local amenities. Walk Score is 73, Bike Score is 97, and Transit Score is 43.
The first-floor unit connects to the basement and includes an entry closet. The upper apartment has a kitchen pantry, access to attic storage, and a separate route to the basement, which offers additional storage. Shared laundry facilities serve both residences.
The property is within walking distance of downtown Burlington, the Waterfront, Battery Park, and local amenities. Walk Score is 73, Bike Score is 97, and Transit Score is 43.
Key Highlights
- Two‑unit residential property built in 1925
- Updated kitchens, bathrooms, siding, gas heaters, electrical panels, and water heaters
- Hardwood floors in both apartments; original woodwork and doors in the first‑floor unit
Financial Insights
Estimated NOI and Cap Rate
NOI / Yr
$20,145
Cap Rate
3.39%
Suggested Prices Based on Cap Rates
Cap Rate 5%
$402,900
$402.9K
Cap Rate 7%
$287,786
$287.8K
Cap Rate 9%
$223,833
$223.8K
Market Conditions
NOI Build-Up for 1,824 SF
Gross rent
$29.1K $15.96/SF
− Vacancy
−$332 −$0.18/SF
EGI
$28.8K $15.78/SF
− OpEx
−$8.6K −$4.73/SF
NOI
$20.1K $11.04/SF
Area
Chittenden County, VT
Vacancy
1.14%
Lease Rate
$15.96 /SF/Yr
Expense Ratio
30.00%
Simulate Cap Rate and NOI
Suggested Prices Based on Cap Rates
Cap Rate 5%
$402,900
Cap Rate 7%
$287,786
Cap Rate 9%
$223,833
Alternative Uses
Best Use
Multifamily LT 5
$287.8K
$251.8K – $335.8K
NOI $20,145 @ 7.0% cap · market cap 3.39%
Second Best
Apartment 5plus
$254.9K
$223.0K – $297.4K
NOI $17,841 @ 7.0% cap · market cap 3.00%
Theoretical Best
Office A
$500.3K
$437.8K – $583.7K
NOI $35,021 @ 7.0% cap · market cap 5.89%
Zoning and permitted uses should be independently verified with authorities.
How Realmo checks its estimates
Property Analytics
Contact the owner directly
Get the owner's phone numbers and email
Open Analytics
Lease Details
2
Residential units
Location Intelligence
Trade Area within ½ mile
1,195
Businesses Nearby
Explore this area
Business Placement
Demographics for 05401, VT
32,059
Population
13,898
Households
2.3
Avg Household Size
28
Median Age
63%
College-Educated
95%
High-School Grad
6.1 sq mi
ZIP Area
5,256
Density / Sq Mi
$60,532
Median Household Income
$23,422
Median Earnings
$1,614
Median Rent
$463,300
Median Home Value
Check the figures for this property
Cap Rate, Value Estimation, Potential NOI and more
View Realmo Analytics
Market
Vacancy Rate% for Multifamily in Northeast region




Frequently Asked Questions
What type of property is this?
Duplex - Two residential units share laundry facilities, storage areas, covered porches, and a paved driveway for off-street parking.
Where is this duplex located?
The property is located at 71 Drew St Burlington, VT.
What is the asking price?
The asking price for this property is $595,000.
What are key features of this property?
This property features: Two‑unit residential property built in 1925; Updated kitchens, bathrooms, siding, gas heaters, electrical panels, and water heaters; Hardwood floors in both apartments; original woodwork and doors in the first‑floor unit


