Renovated Two-Family
71 Alvord Lane, Stamford, CT 06902
For Sale
$799,000
Under Contract
Multi-Family For Sale, Units on different Floors, Stamford, CT
Property Size1,980 SF
Lot Size0.14 Acres
Price / SF$403.54
Days on Market54
Property Features for 71 Alvord Lane
General Information
Property type
Property subtype
Zoning
Bedrooms
Bathrooms
Full bathrooms
Rooms
Basement
Lot features
Elementary school
High school
Directions
Subdivision
Standard status
Size
Lot size
Additional Details
Tenant in Place
Individually Metered Utilities
Taxes and HOA fees
Tax Year
Tax Annual Amount
Utilities
Sewer type
Heating system
Cooling system
Water source
Amenities
in-unit washer/dryer
private parking area
Building Details
Year built
Architectural style
Buildings
Listing Agency:
Beycome of Connecticut
Listed By:
Steven Koleno
(804) 656-5007
Added: Sep 17
Changed: Nov 8
Last Checked: Nov 9 at 8:06AM
MLS# 24208030
Copyright © 2026 SmartMLS, Inc. All rights reserved. All information provided by the listing agent/broker is deemed reliable but is not guaranteed and should be independently verified.

Ask AI about this property
Review the available facts, identify missing information and prepare questions for the agent.
Investment Insights
Based on property information with market context.
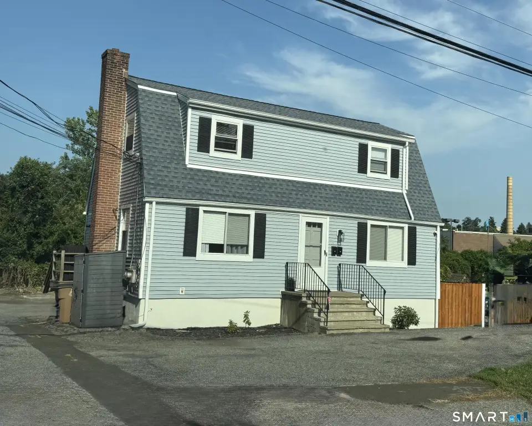
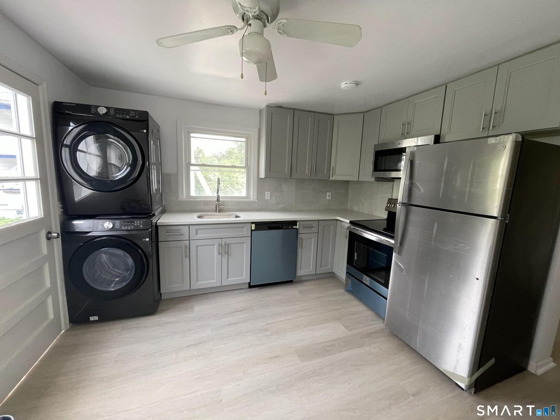
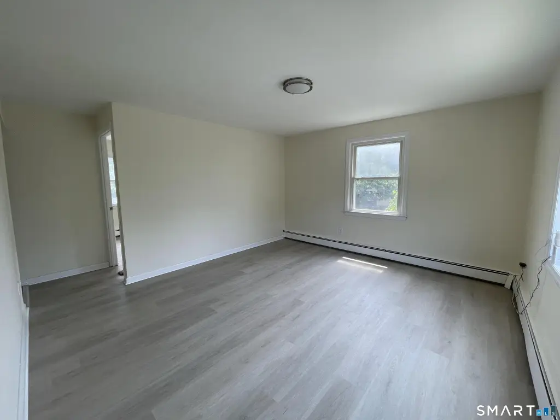
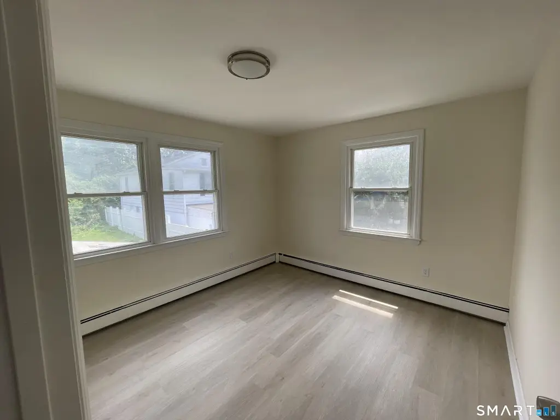
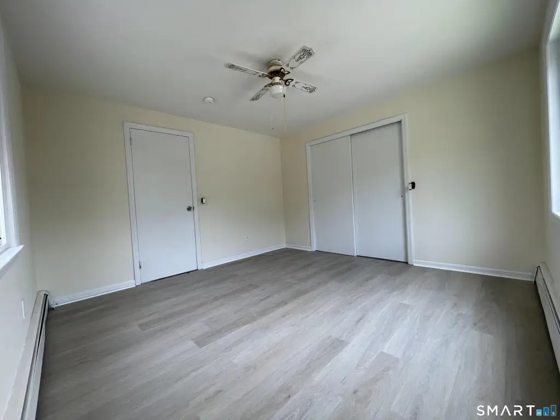
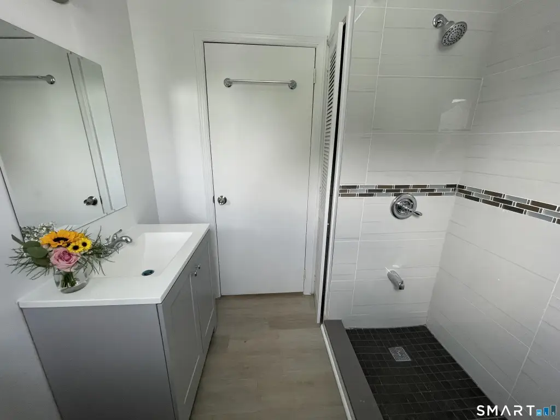
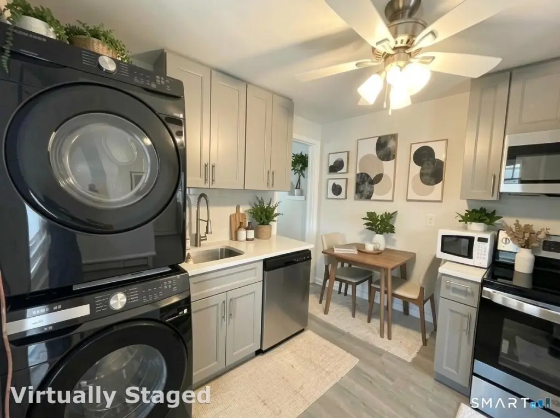
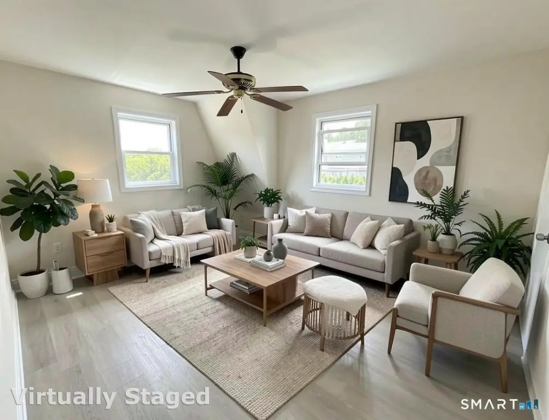
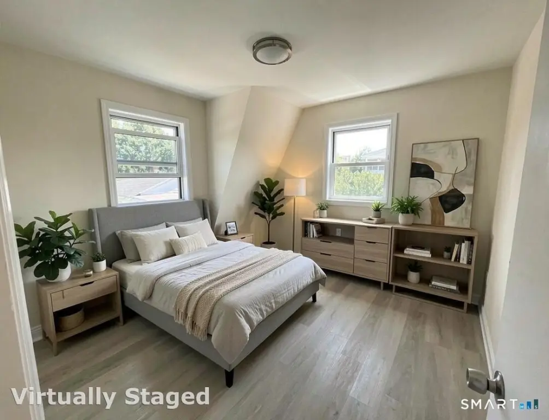
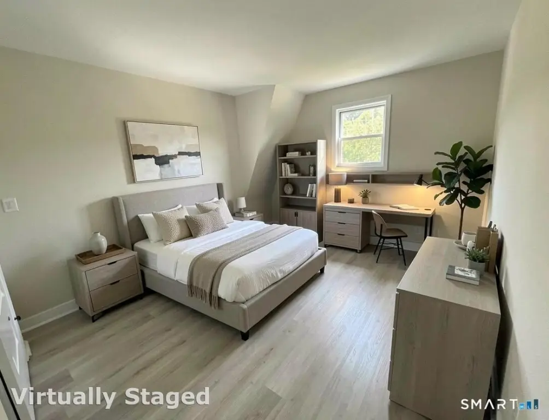
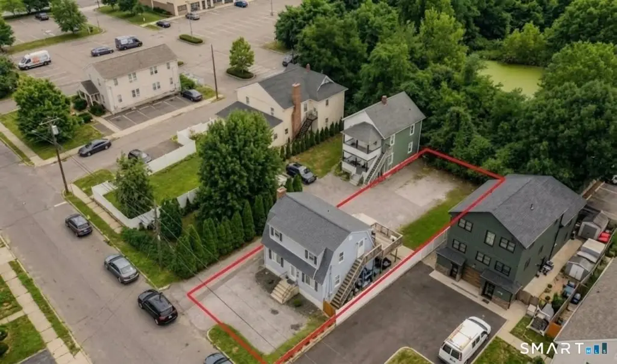
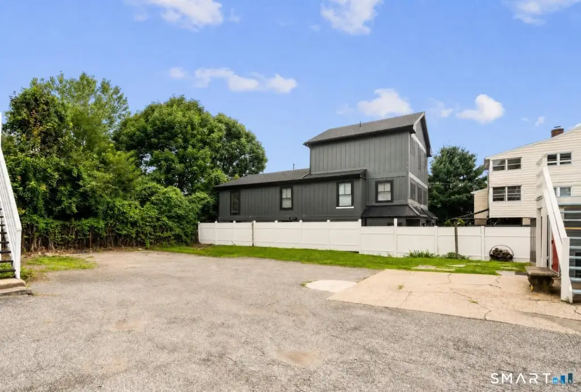
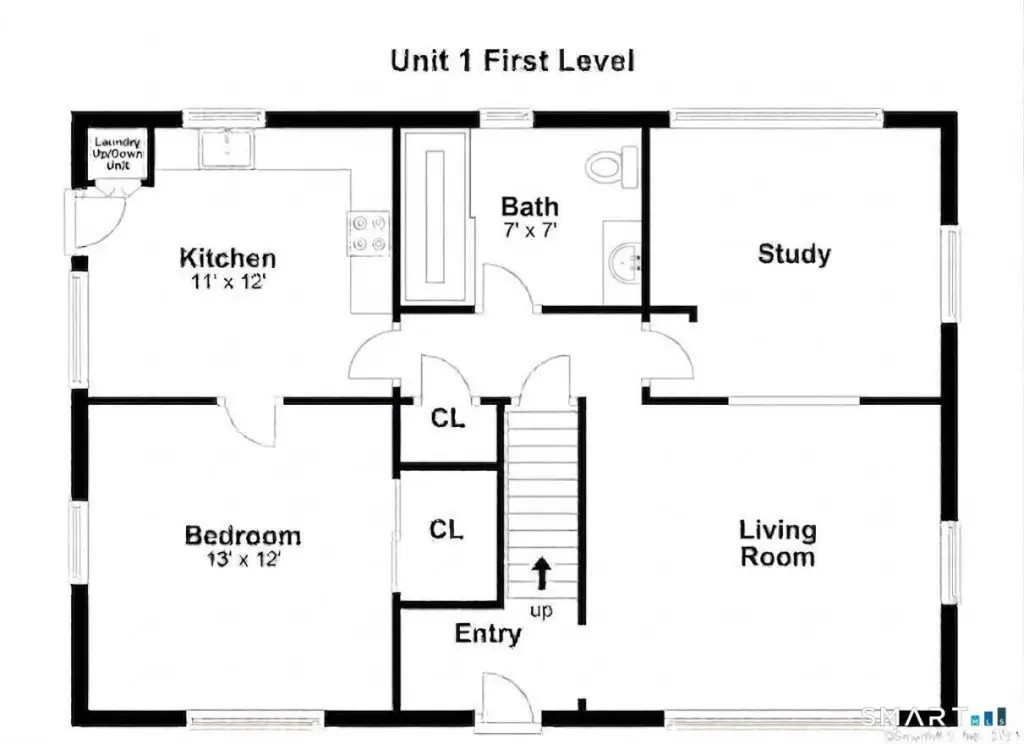
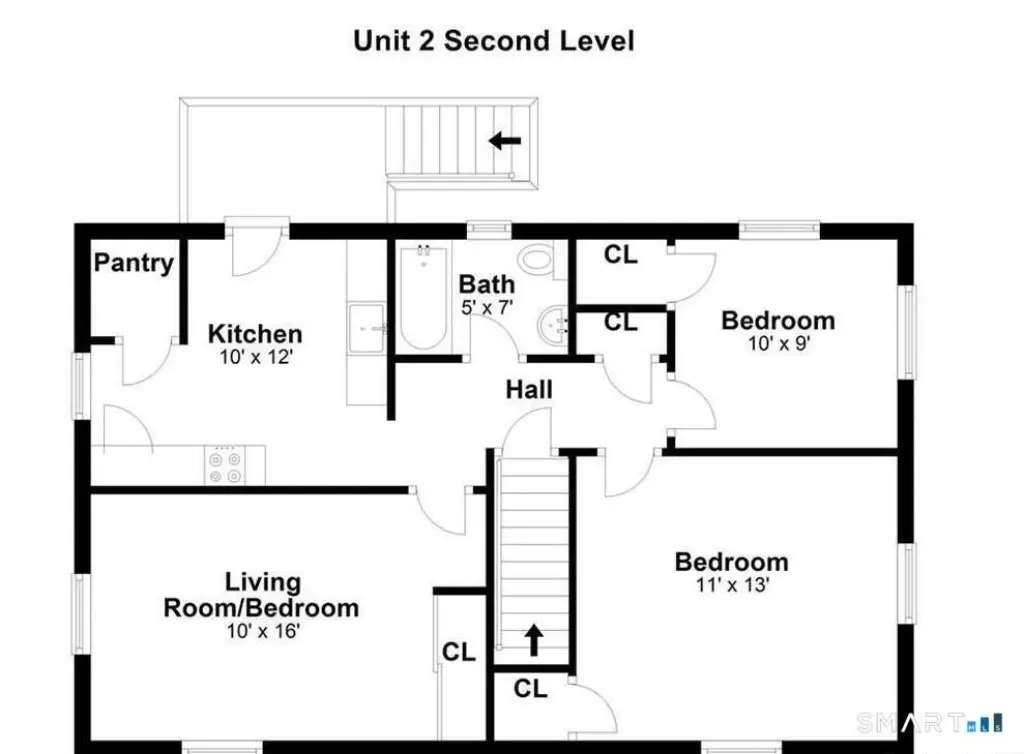
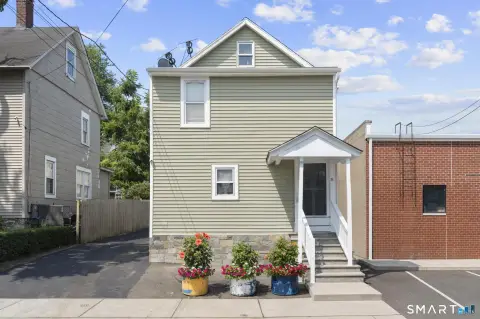
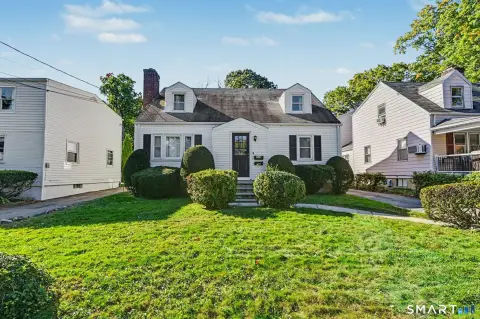
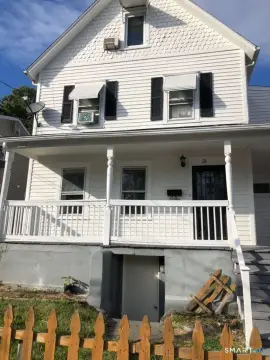
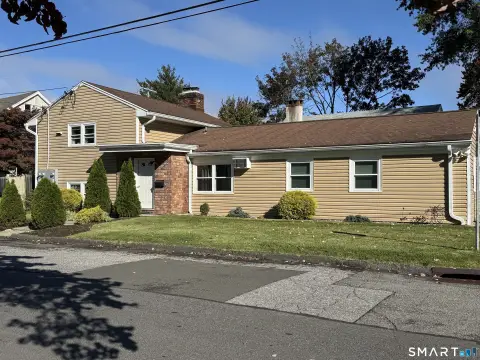
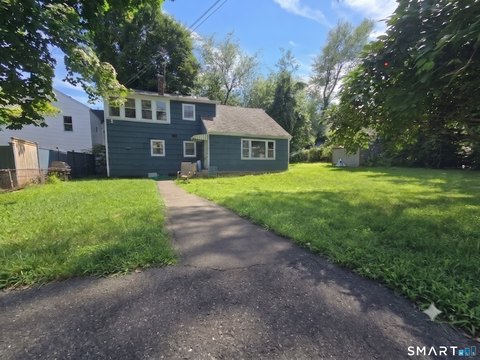
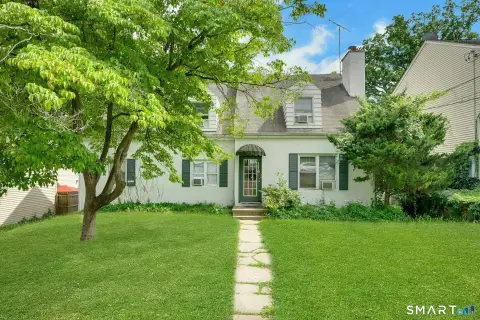
This two-family duplex contains 1,980 square feet on a 0.14-acre lot and was renovated three years ago. Improvements include a newer roof and siding, a high-efficiency boiler, and updated appliances. Each residence has separate electric and gas meters, individual thermostats, and its own washer and dryer. The first-floor unit offers one bedroom, a study or den, and one full bath. The second-floor unit includes two bedrooms, an additional flexible room, and one full bath.
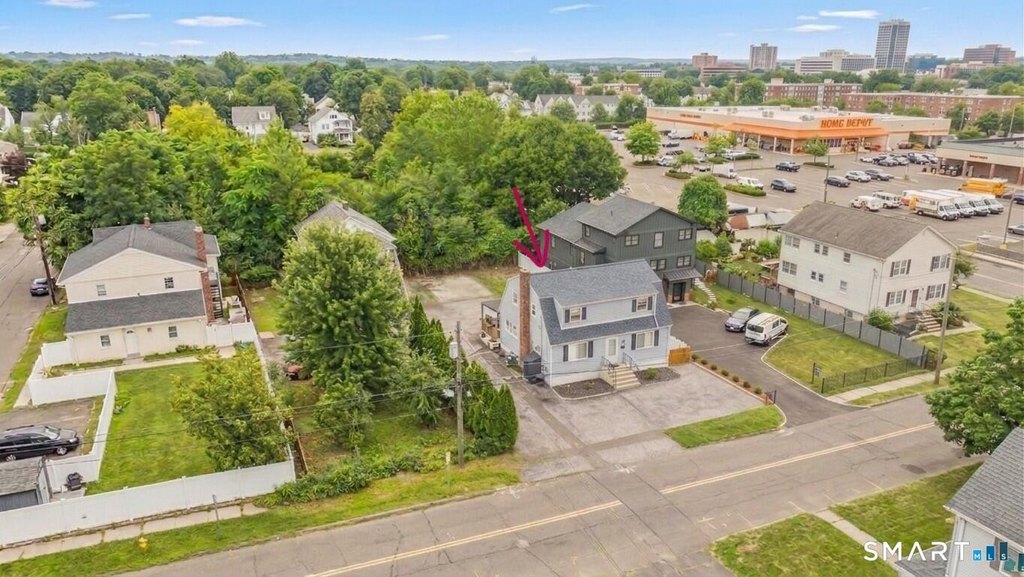
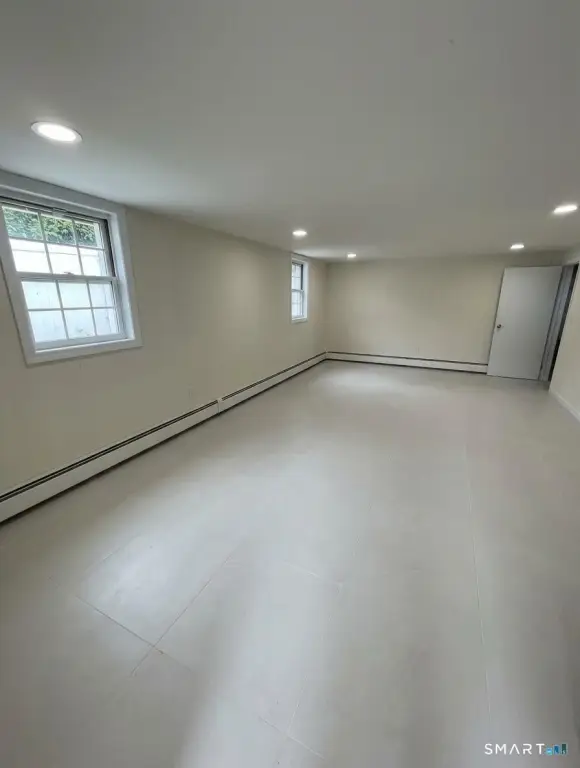
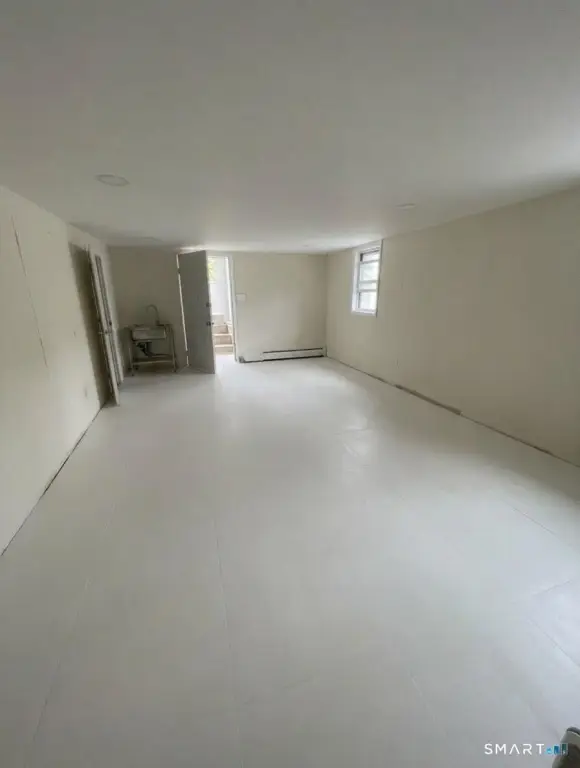
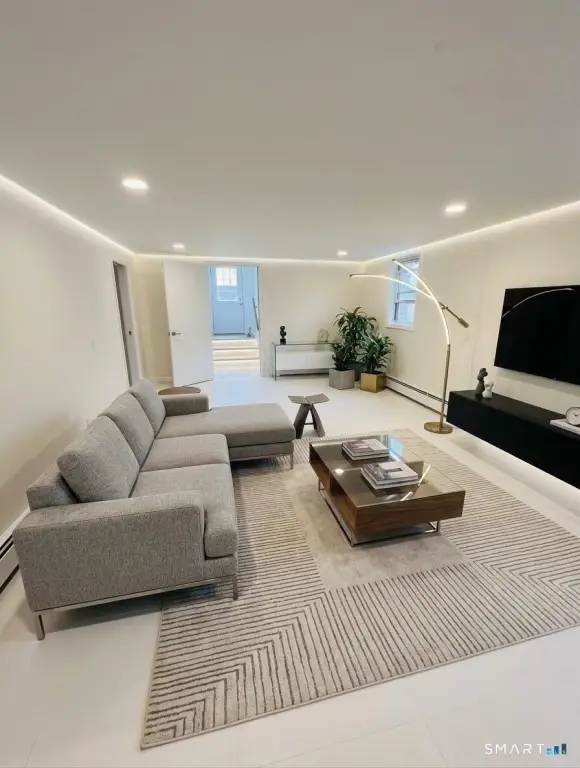
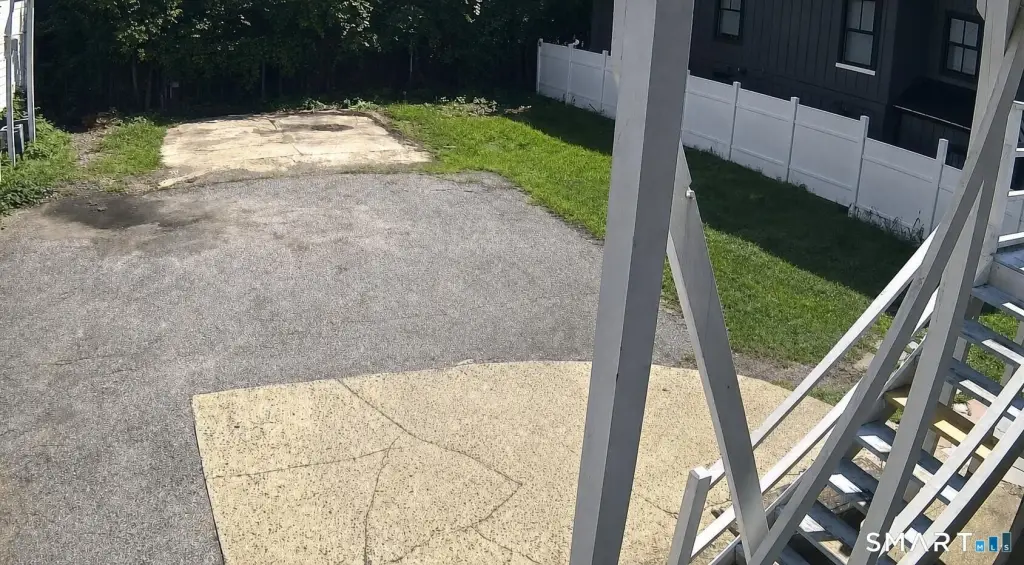
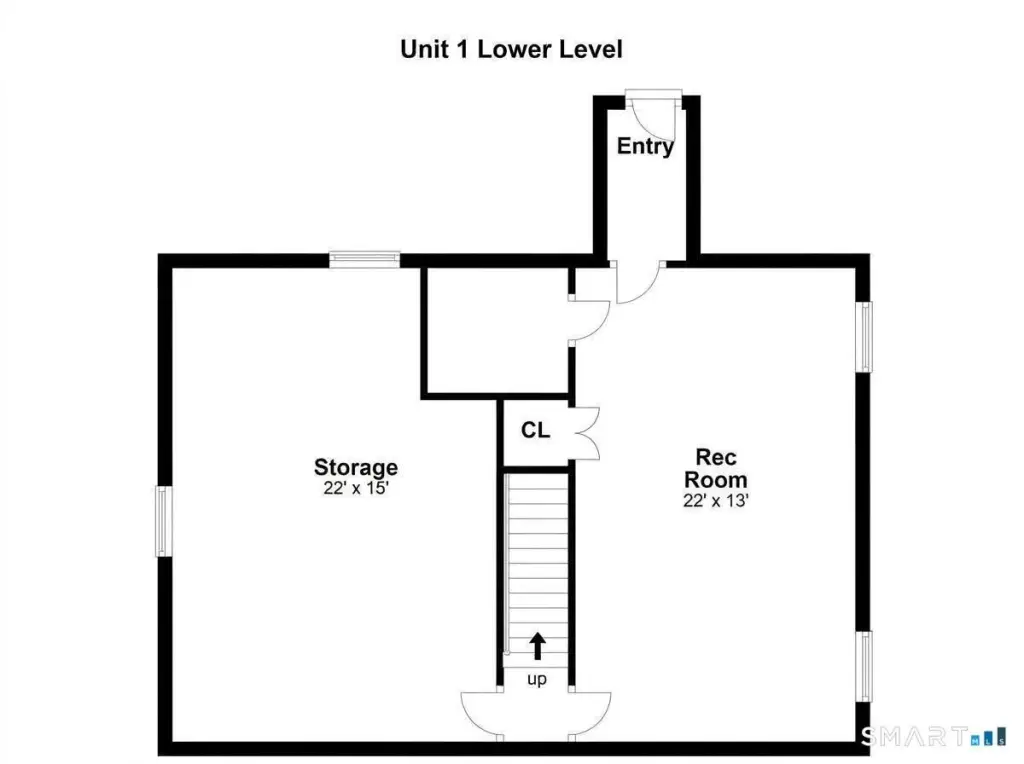
A partially finished walk-out lower level provides natural light through two windows, storage, and an additional full bath area that is not reflected in public tax records. The property also includes a private rear parking area with room for multiple vehicles. Public water and sewer serve the property, with hot-water heating and window-unit cooling. The second-floor unit is vacant, while the first-floor unit is occupied by month-to-month tenants with flexibility regarding continued occupancy. The lower level is currently secured for contractor storage. The property is located in Stamford near Old Greenwich Metro-North Station, I-95 Exit 6, ShopRite, and Home Depot.
A partially finished walk-out lower level provides natural light through two windows, storage, and an additional full bath area that is not reflected in public tax records. The property also includes a private rear parking area with room for multiple vehicles. Public water and sewer serve the property, with hot-water heating and window-unit cooling. The second-floor unit is vacant, while the first-floor unit is occupied by month-to-month tenants with flexibility regarding continued occupancy. The lower level is currently secured for contractor storage. The property is located in Stamford near Old Greenwich Metro-North Station, I-95 Exit 6, ShopRite, and Home Depot.
Key Highlights
- 1,980‑square‑foot two‑family duplex on a 0.14‑acre lot
- Renovated three years ago with newer roof, siding, boiler, and appliances
- Separate electric and gas meters, thermostats, and laundry for each unit
Financial Insights
Estimated NOI and Cap Rate
NOI / Yr
$38,100
Cap Rate
4.77%
Suggested Prices Based on Cap Rates
Cap Rate 5%
$762,000
$762.0K
Cap Rate 7%
$544,286
$544.3K
Cap Rate 9%
$423,333
$423.3K
Market Conditions
NOI Build-Up for 1,980 SF
Gross rent
$58.2K $29.40/SF
− Vacancy
−$3.8K −$1.91/SF
EGI
$54.4K $27.49/SF
− OpEx
−$16.3K −$8.25/SF
NOI
$38.1K $19.24/SF
Area
Stamford, CT
Vacancy
6.50%
Lease Rate
$29.40 /SF/Yr
Expense Ratio
30.00%
Simulate Cap Rate and NOI
Suggested Prices Based on Cap Rates
Cap Rate 5%
$762,000
Cap Rate 7%
$544,286
Cap Rate 9%
$423,333
Alternative Uses
Best Use
Multifamily LT 5
$544.3K
$476.3K – $635.0K
NOI $38,100 @ 7.0% cap · market cap 4.77%
Second Best
Apartment 5plus
$486.8K
$426.0K – $568.0K
NOI $34,077 @ 7.0% cap · market cap 4.26%
Theoretical Best
Office A
$715.9K
$626.4K – $835.2K
NOI $50,114 @ 7.0% cap · market cap 6.27%
Zoning and permitted uses should be independently verified with authorities.
How Realmo checks its estimates
Property Analytics
Who owns this building?
See the owner, sales and loan history
Open Analytics
Lease Details
2
Residential units
Yes
Highway access
Yes
Utilities to site
Location Intelligence
Trade Area within ½ mile
1,158
Businesses Nearby
Explore this area
Business Placement
Demographics for 06902, CT
69,192
Population
30,142
Households
2.3
Avg Household Size
36
Median Age
44%
College-Educated
85%
High-School Grad
10.0 sq mi
ZIP Area
6,919
Density / Sq Mi
$92,527
Median Household Income
$48,285
Median Earnings
$2,139
Median Rent
$515,000
Median Home Value
Check the figures for this property
Cap Rate, Value Estimation, Potential NOI and more
View Realmo Analytics
Market
Average Price Trend$/SF for Duplexes in Stamford, CT
Properties on Market for Duplexes in Stamford
Vacancy Rate% for Multifamily in Northeast region






Frequently Asked Questions
What type of property is this?
Duplex - Two-unit residence with separate utilities, private parking, and flexible lower-level space.
Where is this duplex located?
The property is located at 71 Alvord Lane Stamford, CT.
What is the asking price?
The asking price for this property is $799,000.
What are key features of this property?
This property features: 1,980‑square‑foot two‑family duplex on a 0.14‑acre lot; Renovated three years ago with newer roof, siding, boiler, and appliances; Separate electric and gas meters, thermostats, and laundry for each unit