Two-Entrance Storefront
71-73 W Chicago Street Coldwater, MI 49036
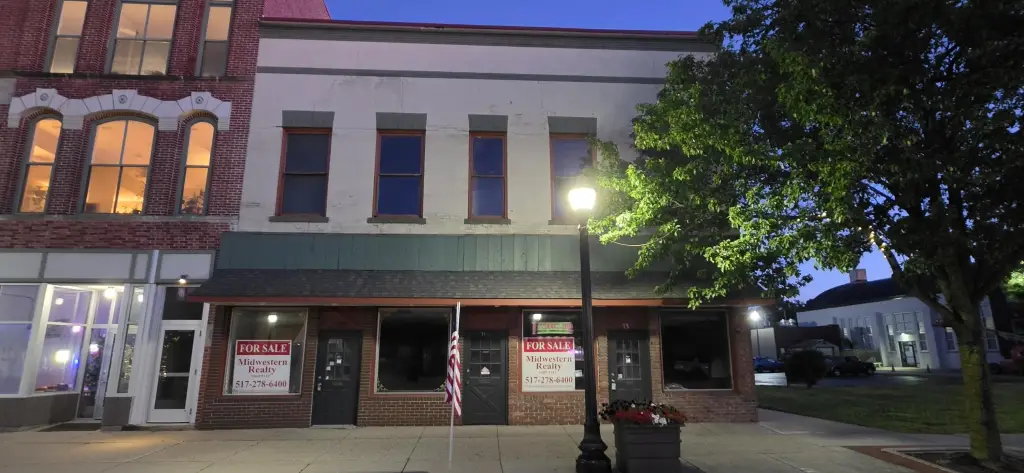
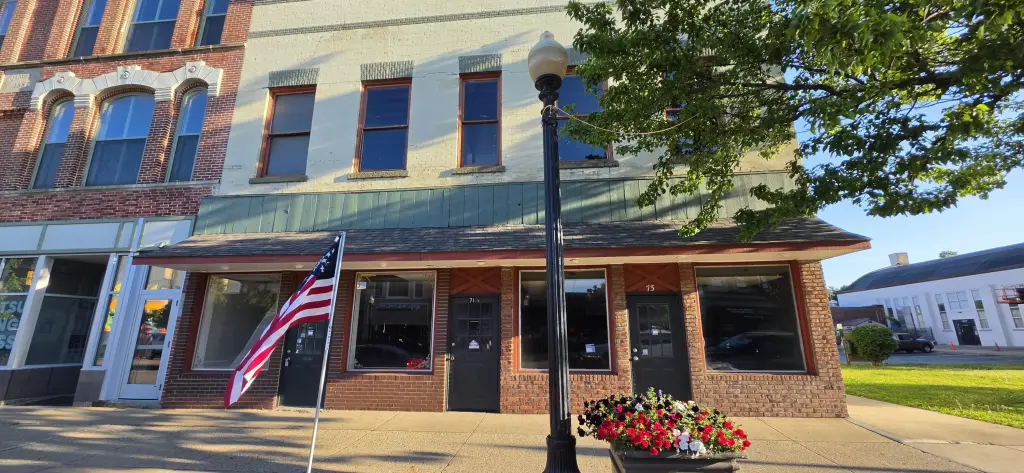
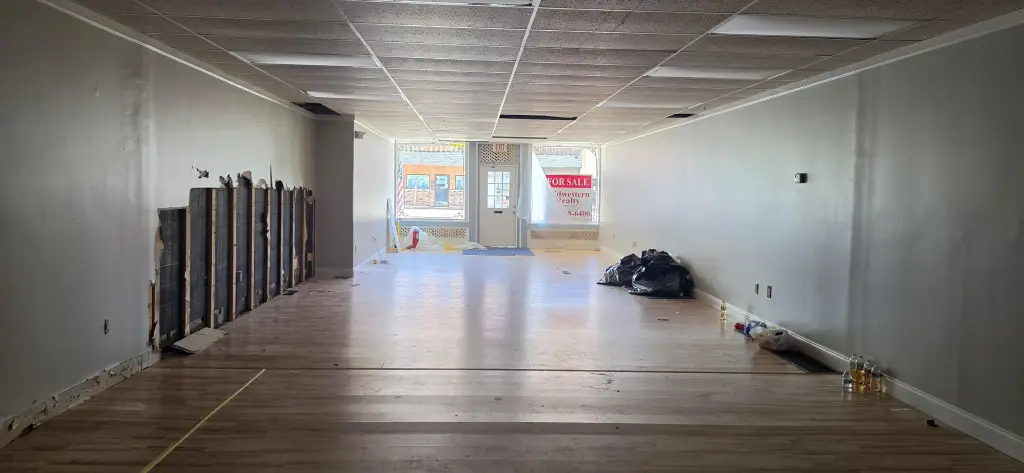
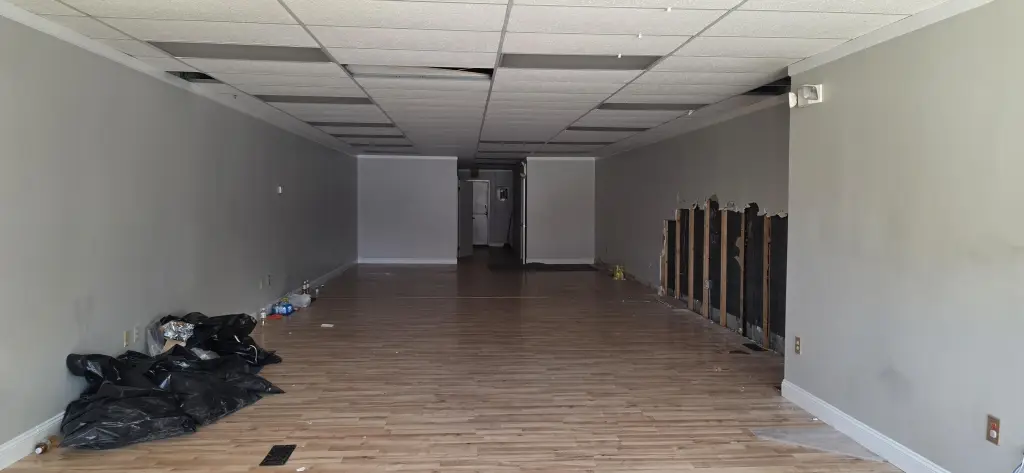
For Sale
$139,900
COMMERCIAL - Coldwater, MI
Property Size6,400 SF
Lot Size0.07 Acres
Price / SF$21.86
Days on Market49
Property Features for 71-73 W Chicago Street
General Information
- Property type
- Commercial Sale
- Property subtype
- Other
- Bathrooms
- 3
- Rooms
- Bathroom 1, Bathroom 3, Bathroom 2, Basement
- Interior features
- Broadband
- Standard status
- Active
- APN
- 304-000-000-404-00
- Size
- 6,400 SF
- Lot size
- 0.07 Acres
Taxes and HOA fees
- Tax Year
- 2026
- Tax Description
- AT LO
- Tax Annual Amount
- 4398
Utilities
- Utilities
- Cable Available
- Heating system
- Forced Air
Building Details
- Year built
- 1900
- Number of units
- 3
- Building materials
- Brick
Listing Agency:
Midwestern Realty Group
(517) 278-6400
Listed By:
April Osborne
(517) 414-7273
Added: Jun 7
Changed: Jul 25
Last Checked: Jul 25 at 5:06PM
MLS# 26027739
Copyright © 2026 Michigan Regional Information Center, LLC. All rights reserved. All information provided by the listing agent/broker is deemed reliable but is not guaranteed and should be independently verified.
Investment Insights
Based on property information with market context.
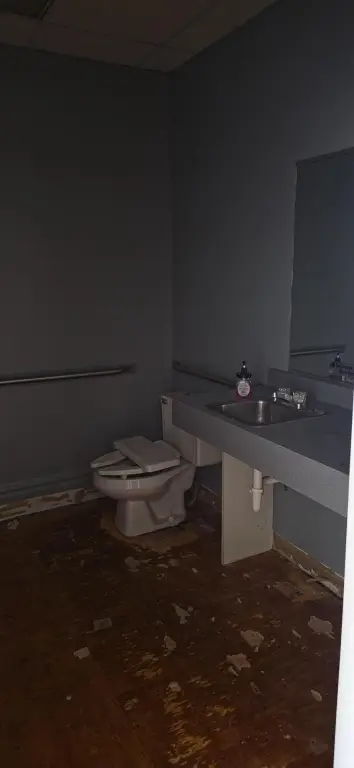
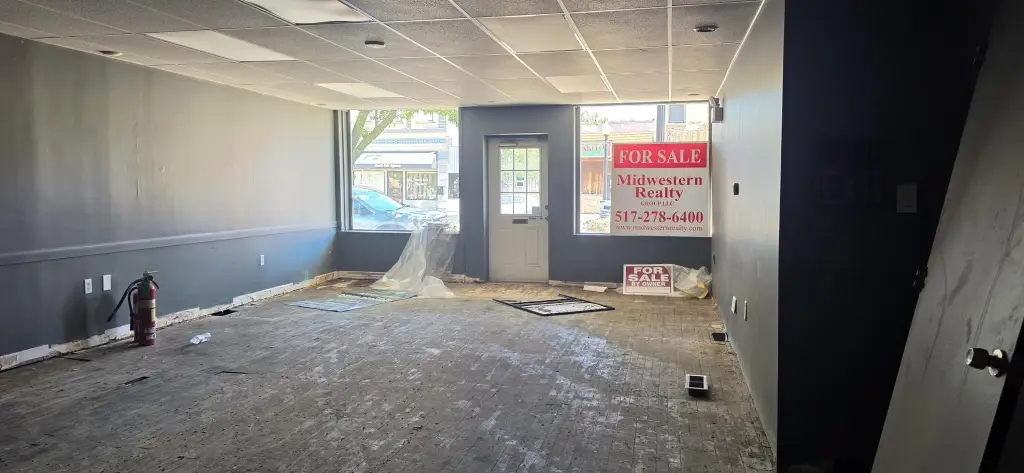
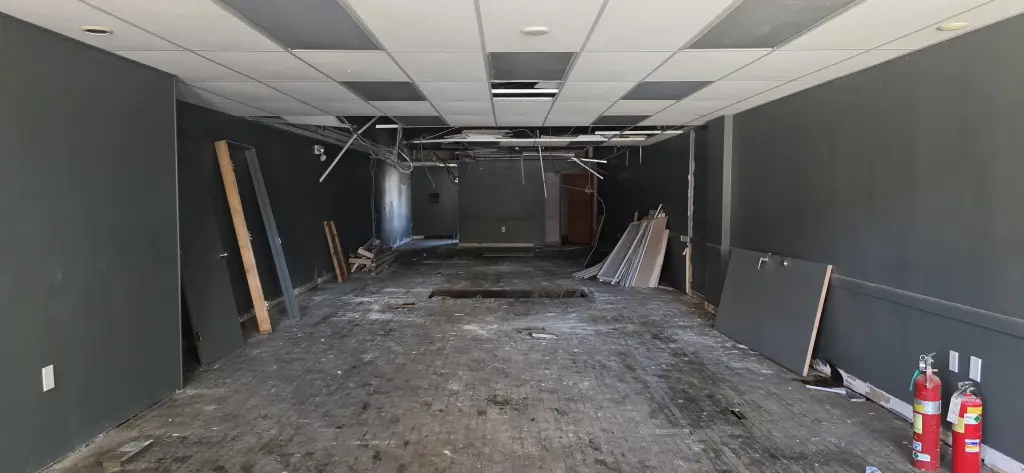
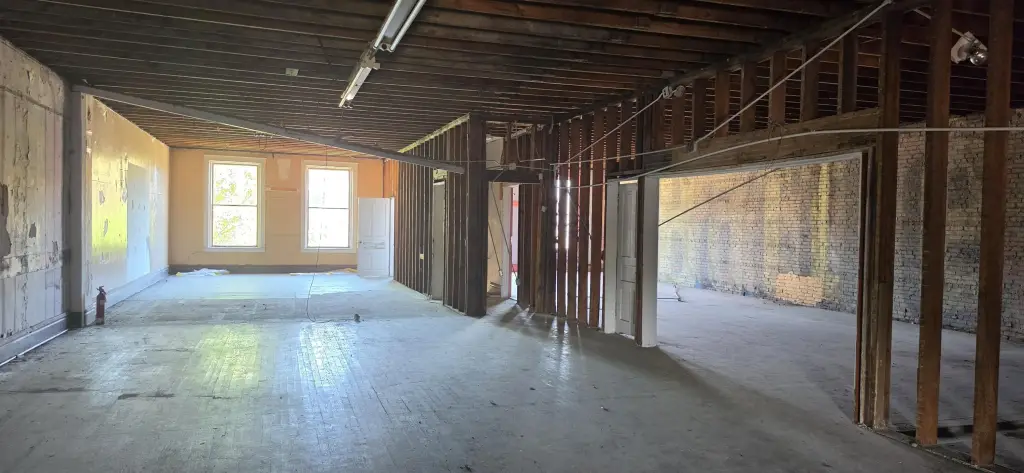
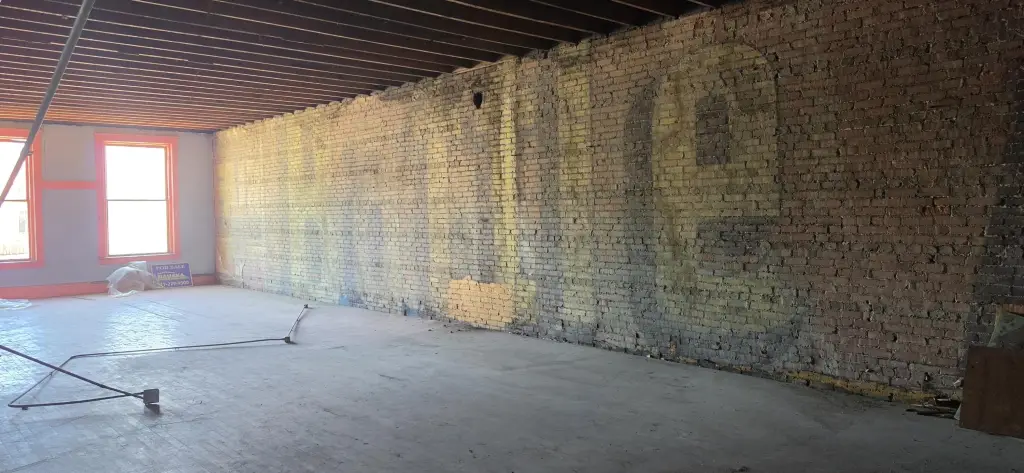
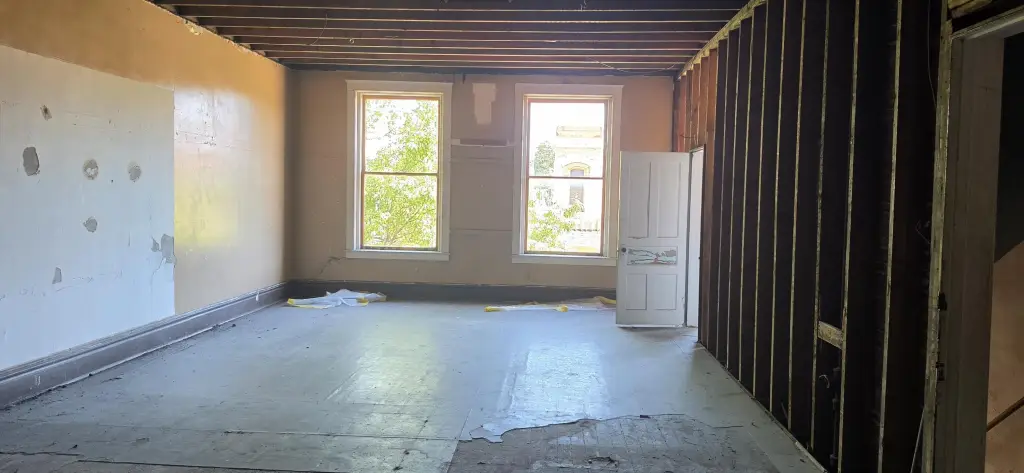
This for-sale commercial building offers 6,400 square feet of usable space with a main floor currently configured as two separate storefronts, each with its own entrance. The layout can be maintained as two business spaces or opened into one larger commercial floor plan to suit a single tenant or user. An expansive second floor is ready for new concepts, including offices, retail support space, or residential-style development.
Located at 71-73 W Chicago Street in Coldwater, Michigan (49036), the property benefits from a downtown setting with visibility and foot traffic. The building also has been fully abated of asbestos, which can provide added peace of mind for future renovation planning.
For tenants or buyers, the primary appeal is flexibility across levels. Retail operators can take advantage of the two-entrance configuration for separate uses or shared operations under one roof. Professional office users may also find a practical path to repurpose the second floor while retaining storefront exposure below. Owners planning a mixed-use strategy can consider residential conversion on the upper level while maintaining commercial presence at street level, subject to applicable approvals.
Located at 71-73 W Chicago Street in Coldwater, Michigan (49036), the property benefits from a downtown setting with visibility and foot traffic. The building also has been fully abated of asbestos, which can provide added peace of mind for future renovation planning.
For tenants or buyers, the primary appeal is flexibility across levels. Retail operators can take advantage of the two-entrance configuration for separate uses or shared operations under one roof. Professional office users may also find a practical path to repurpose the second floor while retaining storefront exposure below. Owners planning a mixed-use strategy can consider residential conversion on the upper level while maintaining commercial presence at street level, subject to applicable approvals.
Key Highlights
- 6,400 SF usable space in a brick commercial building
- Main floor features 2 separate storefronts, each with its own entrance
- Second floor is expansive and ready for multiple uses (apartments, offices, retail, or a combination)
Property Analytics
Property Profile
Location Intelligence
Current Use by Public Records
Storefront properties







Similar Off Market Nearby
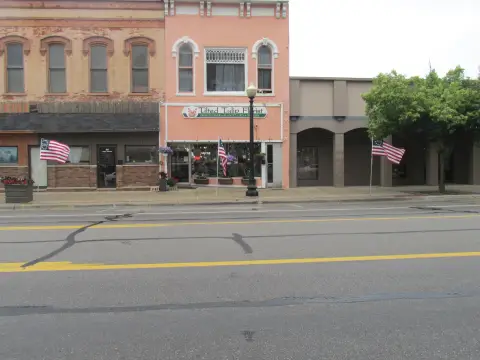
- TILTED TULIP FLORIST — 68 W Chicago St, Coldwater, MI 49036
FAQs
What type of property is this?
Storefront property - Main-floor double storefront with separate entrances, plus an expansive second floor for flexible commercial or residential use.
Where is this storefront property located?
The property is located at 71-73 W Chicago Street Coldwater, MI.
What is the asking price?
The asking price for this property is $139,900.
What are key features of this property?
This property features: 6,400 SF usable space in a brick commercial building; Main floor features 2 separate storefronts, each with its own entrance; Second floor is expansive and ready for multiple uses (apartments, offices, retail, or a combination)


