Mixed-Use Property with Indoor






For Sale
$899,000
709 Kentucky Avenue, Paducah, KY 42003
Commercial Sale, Paducah, KY
Property Size12,205 SF
Lot Size0.23 Acres
Price / SF$73.66
Days on Market186
Property Features for 709 Kentucky Avenue
General Information
Property type
Commercial Sale
Property subtype
Other
Zoning description
General Business
Security features
Security System
Subdivision
Downtown
Directions
I-24 W to Exit 7. Right onto Lone OakRoad. Right onto Jackson. Left onto21st. Right onto Kentucky.
Standard status
Active
APN
112-14-05-006
Size
12,205 SF
Lot size
0.23 Acres
Utilities
Sewer type
Public Sewer
Heating system
Natural Gas
Cooling system
Central Air
Building Details
Year built
1954
Floors in Building
1
Building materials
Block
Roof type
Rubber
Listing Agency:
eXp Realty, LLC
(888) 624-6448
Listed By:
Ashlea McMillan · License #245626
(270) 994-8686
Added: Apr 14
Changed: Oct 2
Last Checked: Oct 16 at 11:06PM
MLS# 26016684
Copyright © 2026 ImagineMLS. All rights reserved. All information provided by the listing agent/broker is deemed reliable but is not guaranteed and should be independently verified.

Ask AI about this property
Review the available facts, identify missing information and prepare questions for the agent.
Investment Insights
Based on property information with market context.
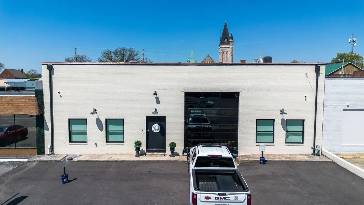
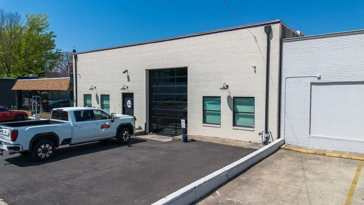
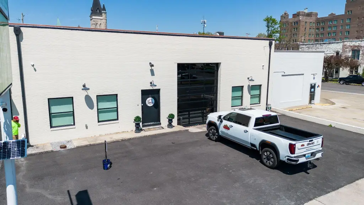
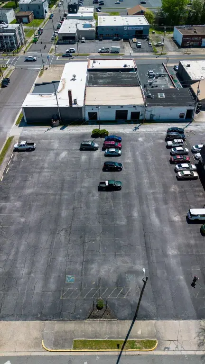
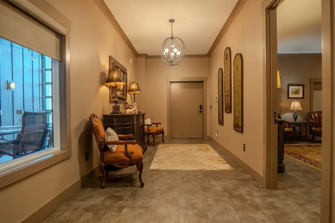
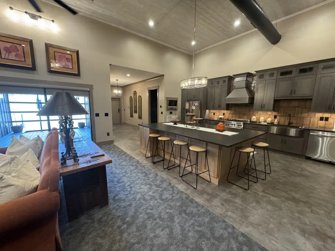
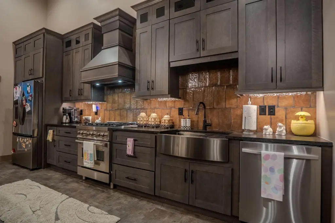
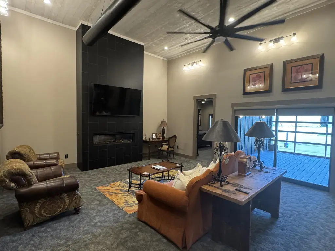
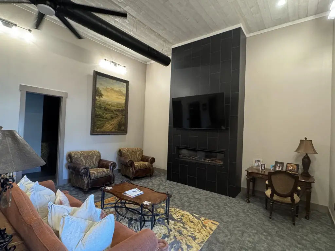
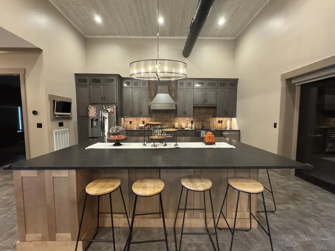
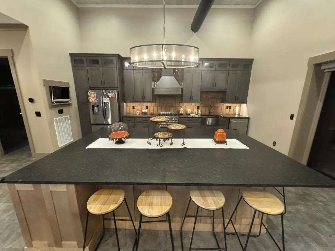
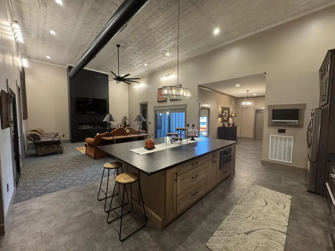
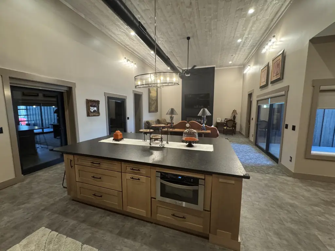
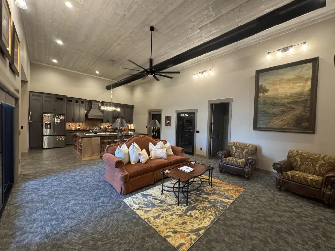
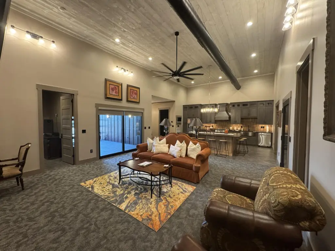
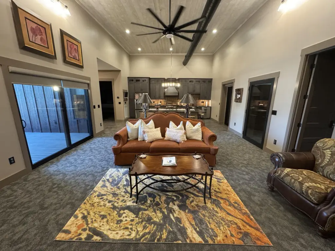
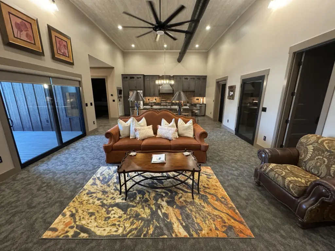
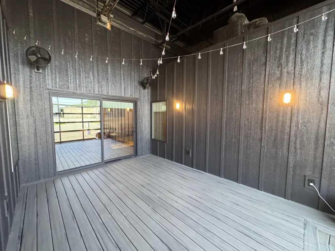
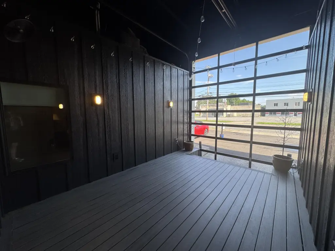
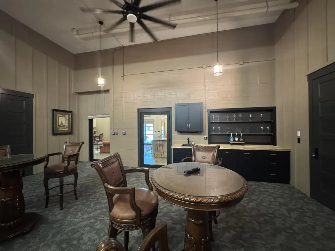
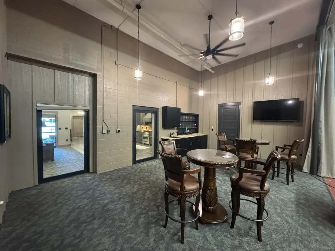
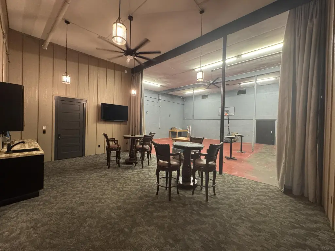
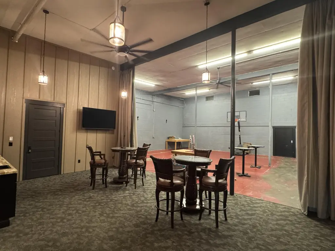
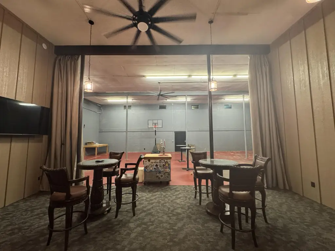
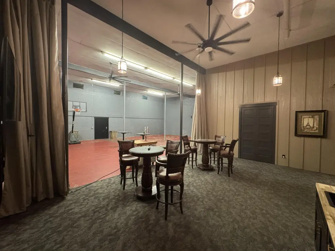
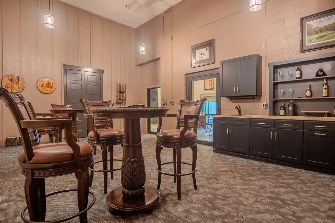
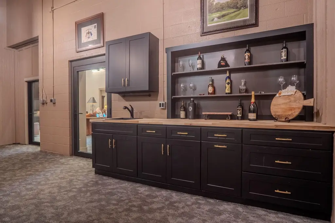
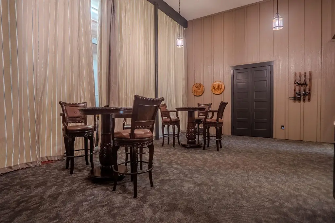
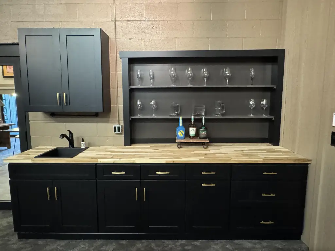
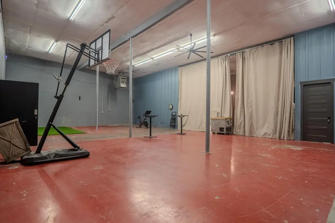
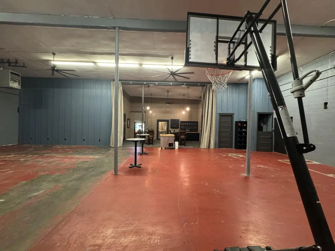
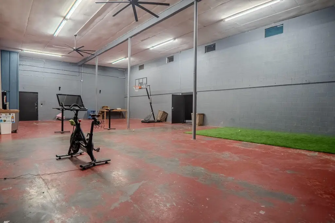
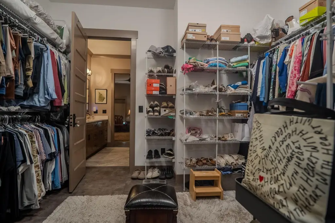
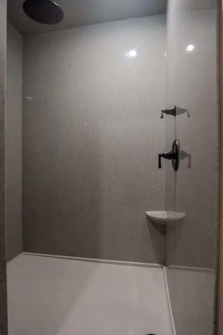
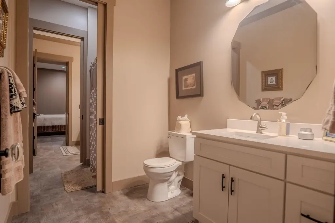
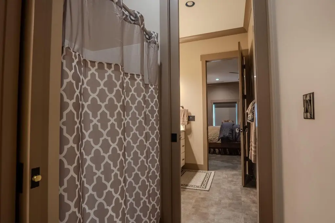
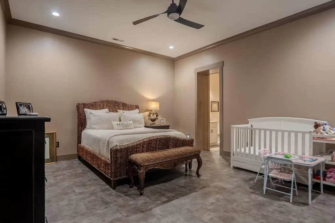
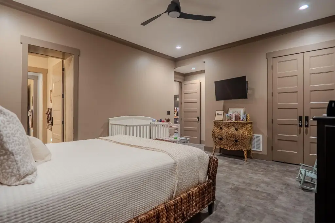
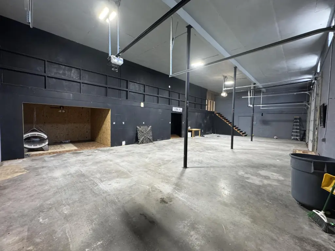
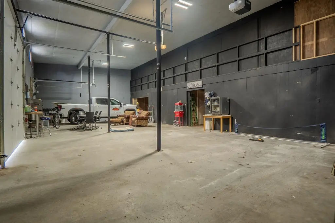
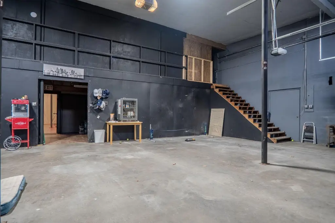
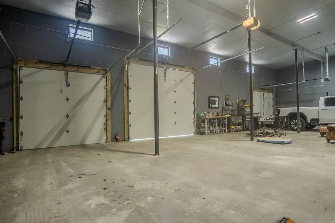
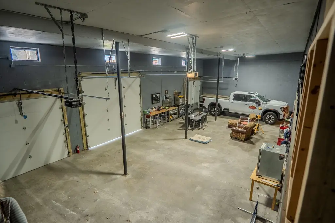
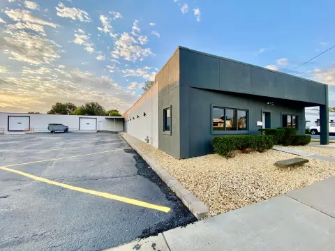
This 12,205-square-foot mixed-use property occupies 0.228 acres and combines adaptable interior space with substantial parking and storage. The building includes a wide entry, kitchen, den, lounge, sunroom, primary suite, two additional bedrooms, 2.5 baths, and a central room suitable for indoor basketball, animals, or other uses. Sixteen-foot ceilings extend throughout the property, while the sunroom features an 18-foot retractable glass door. A three-car garage provides indoor parking and alley access, with unfinished storage above.
Originally built in 1954, the property has new plumbing, electrical systems, HVAC units, and a roof over the living area. Block construction, natural gas heat, central air, public sewer, and a rubber roof are also included. Its location at 709 Kentucky Avenue places the property near downtown amenities in Paducah, Kentucky.
Originally built in 1954, the property has new plumbing, electrical systems, HVAC units, and a roof over the living area. Block construction, natural gas heat, central air, public sewer, and a rubber roof are also included. Its location at 709 Kentucky Avenue places the property near downtown amenities in Paducah, Kentucky.
Key Highlights
- 12,205 square feet on a 0.228‑acre parcel
- Three‑car garage with alley access and unfinished storage above
- Sixteen‑foot ceilings throughout the property
Property Analytics
Unlock full access to Insights
Subscribe to Realmo Intelligence
Open Analytics
Current Use
Location Intelligence
Trade Area within ½ mile
1,352
Businesses Nearby
Explore this area
Business Placement
Demographics for 42003, KY
28,592
Population
14,132
Households
2
Avg Household Size
43
Median Age
22%
College-Educated
92%
High-School Grad
69.0 sq mi
ZIP Area
414
Density / Sq Mi
$54,052
Median Household Income
$33,566
Median Earnings
$696
Median Rent
$160,700
Median Home Value
Check the figures for this property
Cap Rate, Value Estimation, Potential NOI and more
View Realmo Analytics
Market
Vacancy Rate% for Office in South region








Frequently Asked Questions
What type of property is this?
Mixed-use property - Converted commercial space with flexible rooms, upgraded systems, and convenient access to downtown amenities.
Where is this mixed-use property located?
The property is located at 709 Kentucky Avenue Paducah, KY.
What is the asking price?
The asking price for this property is $899,000.
What are key features of this property?
This property features: 12,205 square feet on a 0.228‑acre parcel; Three‑car garage with alley access and unfinished storage above; Sixteen‑foot ceilings throughout the property


