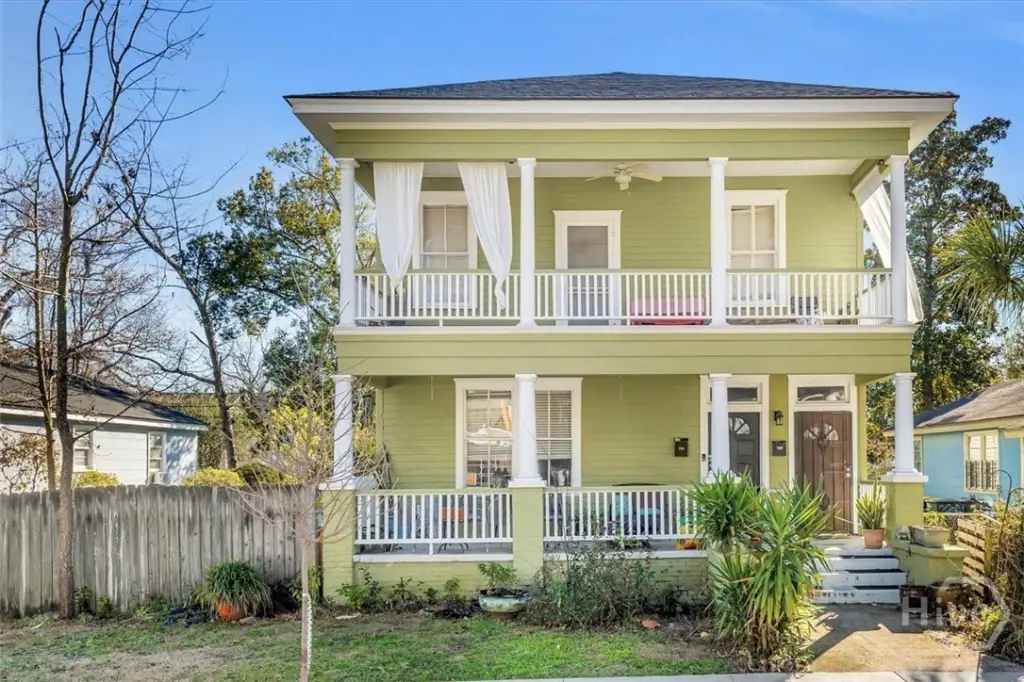
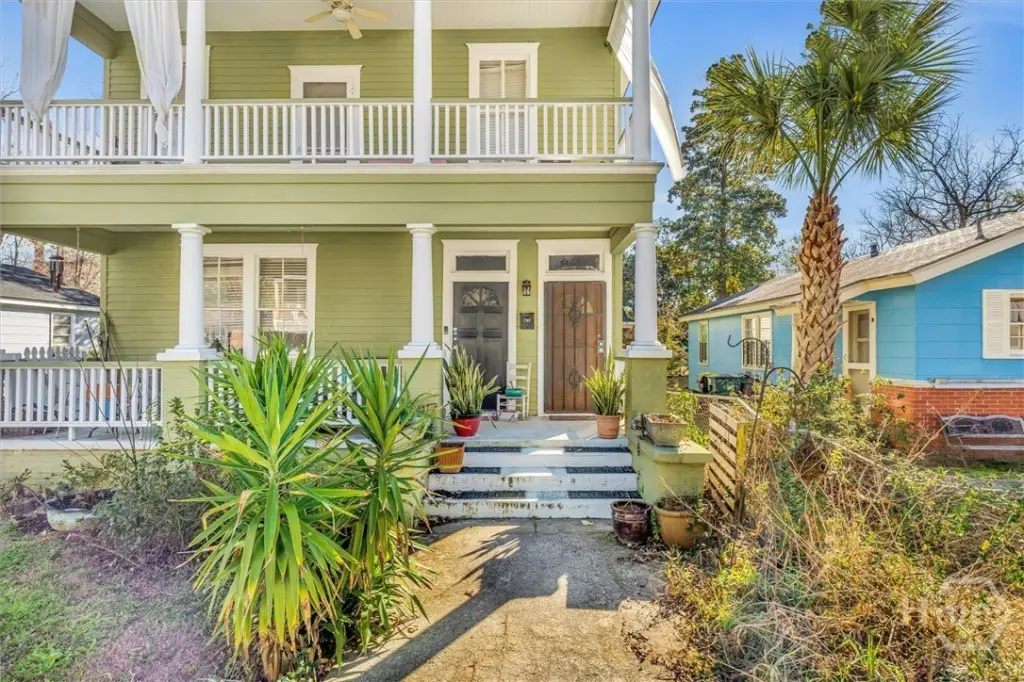
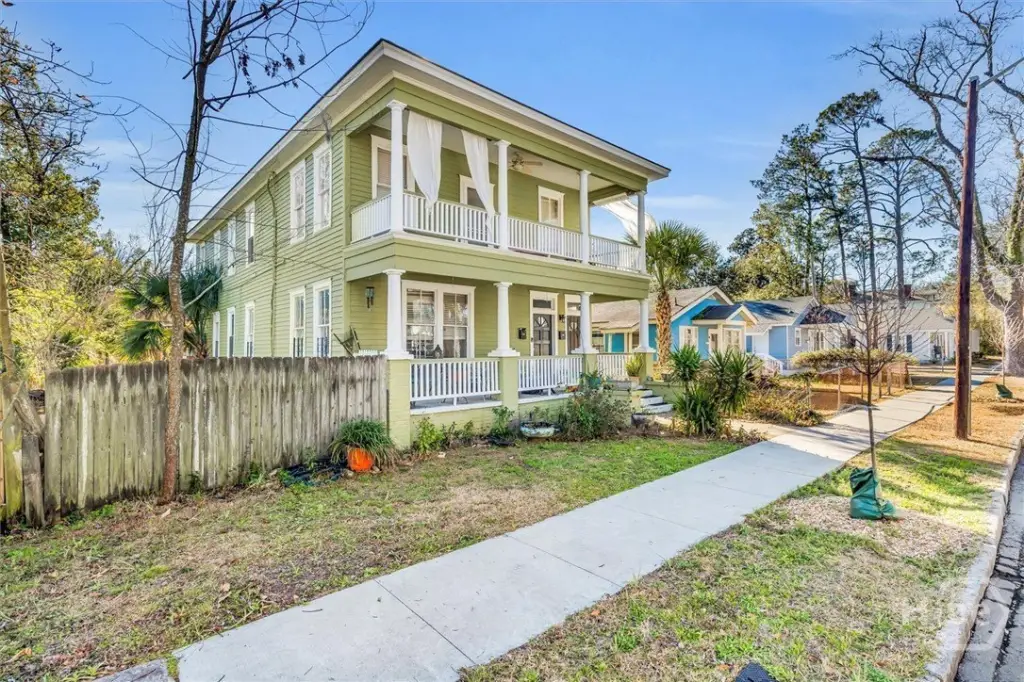
Victorian Duplex with
For Sale
$499,000
709 E 35th Street, Savannah, GA 31401
Residential Income, Savannah, GA
Property Size2,826 SF
Lot Size0.10 Acres
Price / SF$176.57
Days on Market148
Property Features for 709 E 35th Street
General Information
Property type
Residential Multi Family
Property subtype
Duplex
Zoning description
Single Family
Bedrooms
5
Bathrooms
2
Full bathrooms
2
Rooms
Bedroom 3, Bedroom 4, Bedroom 2, Bedroom 5, Bathroom 1, Bedroom 1, Bathroom 2
Parking features
On Street
Patio and Porch features
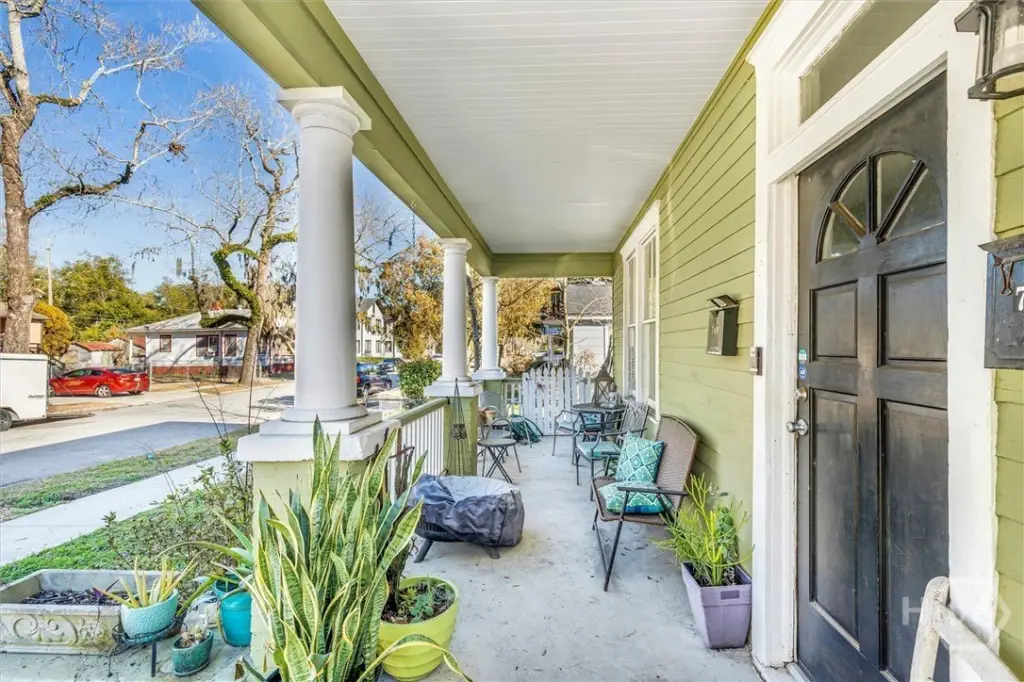
Porch
Interior features
Ceiling Fan(s), Pull Down Attic Stairs
Exterior features
Balcony
Fencing
Fenced, Chain Link, Privacy
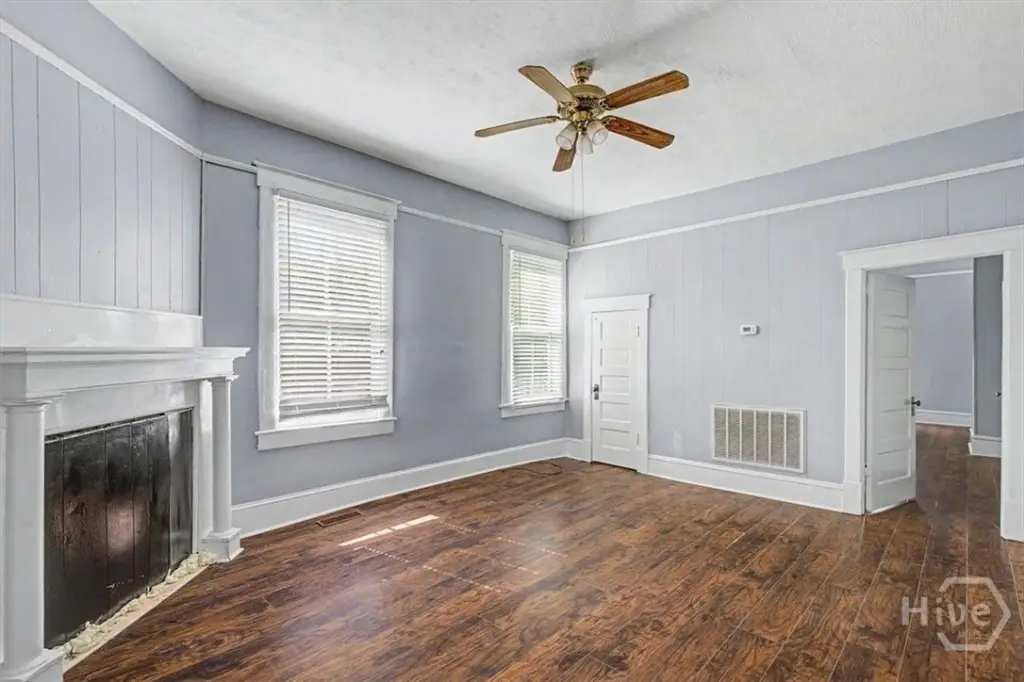
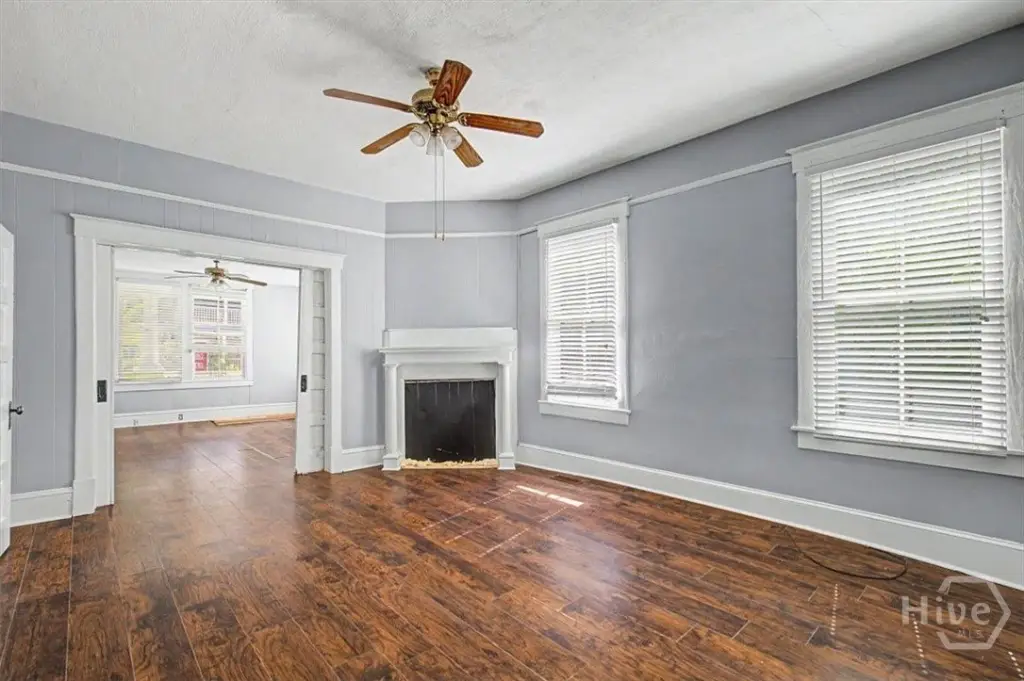
Fireplace
1
Appliances
Some Electric Appliances, Electric Water Heater, Oven, Range, Dryer, Refrigerator, Washer
Lot features
Alley, City Lot, Interior Lot
Directions
From 37th Street, turn north on Broad. Right on 35th, property will be on the right.
Standard status
Active
APN
2-0064-18-003
Size
2,826 SF
Lot size
0.10 Acres
Taxes and HOA fees
Tax Description
LOT 4 W 15 FT OF LOT 5 BLK 8 GLATIGNY WD
Legal Description
LOT 4 W 15 FT OF LOT 5 BLK 8 GLATIGNY WD
Utilities
Sewer type
Public Sewer
Heating system
Central, Electric (Heating)
Cooling system
Electric, Central Air
Water source
Public
Amenities
laundry room
porch
balcony
side yard
high ceilings
Building Details
Year built
1920
Floors in Building
2
Number of units
2
Flooring type
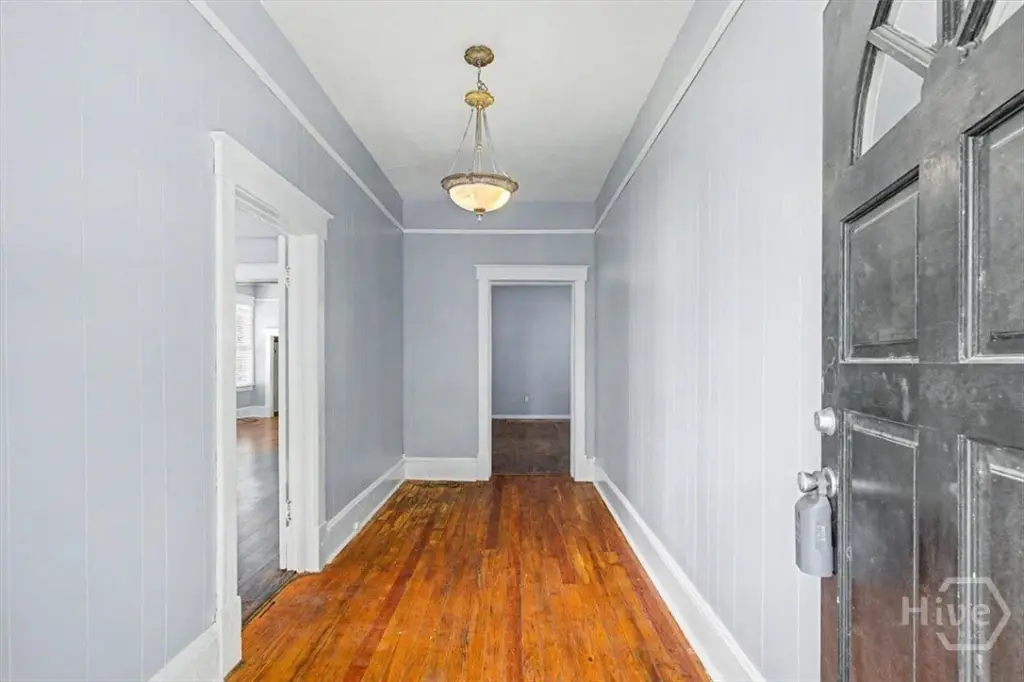
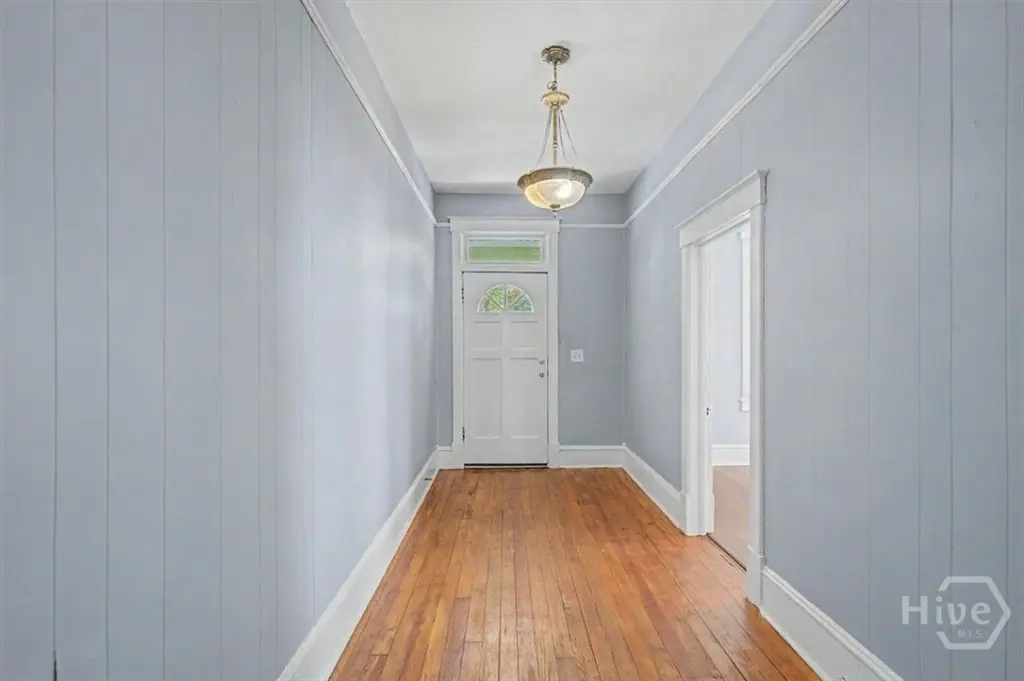
Hardwood, Tile
Building materials
Wood Siding
Roof type
Composition
Architectural style
Victorian
Listing Agency:
Advantage Realty
Listed By:
Rachel Umbreit · License #352927
(912) 396-5316
Added: May 21
Changed: Sep 12
Last Checked: Oct 15 at 4:06AM
MLS# SA356629
Copyright © 2026 Hive MLS. All rights reserved. All information provided by the listing agent/broker is deemed reliable but is not guaranteed and should be independently verified.
Investment Insights
Based on property information with market context.
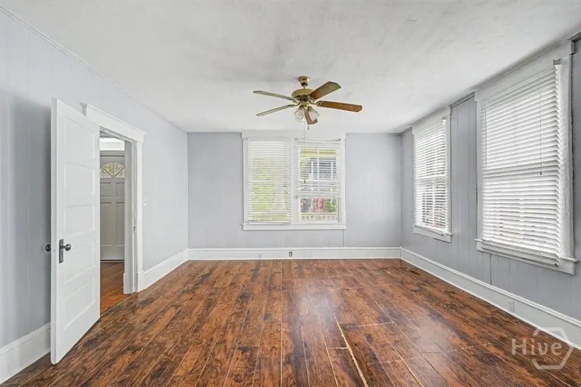
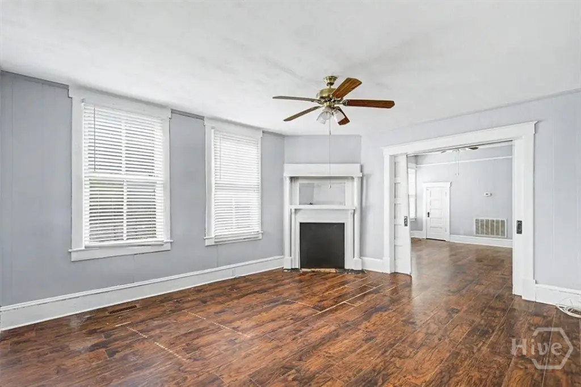
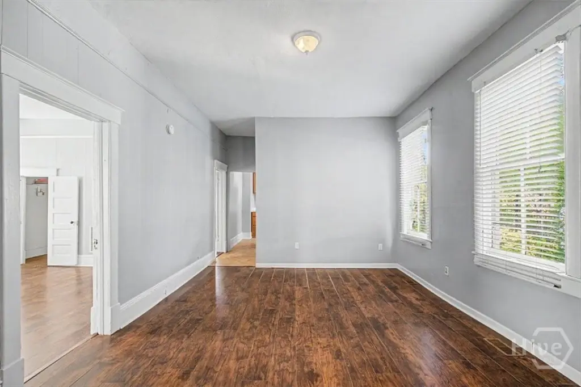
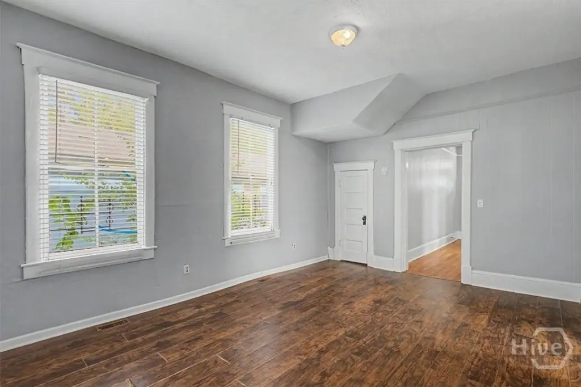
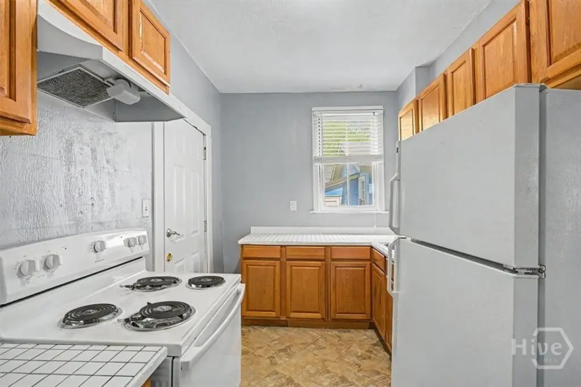
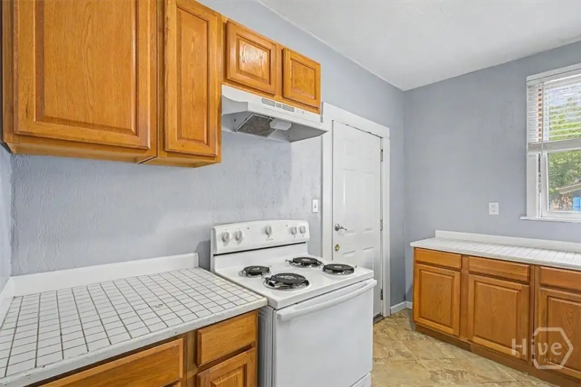
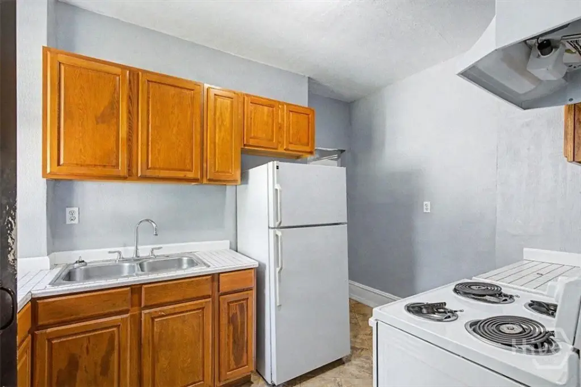
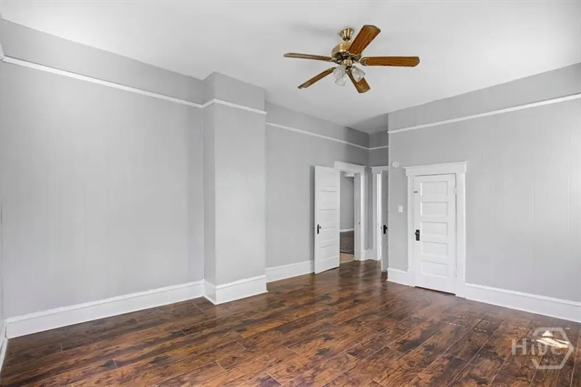
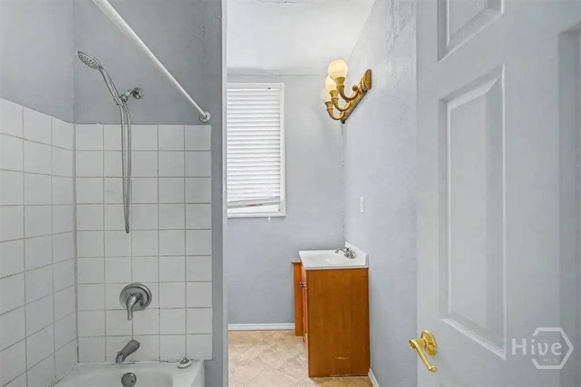
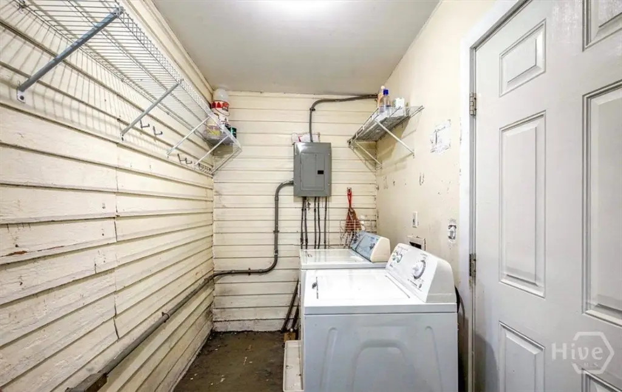
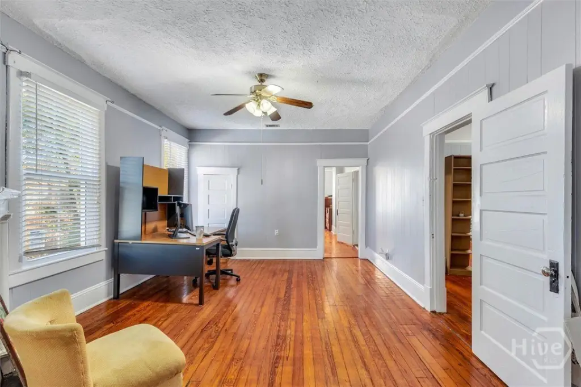
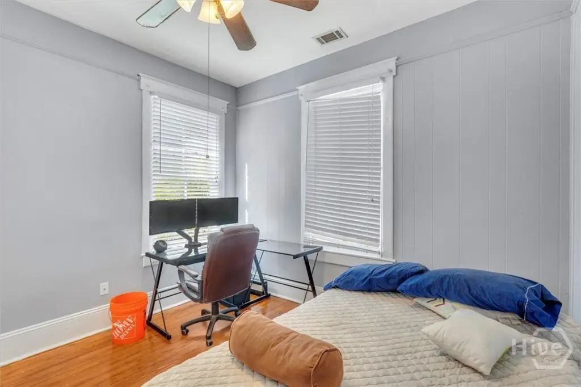
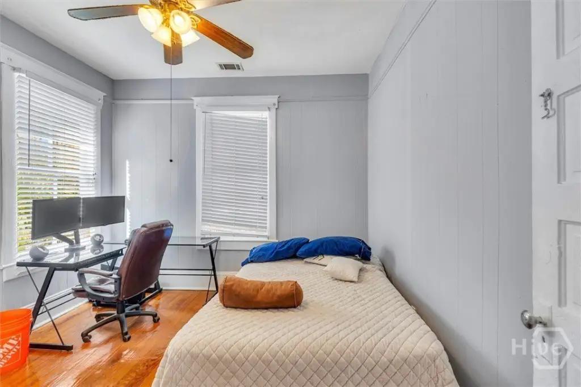
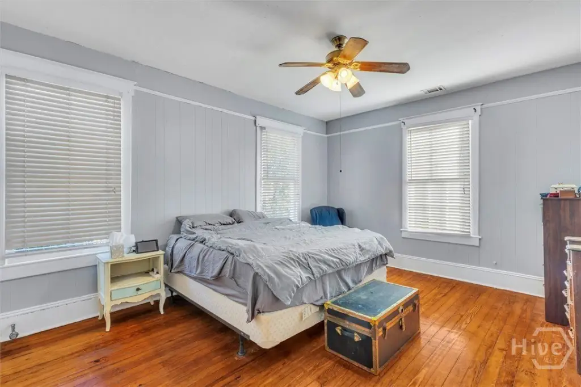
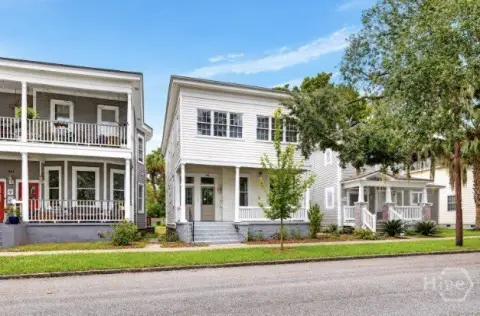
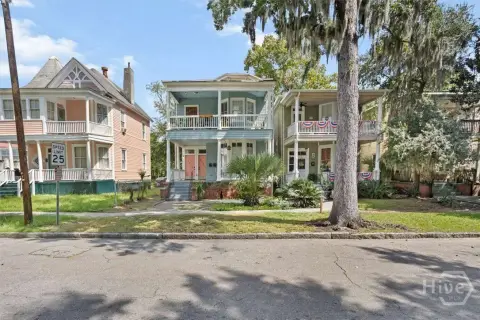
Built in 1920, this 2,826-square-foot Victorian duplex includes two separately arranged residences on a 0.1-acre lot. The upper unit contains three bedrooms, a dining room, living room, kitchen, full bathroom, and dedicated laundry room. The lower unit provides two bedrooms with its own living room, dining room, kitchen, full bathroom, and laundry room.
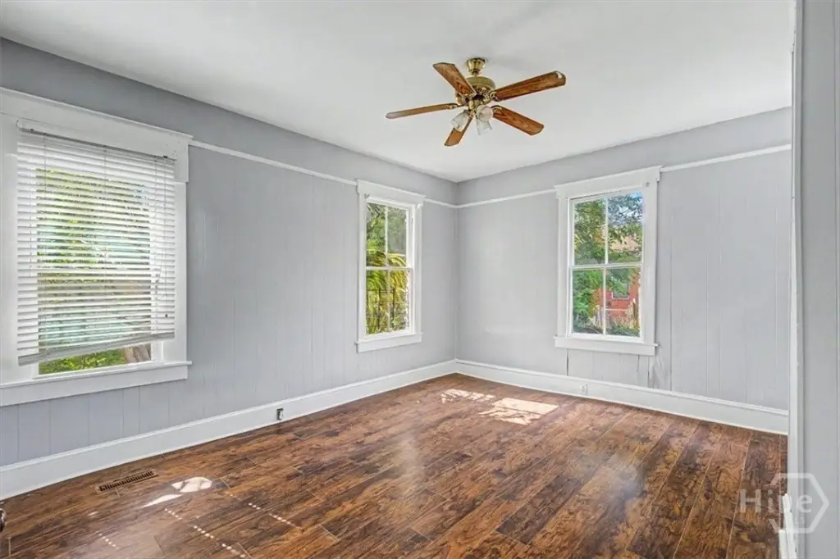
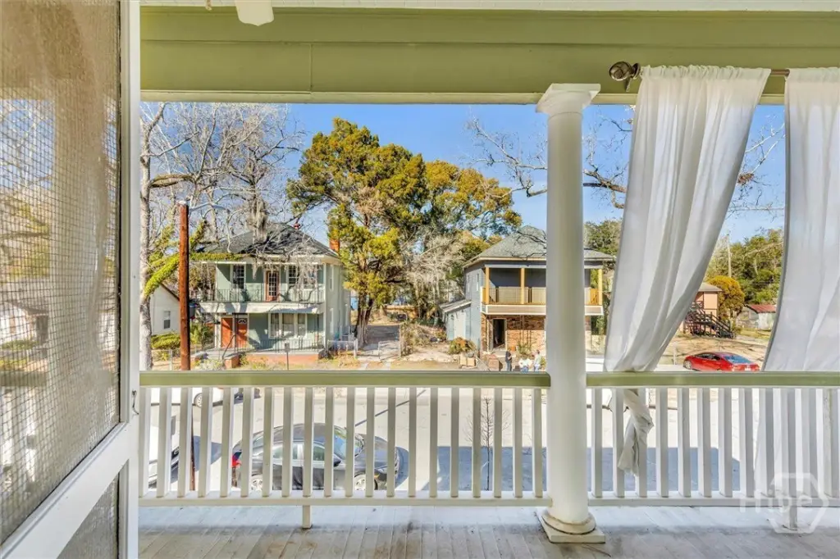
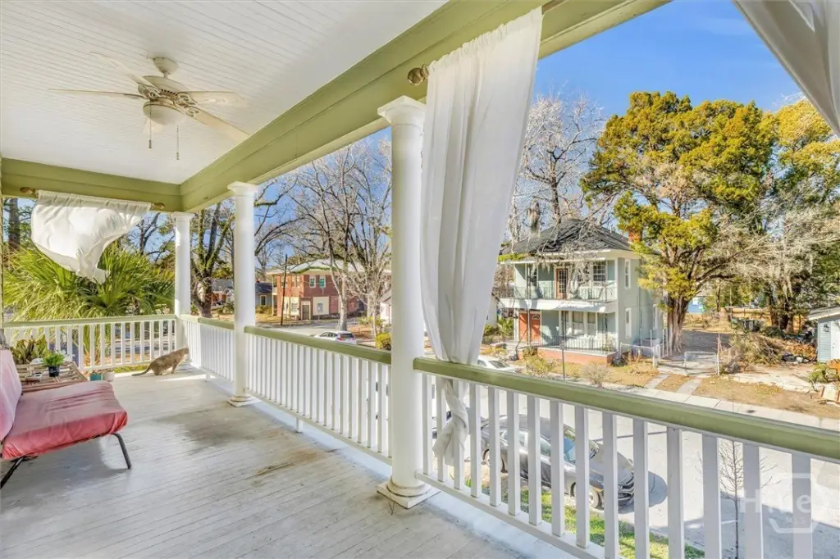
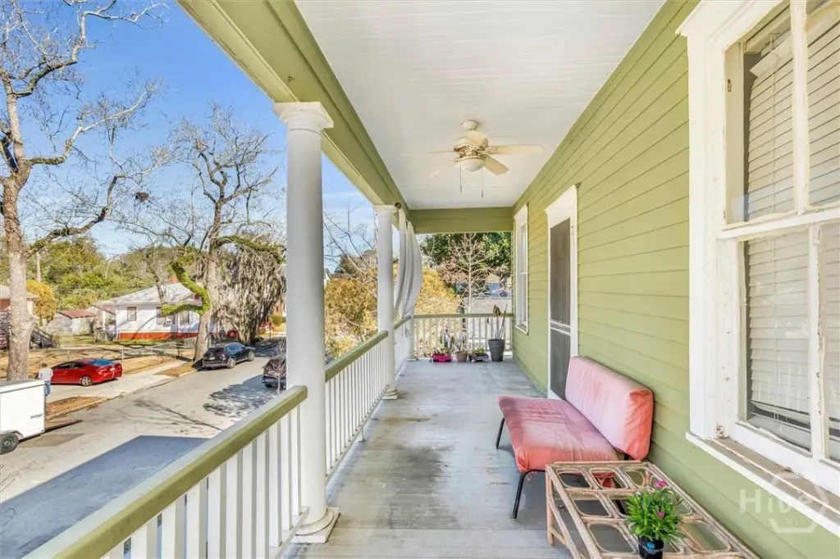
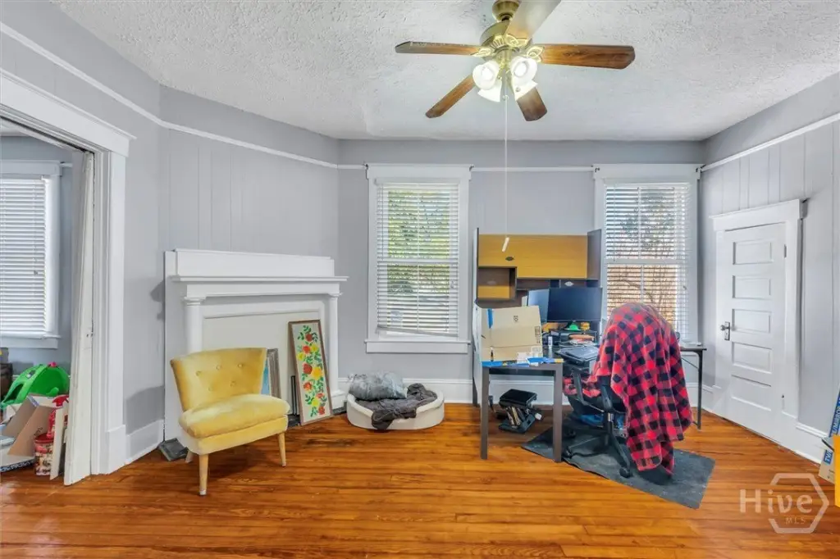
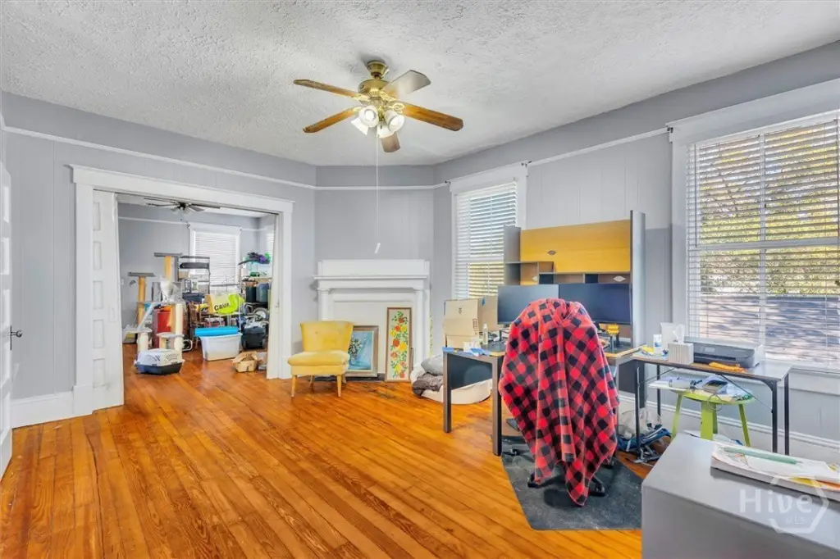
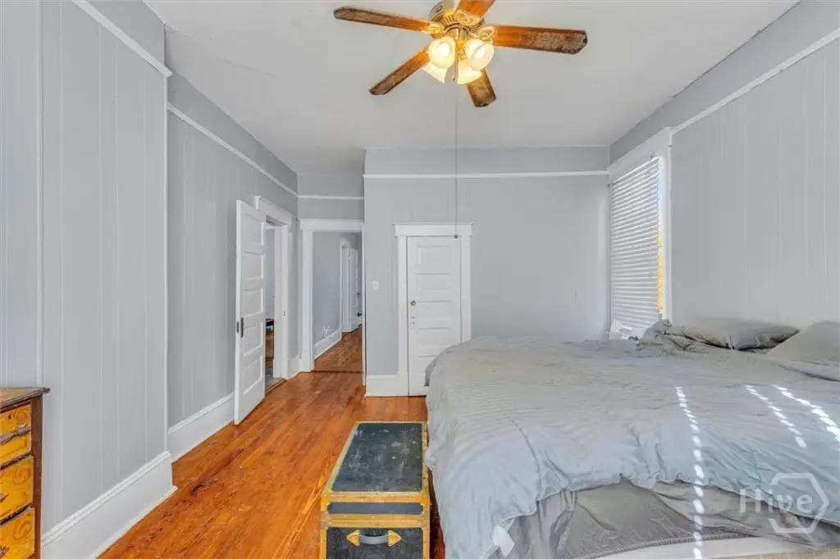
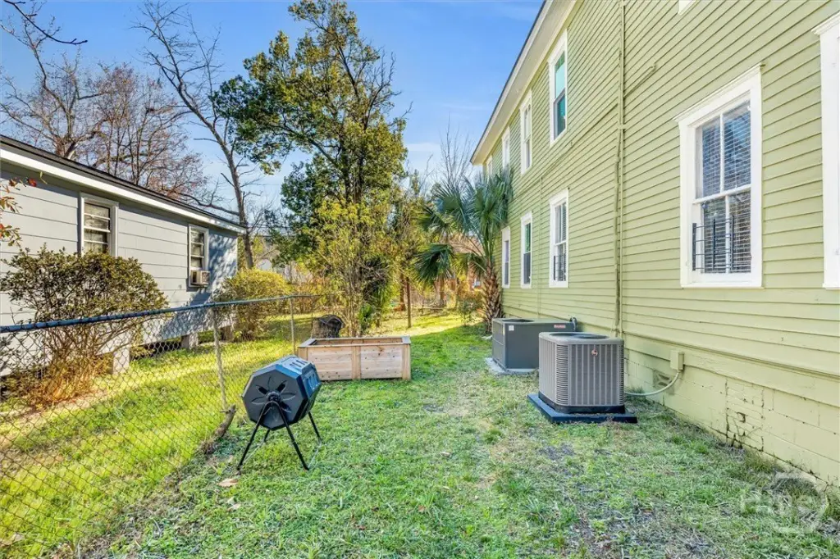
Original interior elements include high ceilings, substantial moldings, picture rails, and pocket doors that are currently non-working. Each unit has its own porch or balcony, while the side yard is fenced and accessible from both the front and rear. Additional features include hardwood and tile flooring, central heating and cooling, public water and sewer, electric water heating, and on-street parking.
The property is located in Savannah’s Eastside and Live Oak communities, east of downtown. Restaurants identified nearby include Perc Coffee and The Laundry Diner, with larger shopping centers along Victory near the Truman Parkway.
Original interior elements include high ceilings, substantial moldings, picture rails, and pocket doors that are currently non-working. Each unit has its own porch or balcony, while the side yard is fenced and accessible from both the front and rear. Additional features include hardwood and tile flooring, central heating and cooling, public water and sewer, electric water heating, and on-street parking.
The property is located in Savannah’s Eastside and Live Oak communities, east of downtown. Restaurants identified nearby include Perc Coffee and The Laundry Diner, with larger shopping centers along Victory near the Truman Parkway.
Key Highlights
- 2,826‑square‑foot duplex on a 0.1‑acre lot
- Upper residence has 3 bedrooms; lower residence has 2 bedrooms
- Built in 1920 with Victorian architectural details
Financial Insights
Estimated NOI and Cap Rate
NOI / Yr
$29,964
Cap Rate
6.00%
Suggested Prices Based on Cap Rates
Cap Rate 5%
$599,280
$599.3K
Cap Rate 7%
$428,057
$428.1K
Cap Rate 9%
$332,933
$332.9K
Market Conditions
NOI Build-Up for 2,826 SF
Gross rent
$45.8K $16.20/SF
− Vacancy
−$3.0K −$1.05/SF
EGI
$42.8K $15.15/SF
− OpEx
−$12.8K −$4.54/SF
NOI
$30.0K $10.60/SF
Area
Savannah, GA
Vacancy
6.50%
Lease Rate
$16.20 /SF/Yr
Expense Ratio
30.00%
Simulate Cap Rate and NOI
Suggested Prices Based on Cap Rates
Cap Rate 5%
$599,280
Cap Rate 7%
$428,057
Cap Rate 9%
$332,933
Alternative Uses
Best Use
Multifamily LT 5
$428.1K
$374.6K – $499.4K
NOI $29,964 @ 7.0% cap · market cap 6.00%
Second Best
Apartment 5plus
$397.0K
$347.4K – $463.1K
NOI $27,788 @ 7.0% cap · market cap 5.57%
Theoretical Best
Warehouse
$2.64M
$2.31M – $3.08M
NOI $184,876 @ 7.0% cap · market cap 37.05%
Zoning and permitted uses should be independently verified with authorities.
How Realmo checks its estimates
Property Analytics
Unlock full access to Insights
Subscribe to Realmo Intelligence
Open Analytics
Current Use
Lease Details
2
Residential units
Location Intelligence
Trade Area within ½ mile
964
Businesses Nearby
Explore this area
Business Placement
Demographics for 31401, GA
22,927
Population
11,832
Households
1.9
Avg Household Size
28
Median Age
48%
College-Educated
91%
High-School Grad
3.4 sq mi
ZIP Area
6,743
Density / Sq Mi
$50,182
Median Household Income
$27,309
Median Earnings
$1,428
Median Rent
$477,600
Median Home Value
Check the figures for this property
Cap Rate, Value Estimation, Potential NOI and more
View Realmo Analytics
Market
Vacancy Rate% for Multifamily in South region

Questions? Ask Rey
Realmo’s AI knows this listing — price, zoning, demand, history. Ask anything.






Frequently Asked Questions
What type of property is this?
Duplex - Two separate units offer distinct living and laundry areas, plus outdoor space for each residence.
Where is this duplex located?
The property is located at 709 E 35th Street Savannah, GA.
What is the asking price?
The asking price for this property is $499,000.
What are key features of this property?
This property features: 2,826‑square‑foot duplex on a 0.1‑acre lot; Upper residence has 3 bedrooms; lower residence has 2 bedrooms; Built in 1920 with Victorian architectural details


