New Construction Quadplex with
For Sale
$5,390,000
709 C Street, San Rafael, CA 94901
Residential Income, San Rafael, CA
Property Size6,602 SF
Lot Size0.16 Acres
Price / SF$816.42
Days on Market91
Property Features for 709 C Street
General Information
Property type
Residential Multi Family
Property subtype
Quadruplex
Property condition
Under Construction
Bedrooms
12
Bathrooms
15
Full bathrooms
11
Half bathrooms
4
Rooms
Bathroom 4, Bathroom 7, Bathroom 6, Bedroom 4, Bedroom 2, Bathroom 3, Bedroom 9, Bathroom 11, Bathroom 12, Bedroom 3, Bathroom 14, Bedroom 8, Bedroom 6, Bathroom 2, Bedroom 12, Bathroom 10, Bedroom 1, Bedroom 11, Bathroom 1, Bathroom 5, Bathroom 15, Bathroom 8, Bathroom 13, Bathroom 9, Bedroom 7, Bedroom 10, Bedroom 5
Parking
5
Parking features
Open
Window features
Double Pane Windows
Patio and Porch features
Deck
Interior features
Formal Entry
Exterior features
Private Yard
Appliances
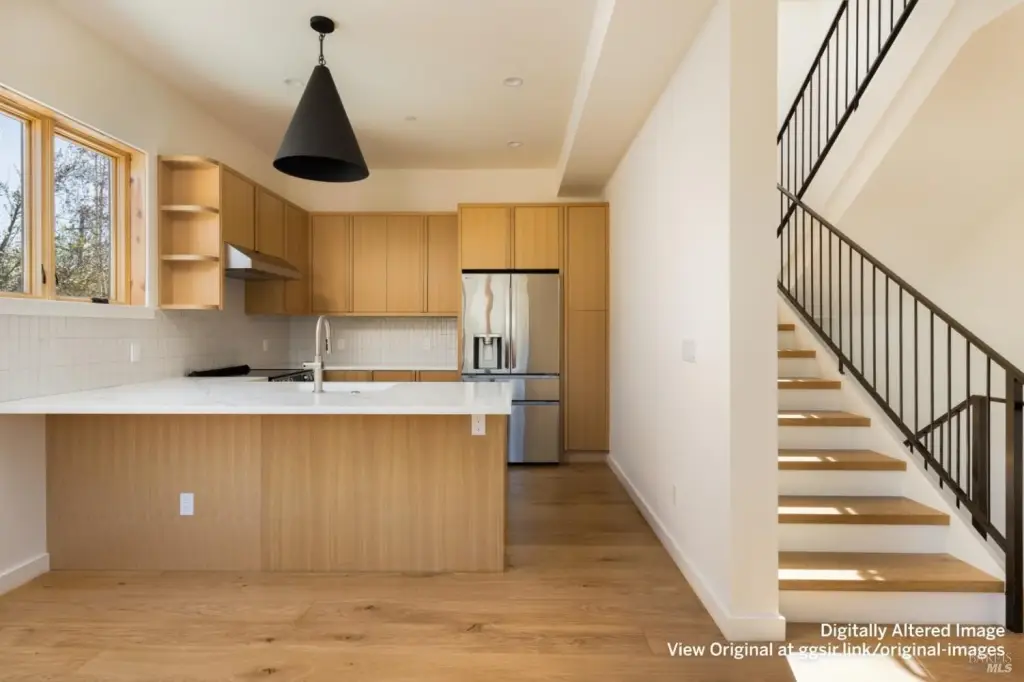
Built-In Refrigerator, Dishwasher, Disposal, Electric Cooktop, Electric Water Heater
Lot features
Landscape Front, Zero Lot Line
Directions
C Street between 1st and 2nd
Subdivision
San Rafael
Standard status
Active
APN
01207310
Size
6,602 SF
Lot size
0.16 Acres
Utilities
Sewer type
Public Sewer
Heating system
Central
Cooling system
Central Air
Water source
Public
Building Details
Year built
2026
Floors in Building
3
Number of units
4
Flooring type
Wood
Building materials
Wood
Roof type
Flat
Architectural style
Contemporary
Listing Agency:
Golden Gate Sotheby's International Realty
(415) 464-9300
Listed By:
Dubie Breen · License #01079071
(415) 640-4927
Added: Jul 16
Changed: Oct 11
Last Checked: Oct 14 at 3:06PM
MLS# 326060884
Copyright © 2026 Bay Area Real Estate Information Services, Inc. All rights reserved. All information provided by the listing agent/broker is deemed reliable but is not guaranteed and should be independently verified.
Investment Insights
Based on property information with market context.
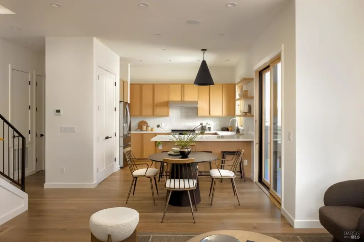
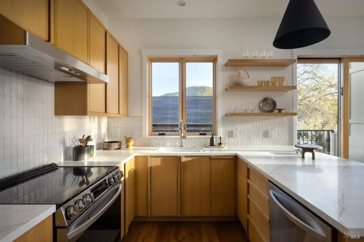
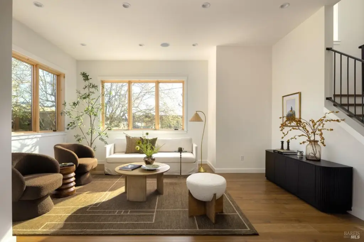
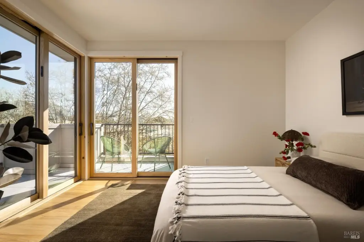
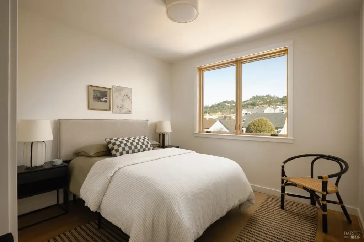
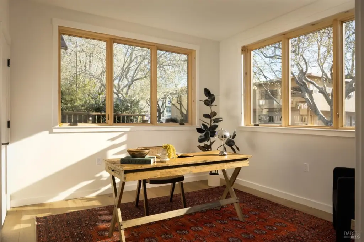
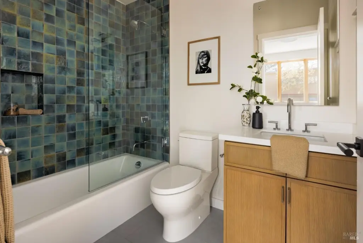
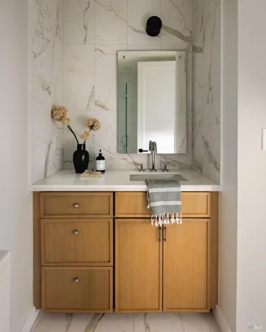
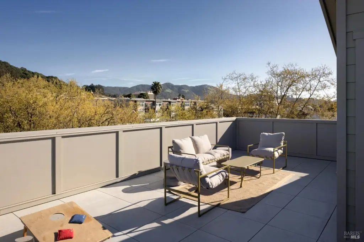
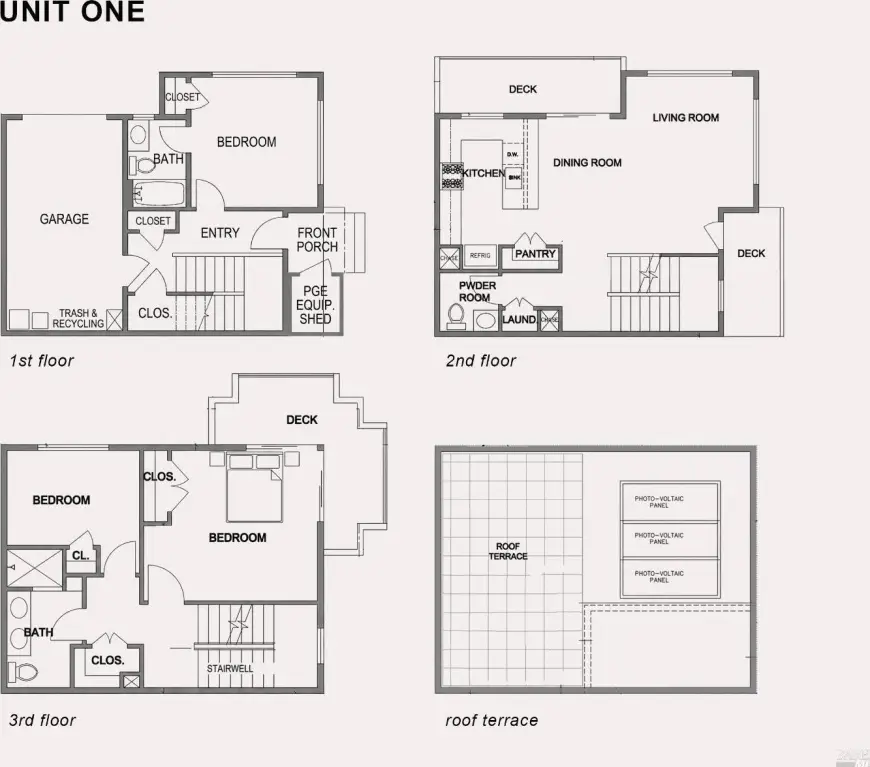
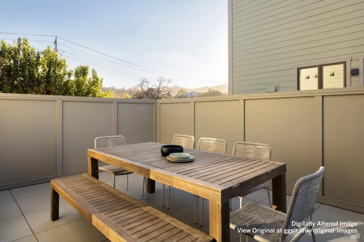
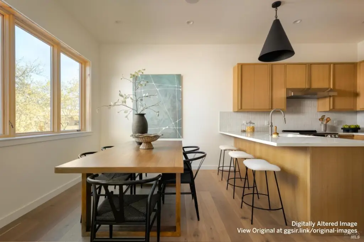
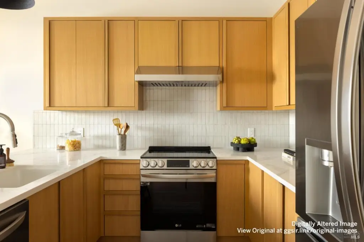
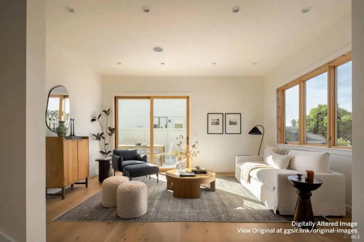
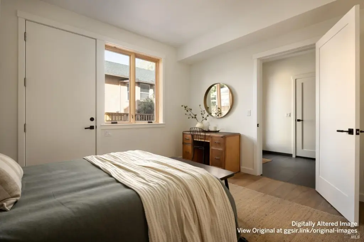
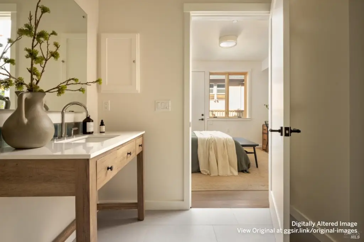
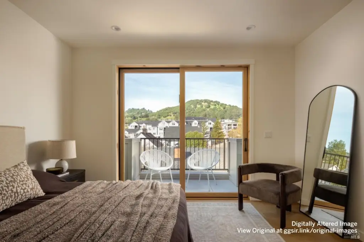
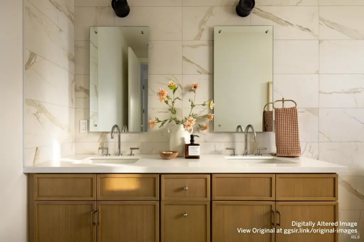
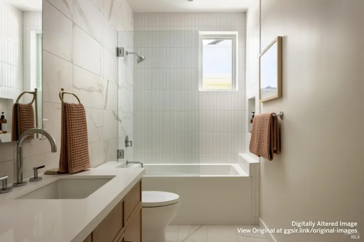
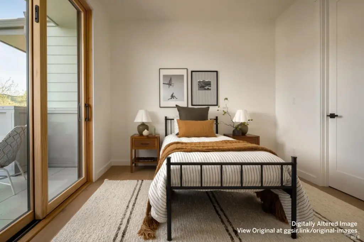
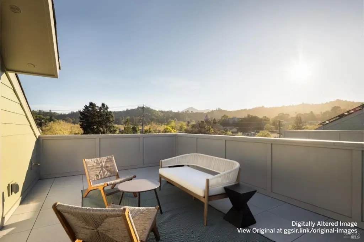
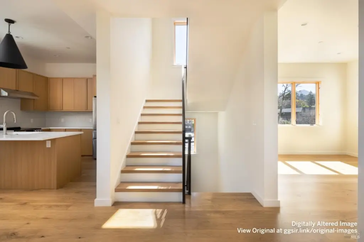
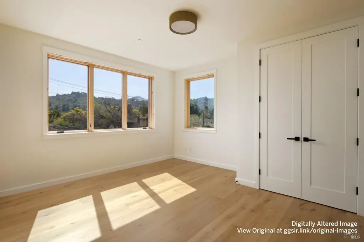
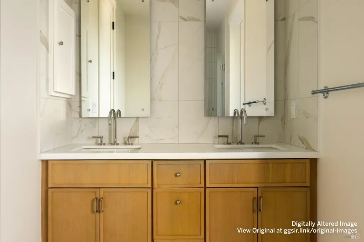
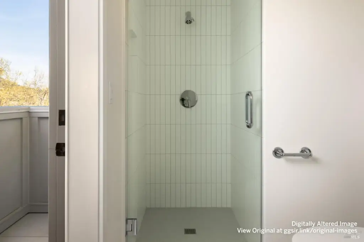
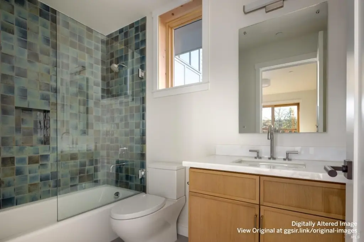
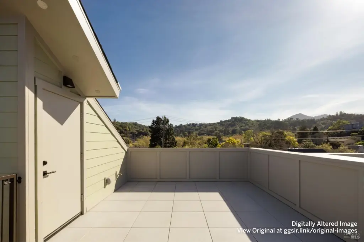
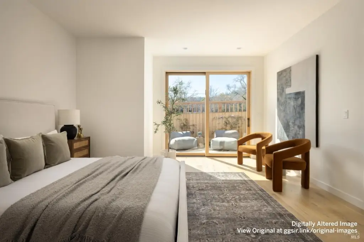
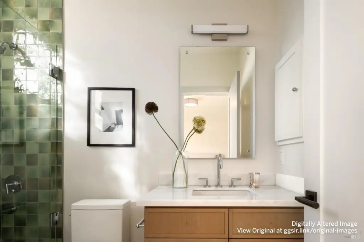
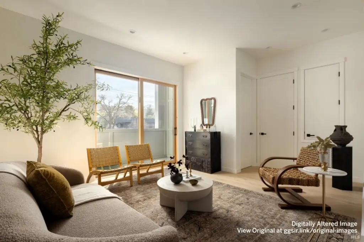
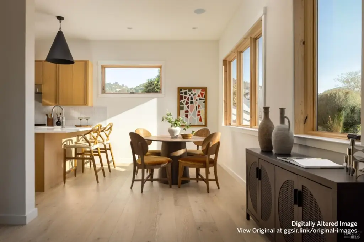
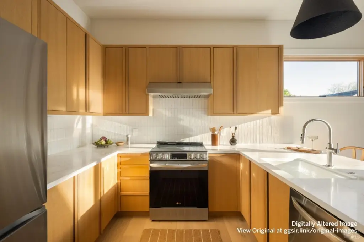
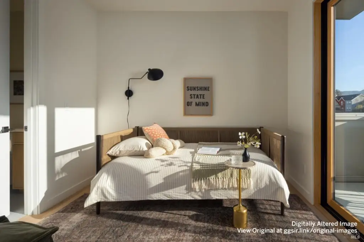
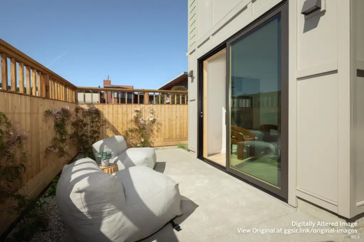
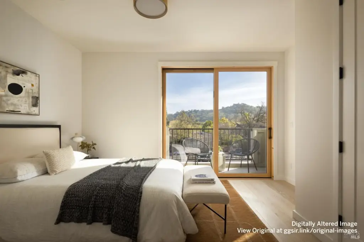
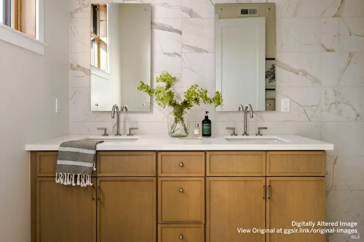
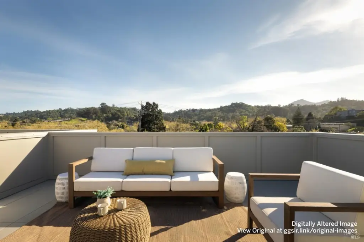
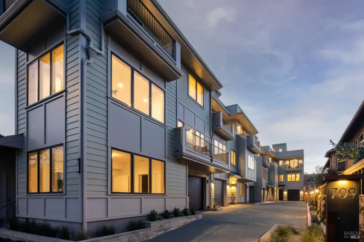
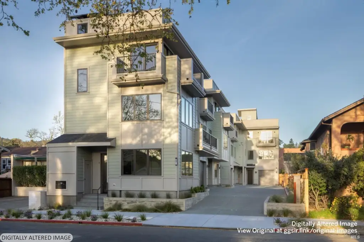
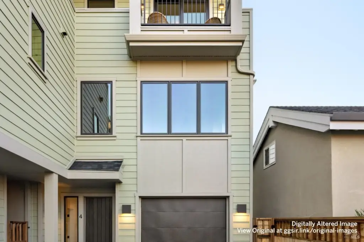
Under construction for completion in 2026, this contemporary quadplex comprises four townhome residences totaling 6,602 square feet on a 0.1601-acre site. The units include attached garages, private outdoor areas, terraces, decks, patios, and a rooftop deck with views toward Mt Tam. Interior details include custom cabinetry, chef’s kitchens, built-in refrigerators, dishwashers, electric cooktops, and wood flooring. Central heating and central air conditioning serve the residences, with public water and public sewer infrastructure.
The property is located at 709 C Street in San Rafael, on a tree-lined street positioned between Gerstle Park and downtown. Dining, wellness businesses, live music, coffee shops, parks, trails, and transit options are described as nearby. The site is within the 94901 postal area of Marin County, California.
The property is located at 709 C Street in San Rafael, on a tree-lined street positioned between Gerstle Park and downtown. Dining, wellness businesses, live music, coffee shops, parks, trails, and transit options are described as nearby. The site is within the 94901 postal area of Marin County, California.
Key Highlights
- Four townhome residences in a quadplex configuration
- 6,602 square feet on a 0.1601‑acre site
- Under construction with a 2026 year built
Financial Insights
Estimated NOI and Cap Rate
NOI / Yr
$221,597
Cap Rate
4.11%
Suggested Prices Based on Cap Rates
Cap Rate 5%
$4,431,940
$4.4M
Cap Rate 7%
$3,165,671
$3.2M
Cap Rate 9%
$2,462,189
$2.5M
Market Conditions
NOI Build-Up for 6,602 SF
Gross rent
$336.7K $51.00/SF
− Vacancy
−$20.1K −$3.05/SF
EGI
$316.6K $47.95/SF
− OpEx
−$95.0K −$14.39/SF
NOI
$221.6K $33.57/SF
Area
Marin County, CA
Vacancy
5.98%
Lease Rate
$51.00 /SF/Yr
Expense Ratio
30.00%
Simulate Cap Rate and NOI
Suggested Prices Based on Cap Rates
Cap Rate 5%
$4,431,940
Cap Rate 7%
$3,165,671
Cap Rate 9%
$2,462,189
Alternative Uses
Best Use
Multifamily LT 5
$3.17M
$2.77M – $3.69M
NOI $221,597 @ 7.0% cap · market cap 4.11%
Second Best
Apartment 5plus
$1.37M
$1.20M – $1.59M
NOI $95,637 @ 7.0% cap · market cap 1.77%
Theoretical Best
Specialty Retail
$32.25M
$28.22M – $37.62M
NOI $2,257,364 @ 7.0% cap · market cap 41.88%
Zoning and permitted uses should be independently verified with authorities.
How Realmo checks its estimates
Property Analytics
Unlock full access to Insights
Subscribe to Realmo Intelligence
Open Analytics
Current Use
Lease Details
4
Residential units
Location Intelligence
Trade Area within ½ mile
3,639
Businesses Nearby
Explore this area
Business Placement
Demographics for 94901, CA
43,338
Population
16,412
Households
2.6
Avg Household Size
40
Median Age
48%
College-Educated
82%
High-School Grad
13.1 sq mi
ZIP Area
3,308
Density / Sq Mi
$108,837
Median Household Income
$50,122
Median Earnings
$2,229
Median Rent
$1,369,500
Median Home Value
Check the figures for this property
Cap Rate, Value Estimation, Potential NOI and more
View Realmo Analytics
Market
Vacancy Rate% for Multifamily in West region

Questions? Ask Rey
Realmo’s AI knows this listing — price, zoning, demand, history. Ask anything.


Frequently Asked Questions
What type of property is this?
Quadplex - Four contemporary residences offer private outdoor areas, wood flooring, and central heating and air conditioning.
Where is this quadplex located?
The property is located at 709 C Street San Rafael, CA.
What is the asking price?
The asking price for this property is $5,390,000.
What are key features of this property?
This property features: Four townhome residences in a quadplex configuration; 6,602 square feet on a 0.1601‑acre site; Under construction with a 2026 year built