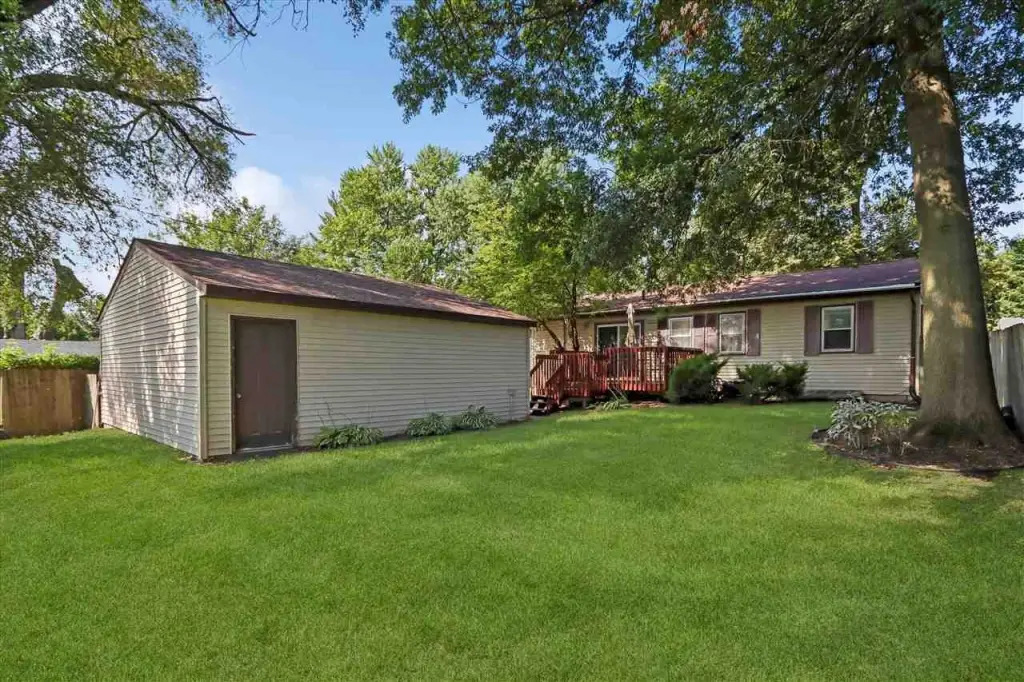
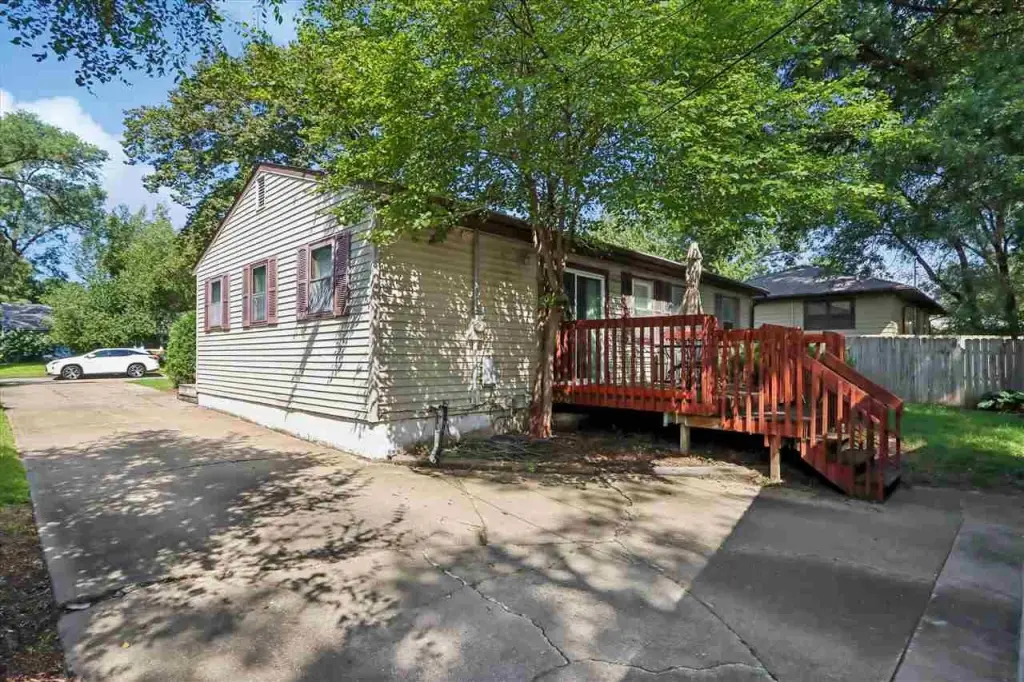
Up/Down Duplex with Detached
For Sale
$265,000
709 5th Ave Pl, Coralville, IA 52241
Residential, Coralville, IA
Property SizeContact for details
Days on Market48
Property Features for 709 5th Ave Pl
General Information
Property type
Residential Multi Family
Property subtype
Other
Zoning
RES
Full bathrooms
1
Rooms
Bathroom 1
Parking
2
Parking features
Garage
Patio and Porch features
Deck
Interior features
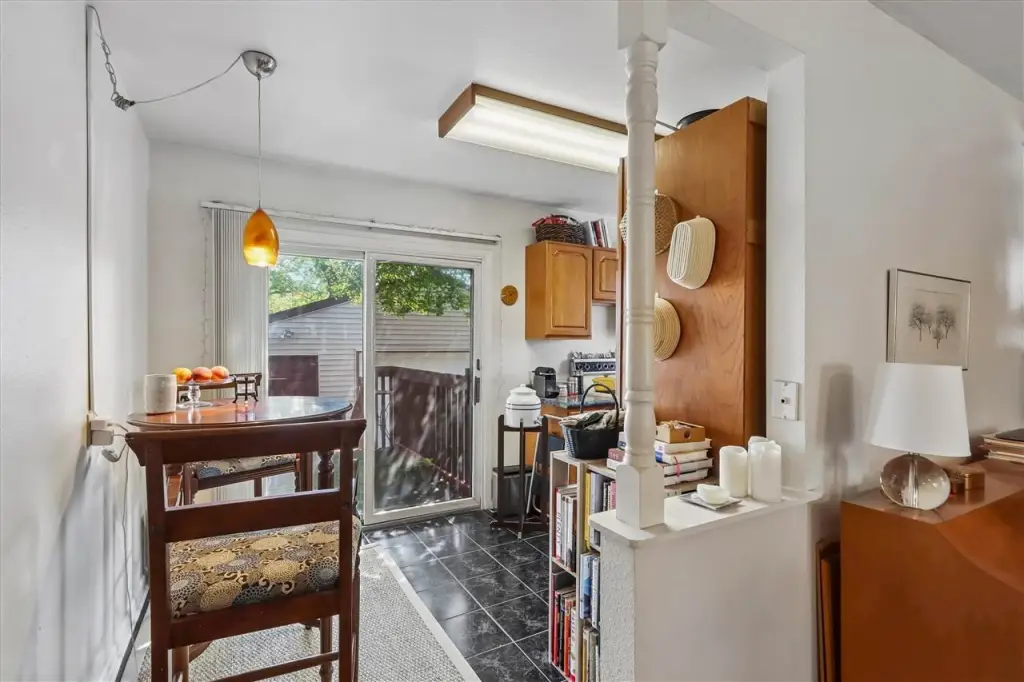
KitDiningRmComb, PrimaryOnMainLevel, SuiteOrApartment
Exterior features
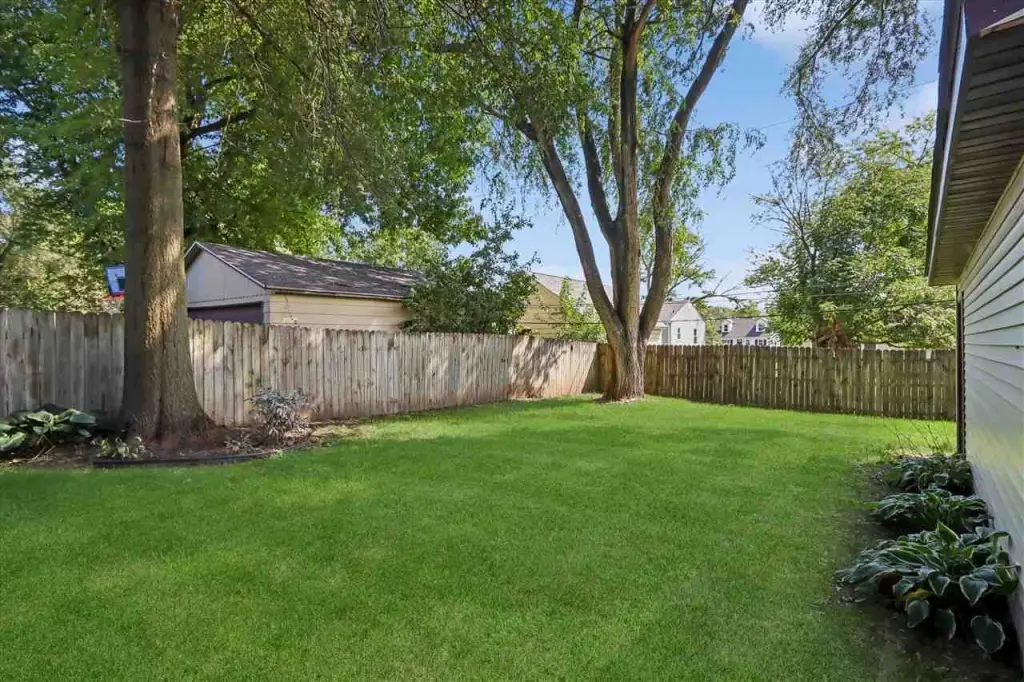
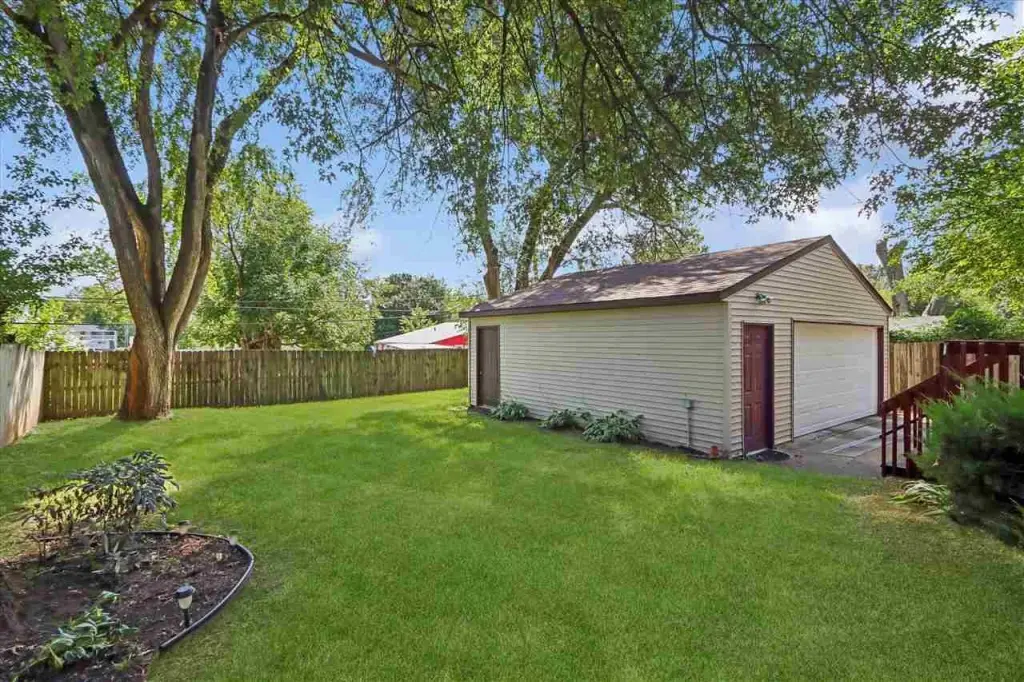
Deck, FencedYard, Garden
Fencing
Fenced
Appliances
Dishwasher, Dryer, Microwave, RangeOrOven, Refrigerator, Washer
Subdivision
Skrivers
Lot features
Level, Back Yard, Wooded
Elementary school
Central
Middle school
Northwest
Directions
e5th street, North on 6th Ave, E on 7th street, north to 5th ave place (north side of Coralville Central School)
Standard status
Active
APN
1005305006
Taxes and HOA fees
Tax Year
2025
Tax Annual Amount
3790
Utilities
Heating system
Forced Air, Natural Gas, Electric (Heating)
Cooling system
Central Air
Amenities
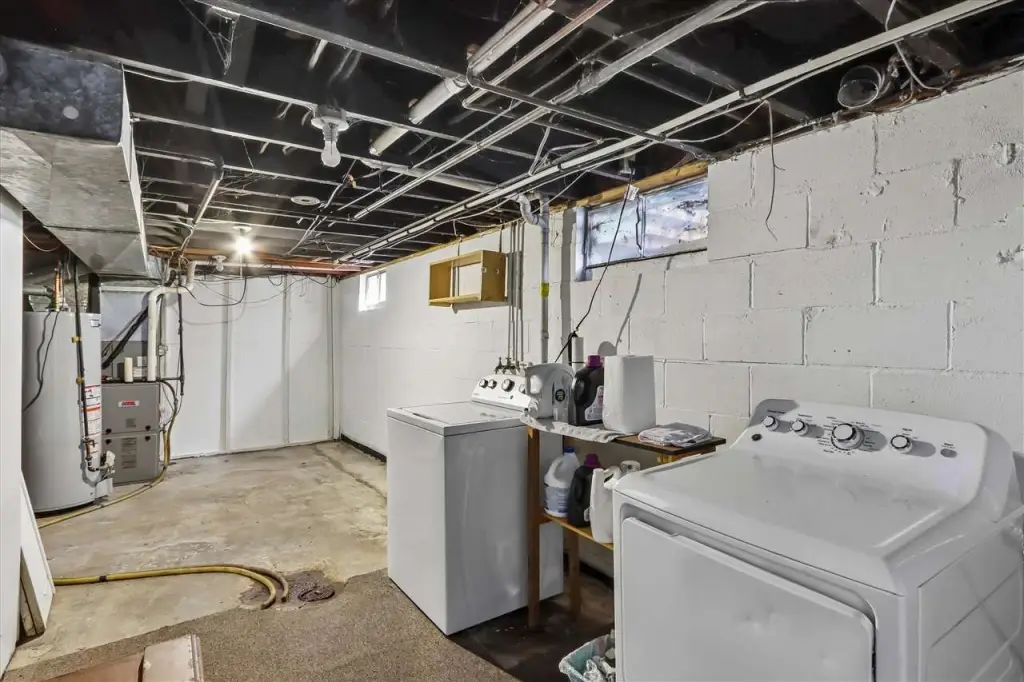
shared laundry room
Building Details
Year built
1957
Floors in Building
1
Flooring type
Vinyl, Tile, Wood
Building materials
Vinyl, Wood, Frame
Architectural style
Other
Listing Agency:
Lepic-Kroeger, REALTORS
(319) 351-8811
Listed By:
Tracy Reiten
(319) 530-8326
Added: Aug 21
Changed: Sep 14
Last Checked: Oct 7 at 6:06AM
MLS# 202605147
Copyright © 2026 Iowa City Area Association of REALTORS®. All rights reserved. All information provided by the listing agent/broker is deemed reliable but is not guaranteed and should be independently verified.
Investment Insights
Based on property information with market context.
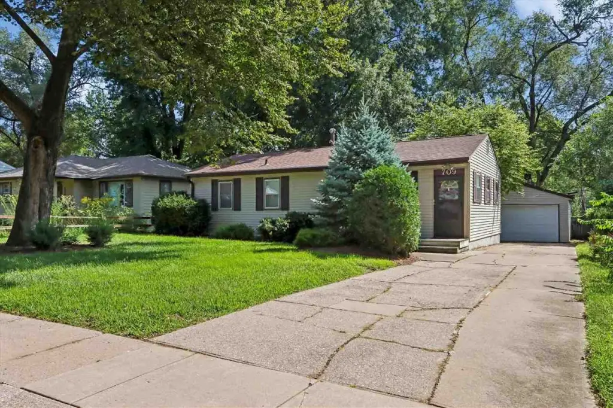
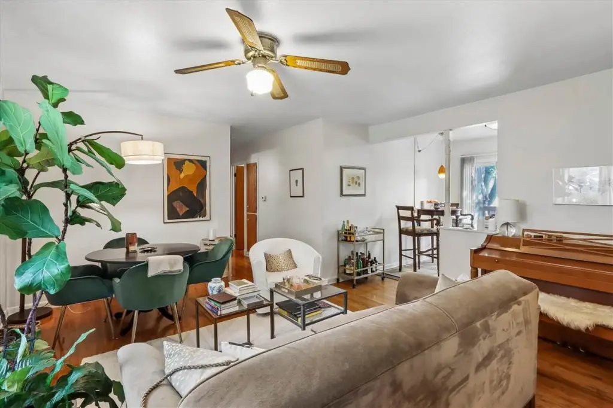
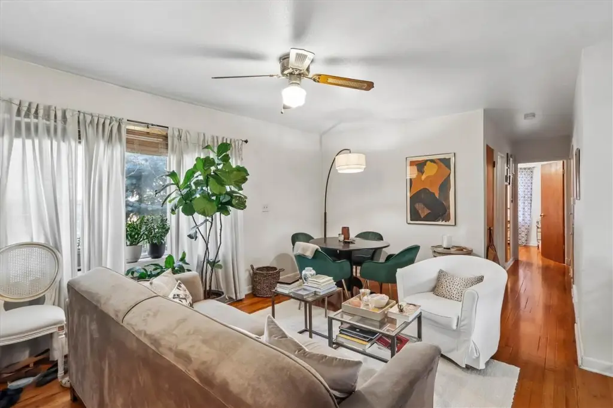
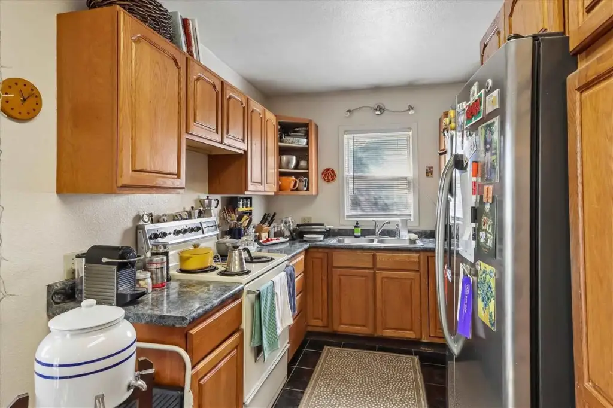
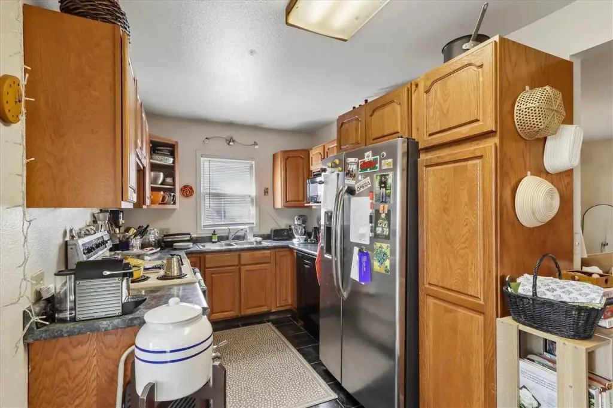
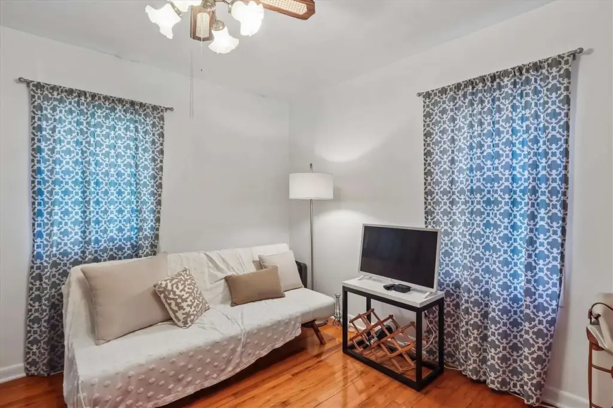
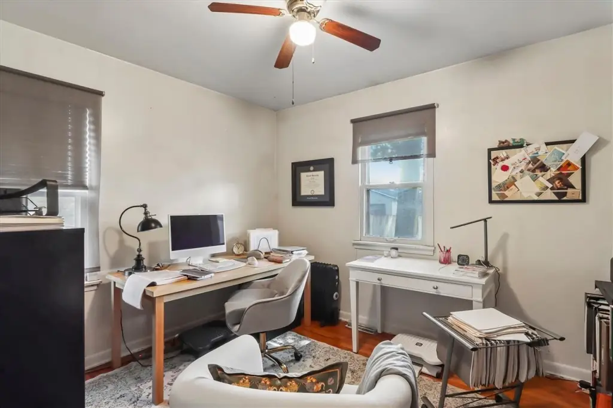
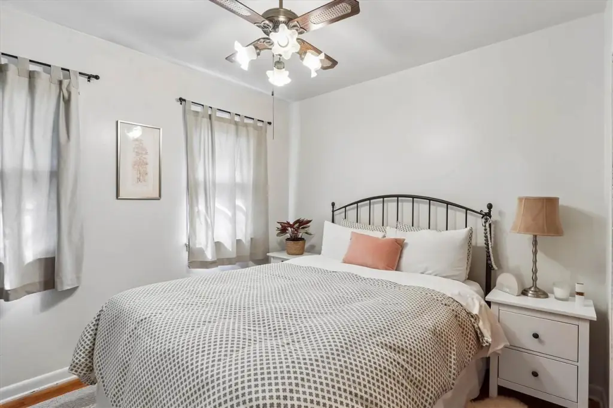
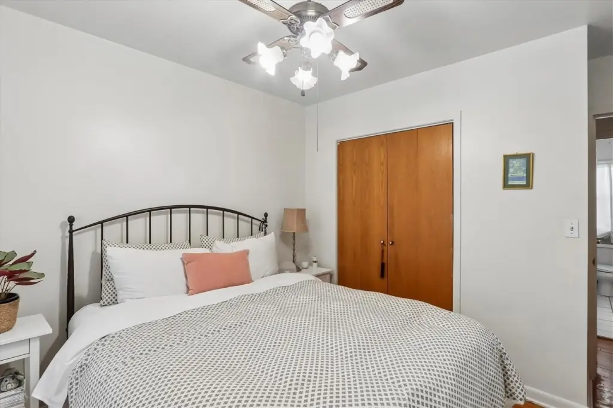
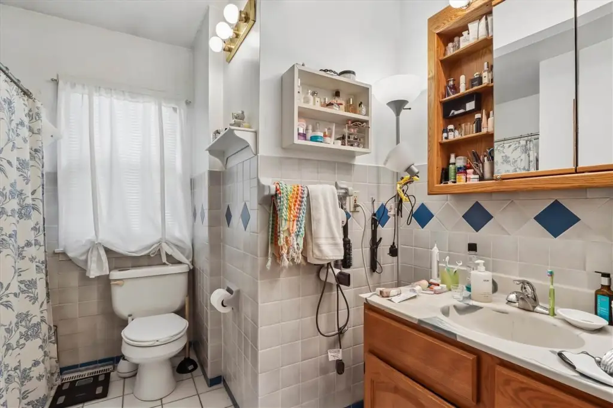
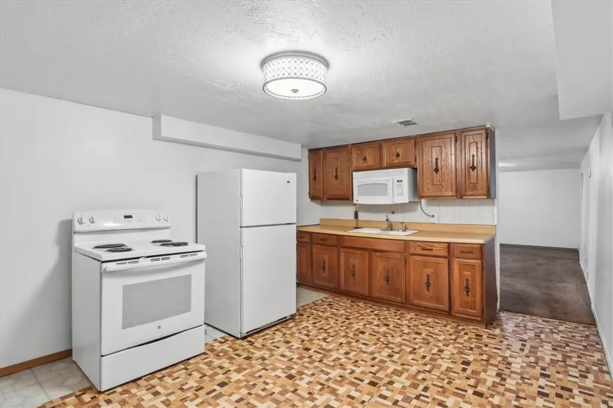
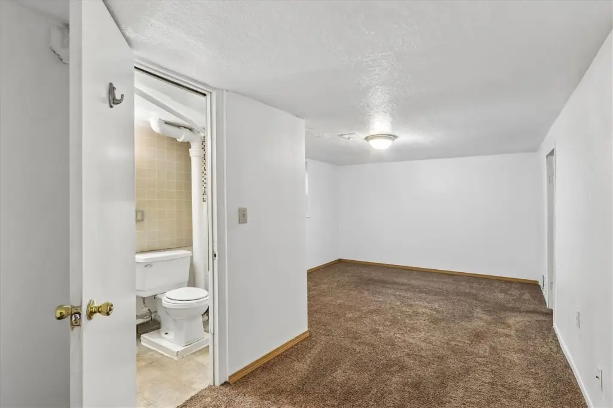
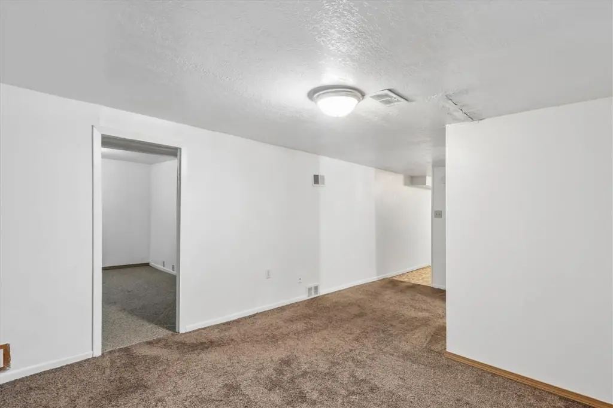
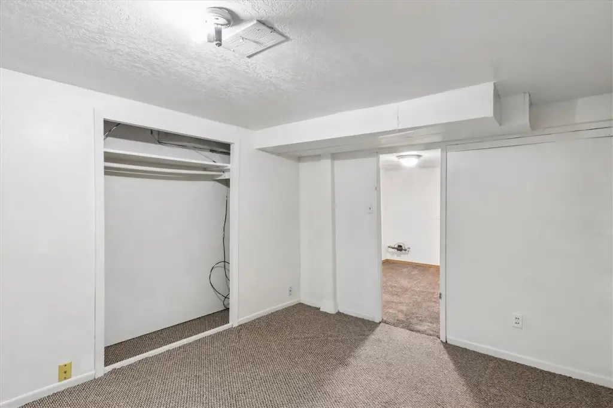
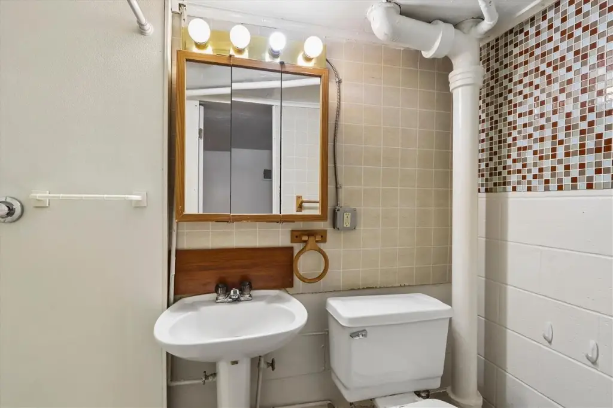
This 1957 duplex has an upper residence with three bedrooms and one bathroom, plus a lower-level unit with one bedroom and one bathroom. Each unit has its own private entrance. Interior features include hardwood, vinyl, and tile flooring, central air, forced-air heating, and a shared laundry and storage room in the lower level. A deck, fenced yard, and garden provide additional outdoor features.
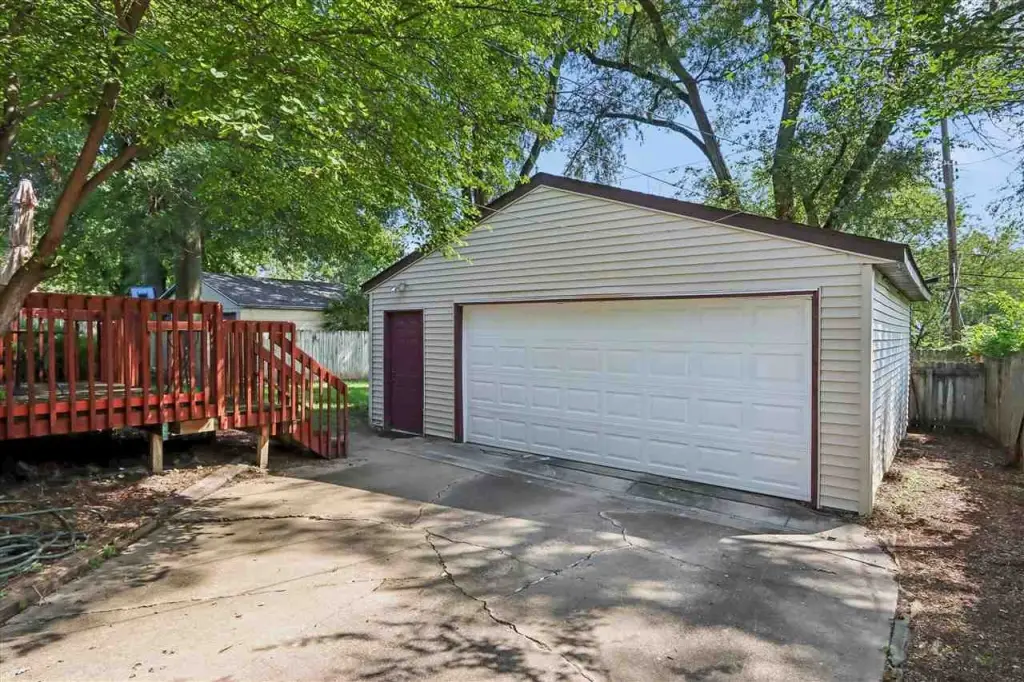
The property includes an oversized detached two-car garage with one remote transferring at closing. Improvements include a 2020 roof and water heater, 2020 siding, a 2021 HVAC system, a 2022 dryer, a 2024 upstairs refrigerator, a 2025 garage door and lower-unit entry door, and a 2026 washer. Showings require 48-hour notice, subject to tenants’ rights.
The property includes an oversized detached two-car garage with one remote transferring at closing. Improvements include a 2020 roof and water heater, 2020 siding, a 2021 HVAC system, a 2022 dryer, a 2024 upstairs refrigerator, a 2025 garage door and lower-unit entry door, and a 2026 washer. Showings require 48-hour notice, subject to tenants’ rights.
Key Highlights
- Up/down duplex with a 3‑bedroom/1‑bath upper unit and 1‑bedroom/1‑bath lower unit
- Private entrance for each unit
- Oversized detached 2‑car garage; one garage remote transfers with the property
Property Analytics
Unlock full access to Insights
Subscribe to Realmo Intelligence
Open Analytics
Current Use
Lease Details
2
Residential units
Location Intelligence
Trade Area within ½ mile
1,192
Businesses Nearby
Explore this area
Business Placement
Demographics for 52241, IA
22,319
Population
10,294
Households
2.2
Avg Household Size
34
Median Age
57%
College-Educated
95%
High-School Grad
13.5 sq mi
ZIP Area
1,653
Density / Sq Mi
$66,508
Median Household Income
$40,504
Median Earnings
$1,021
Median Rent
$286,000
Median Home Value
Check the figures for this property
Cap Rate, Value Estimation, Potential NOI and more
View Realmo Analytics
Market
Vacancy Rate% for Multifamily in Midwest region

Questions? Ask Rey
Realmo’s AI knows this listing — price, zoning, demand, history. Ask anything.




Frequently Asked Questions
What type of property is this?
Duplex - Two separately accessed units include shared laundry, storage, and a fenced outdoor area.
Where is this duplex located?
The property is located at 709 5th Ave Pl Coralville, IA.
What is the asking price?
The asking price for this property is $265,000.
What are key features of this property?
This property features: Up/down duplex with a 3‑bedroom/1‑bath upper unit and 1‑bedroom/1‑bath lower unit; Private entrance for each unit; Oversized detached 2‑car garage; one garage remote transfers with the property