Industrial Flex Building with Garage
For Sale
$550,000
708 Rossville Rd, Waukon, IA 52172
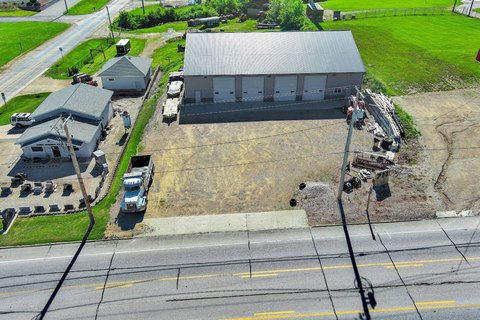
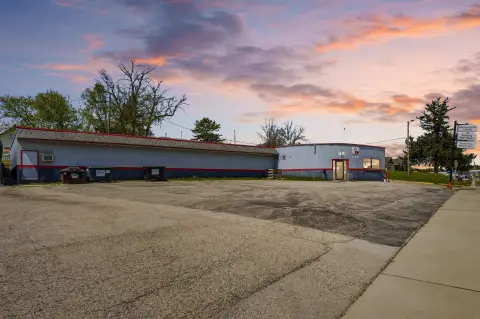
Industrial flex building with 16-foot side walls, multiple garage doors, and plumbing for two restrooms.
Property Size6,072 SF
Price / SF$90.58
Days on Market101
Property Features for 708 Rossville Rd
General Information
Standard status
Active
Size
6,072 SF
Property subtype
Commercial Building
Additional Details
Clear Height
16 ft
Amenities
Lot Size Acres: 0.46
Sewer Type: Municipal
Total Taxes: $6,658, Percentage of Tax that is Deductable: 0
Radiant Heating, Natural Gas Heat Fuel
Sale, Sale Type: Foreclosure, Availability Date: 2026-06-18
Basement Type: Slab
Built in 2016
Above Area Square Feet: 6072
One Half Bath
Water Source: Municipal, Natural Gas Available
Amps: 200
Construction Type: Frame
Building Details
Year Built
2016
Listing Agency:
Driftless Real Estate Company
Listed By:
Jeffrey Allison · License #S71663000
(563) 568-7400
Source:
Doyle-realty
Added: Jun 18
Changed: Sep 24
Last Checked: Sep 24 at 9:23AM
Displayed information is deemed reliable but is not guaranteed and should be independently verified. All listing content including descriptions, pricing, images are the copyrighted material of Driftless Real Estate Company
Investment Insights
Based on property information with market context.
This industrial flex building is configured with 16-foot side walls and includes 12-foot by 14-foot garage doors with openers. The space is plumbed for two restrooms and has water and sewer already hooked up. Heating is provided via natural gas radiant heat, supporting a practical combination of warehouse and light office or service use.
The property is located on busy Rossville Rd and benefits from strong road frontage and access. The surrounding area includes a new car Chevrolet dealership, a dollar store, and a bank, which can support everyday customer and contractor traffic for certain service-oriented uses.
With its overhead door access and restroom plumbing in place, the building can fit a range of tenants looking for functional flex layout options. The established building systems, including utilities and radiant heat, can also reduce the work needed to prepare the space for operation, whether for light industrial work, storage with administrative needs, or a service business requiring direct loading capability.
The property is located on busy Rossville Rd and benefits from strong road frontage and access. The surrounding area includes a new car Chevrolet dealership, a dollar store, and a bank, which can support everyday customer and contractor traffic for certain service-oriented uses.
With its overhead door access and restroom plumbing in place, the building can fit a range of tenants looking for functional flex layout options. The established building systems, including utilities and radiant heat, can also reduce the work needed to prepare the space for operation, whether for light industrial work, storage with administrative needs, or a service business requiring direct loading capability.
Key Highlights
- Built in 2016 industrial flex building
- 16‑ft side walls with 6,072 SF total building area
- Multiple 12' x 14' garage doors with openers
Property Analytics
Unlock full access to Insights
Subscribe to Realmo Intelligence
Open Analytics
Current Use
Lease Details
16 ft
Clear height
Location Intelligence
Trade Area within ½ mile
377
Businesses Nearby
Under-served
Demand for This Use
Explore this area
Business Placement
Demographics for 52172, IA
6,097
Population
2,923
Households
2.1
Avg Household Size
43
Median Age
19%
College-Educated
91%
High-School Grad
159.9 sq mi
ZIP Area
38
Density / Sq Mi
$65,801
Median Household Income
$41,391
Median Earnings
$730
Median Rent
$158,300
Median Home Value
Check the figures for this property
Cap Rate, Value Estimation, Potential NOI and more
View Realmo Analytics
Market
Vacancy Rate% for Office in Midwest region

Questions? Ask Rey
Realmo’s AI knows this listing — price, zoning, demand, history. Ask anything.



Frequently Asked Questions
What type of property is this?
Flex space - Industrial flex building with 16-foot side walls, multiple garage doors, and plumbing for two restrooms.
Where is this flex space located?
The property is located at 708 Rossville Rd Waukon, IA.
What is the asking price?
The asking price for this property is $550,000.
What are key features of this property?
This property features: Built in 2016 industrial flex building; 16‑ft side walls with 6,072 SF total building area; Multiple 12' x 14' garage doors with openers



