Industrial Flex Property with Two
For Sale
Contact for pricing
708 SE Loop 289, Lubbock, TX 79401
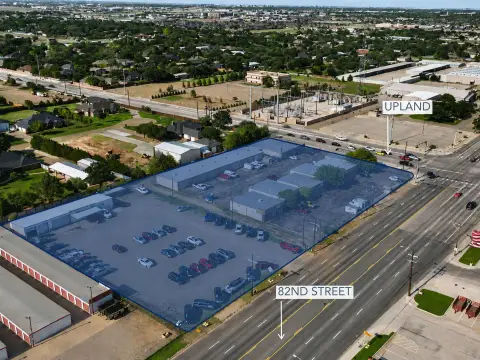
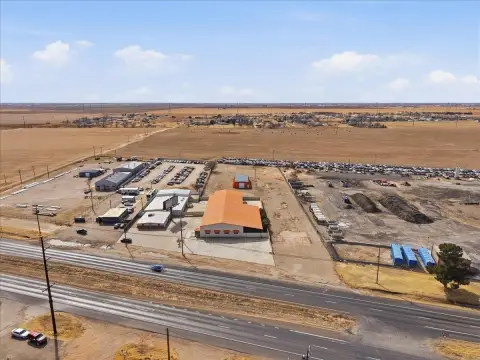
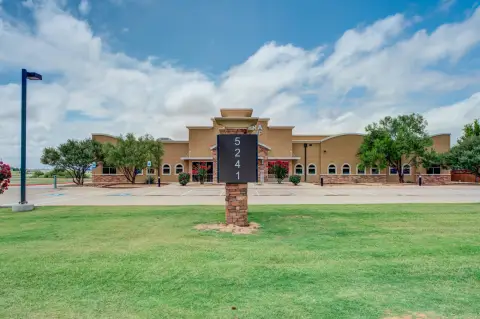
Two-building industrial facility featuring multiple overhead doors, offices, and enclosed yard areas with SE Loop 289 frontage.
Property SizeContact for details
Days on Market136
Property Features for 708 SE Loop 289
General Information
Standard status
Active
Property subtype
Industrial
Site & Location
Highway Access
Yes
Fenced Yard
Yes
Outdoor Storage
Yes
Additional Details
Heavy Power
Yes
Amenities
offices
break room
restrooms
reception/showroom
compressed air
HVAC
Listing Agency:
WestMark Commercial
(806) 777-8114
Listed By:
Kelsey Zickefoose · License #TX 0724914
Source:
Crexi
Added: Apr 10
Changed: Aug 17
Last Checked: Aug 14 at 7:51AM
Displayed information is deemed reliable but is not guaranteed and should be independently verified. All listing content including descriptions, pricing, images are the copyrighted material of WestMark Commercial
Investment Insights
Based on property information with market context.
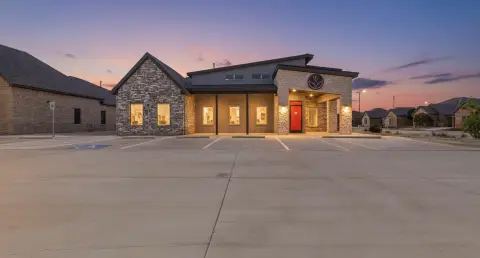
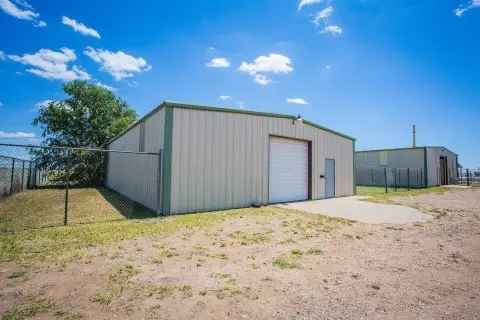
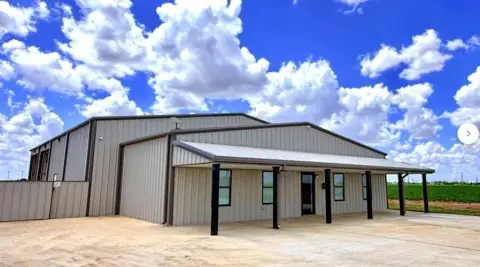
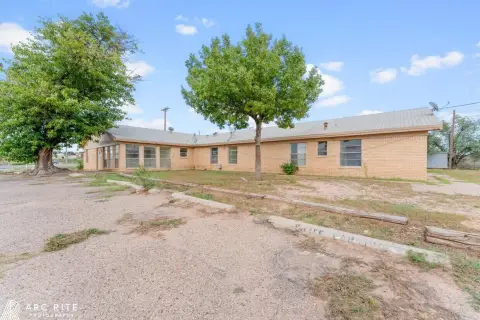
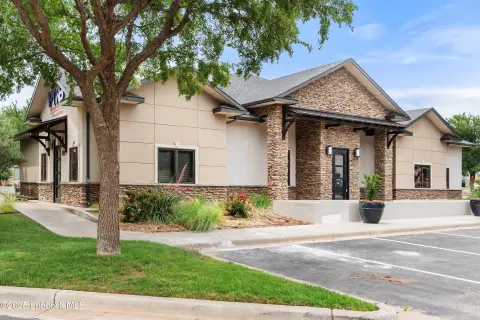
This industrial flex property includes two separate buildings on a fully fenced site. The original building, built in 1971, offers approximately 8,300 SF with two offices, a break room, two restrooms, open warehouse space, and two drive-thru bays, including one equipped with a floor drain. The second building was constructed in 2016 and totals approximately 22,000 SF, with an open reception/showroom area, an office and restroom near the entrance, and an open warehouse space served by an overhead door and a walk-thru door.
Warehouse operations are supported by multiple overhead doors and robust utilities, including ample 200 amp 3-phase electrical and compressed air run throughout. HVAC includes two 10-ton units in the second building. The site provides parking and stack yard areas and is fully enclosing with fencing. The property is reported to be not located in a flood zone, and it has frontage on SE Loop 289.
Access to the warehouse is available through overhead and walk-thru doors, along with drive-thru bays in the original building, which can support a range of receiving and storage workflows within the enclosed footprint.
Warehouse operations are supported by multiple overhead doors and robust utilities, including ample 200 amp 3-phase electrical and compressed air run throughout. HVAC includes two 10-ton units in the second building. The site provides parking and stack yard areas and is fully enclosing with fencing. The property is reported to be not located in a flood zone, and it has frontage on SE Loop 289.
Access to the warehouse is available through overhead and walk-thru doors, along with drive-thru bays in the original building, which can support a range of receiving and storage workflows within the enclosed footprint.
Key Highlights
- Two‑building industrial facility with SE Loop 289 frontage and fully enclosed, fenced yard areas with parking and stack yard
- 1971 building: 8,300 SF with 2 offices, break room, 2 restrooms, open warehouse space, and 2 drive‑thru bays (one with floor drain)
- 2016 building: 22,000 SF with reception/showroom area plus office and restroom, leading to open warehouse space
Property Analytics
Property Profile
Current Use
Lease Details
Yes
Heavy power
Yes
Fenced yard
Yes
Highway access
Location Intelligence
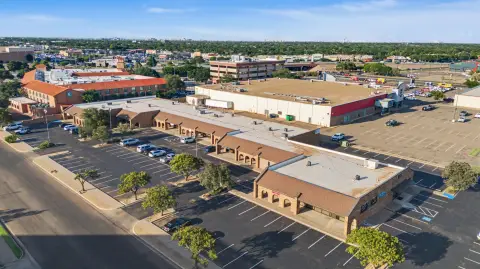
Trade Area within ½ mile
387
Businesses Nearby
Under-served
Demand for This Use
Explore this area
Business Placement
Demographics for 79401, TX
8,775
Population
4,813
Households
1.8
Avg Household Size
26
Median Age
26%
College-Educated
85%
High-School Grad
2.5 sq mi
ZIP Area
3,510
Density / Sq Mi
$27,255
Median Household Income
$20,570
Median Earnings
$1,048
Median Rent
$101,500
Median Home Value
Market
Vacancy Rate% for Industrial in South region

Questions? Ask Rey
Realmo’s AI knows this listing — price, zoning, demand, history. Ask anything.



Frequently Asked Questions
What type of property is this?
Flex space - Two-building industrial facility featuring multiple overhead doors, offices, and enclosed yard areas with SE Loop 289 frontage.
Where is this flex space located?
The property is located at 708 SE Loop 289 Lubbock, TX.
What are key features of this property?
This property features: Two‑building industrial facility with SE Loop 289 frontage and fully enclosed, fenced yard areas with parking and stack yard; 1971 building: 8,300 SF with 2 offices, break room, 2 restrooms, open warehouse space, and 2 drive‑thru bays (one with floor drain); 2016 building: 22,000 SF with reception/showroom area plus office and restroom, leading to open warehouse space



