Duplex with Detached
New









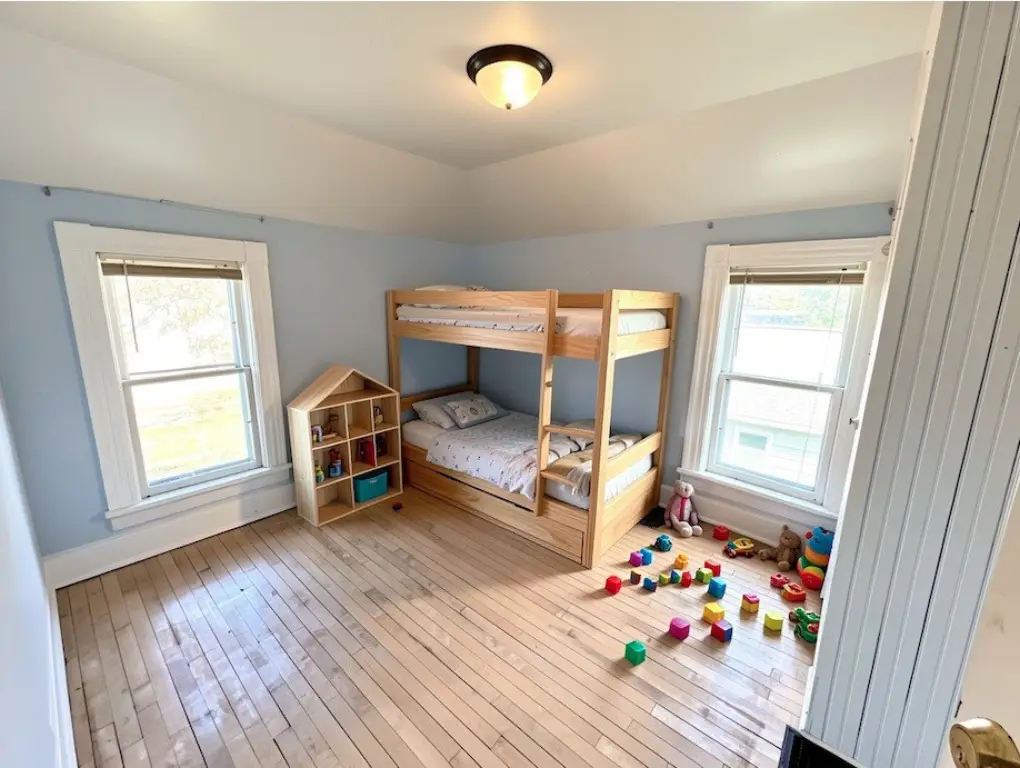


For Sale
$199,900
708 2nd Street NW, Aitkin, MN 56431
Residential Income, Aitkin, MN
Property Size2,976 SF
Lot Size0.33 Acres
Price / SF$67.17
Days on Market6
Property Features for 708 2nd Street NW
General Information
Property type
Residential Multi Family
Property subtype
Duplex
Zoning description
Residential-Single Family
Bedrooms
5
Bathrooms
4
Full bathrooms
4
Rooms
Bathroom 2, Basement, Bedroom 1, Bedroom 4, Bathroom 3, Laundry Room, Bedroom 2, Bathroom 1, Bedroom 5, Bathroom 4, Bedroom 3
Parking features
Covered, Assigned, Garage - Detached
Patio and Porch features
Porch
Lot features
Tree Coverage - Light
High school district
Aitkin
Directions
GPS Recommended: From Stoplight in Aitkin: Follow Hwy 210 to the East and see house on the right (See FOR SALE sign). PELASE DO NOT DISTURB OCCUPANTS
Standard status
Active
APN
561077800
Size
2,976 SF
Lot size
0.33 Acres
Taxes and HOA fees
Tax Year
2026
Tax Annual Amount
2550
Utilities
Heating system
Forced Air
Building Details
Year built
1930
Roof type
Shingle
Listing Agency:
RE/MAX Northland · RE/MAX International
(218) 429-0202
Listed By:
Jared Lundgren · License #40522198
(218) 203-3603
Added: Sep 17
Changed: Sep 21
Last Checked: Sep 22 at 7:06PM
MLS# 7145539
Copyright © 2026 Northstar MLS. All rights reserved. All information provided by the listing agent/broker is deemed reliable but is not guaranteed and should be independently verified.
Investment Insights
Based on property information with market context.
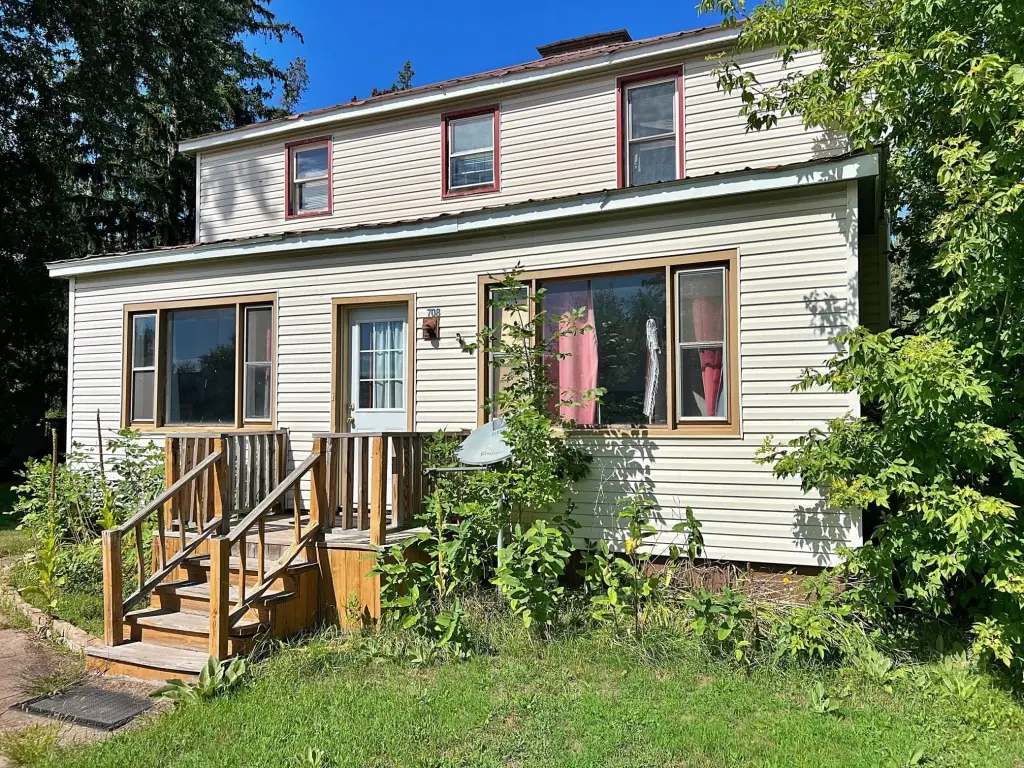
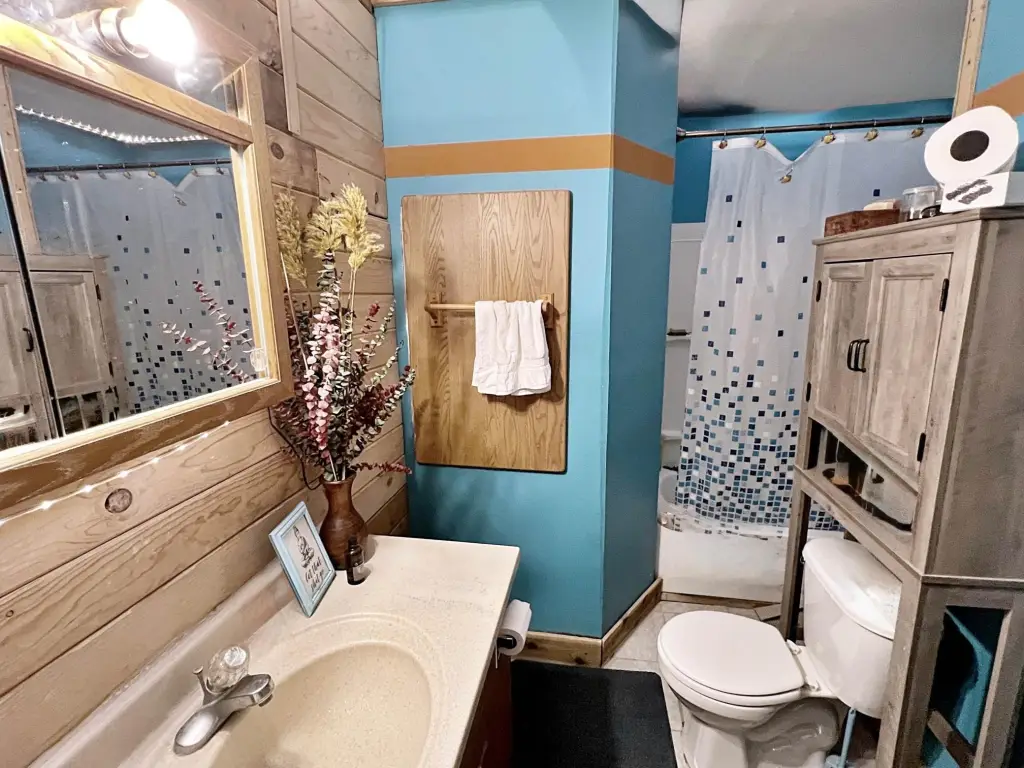
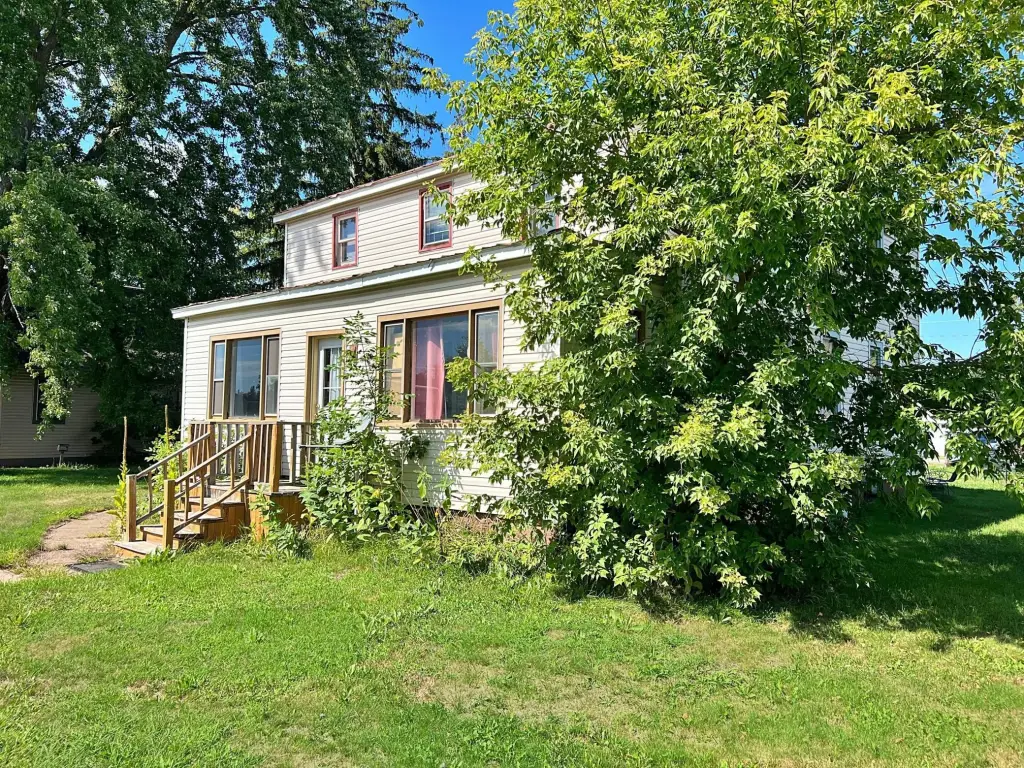
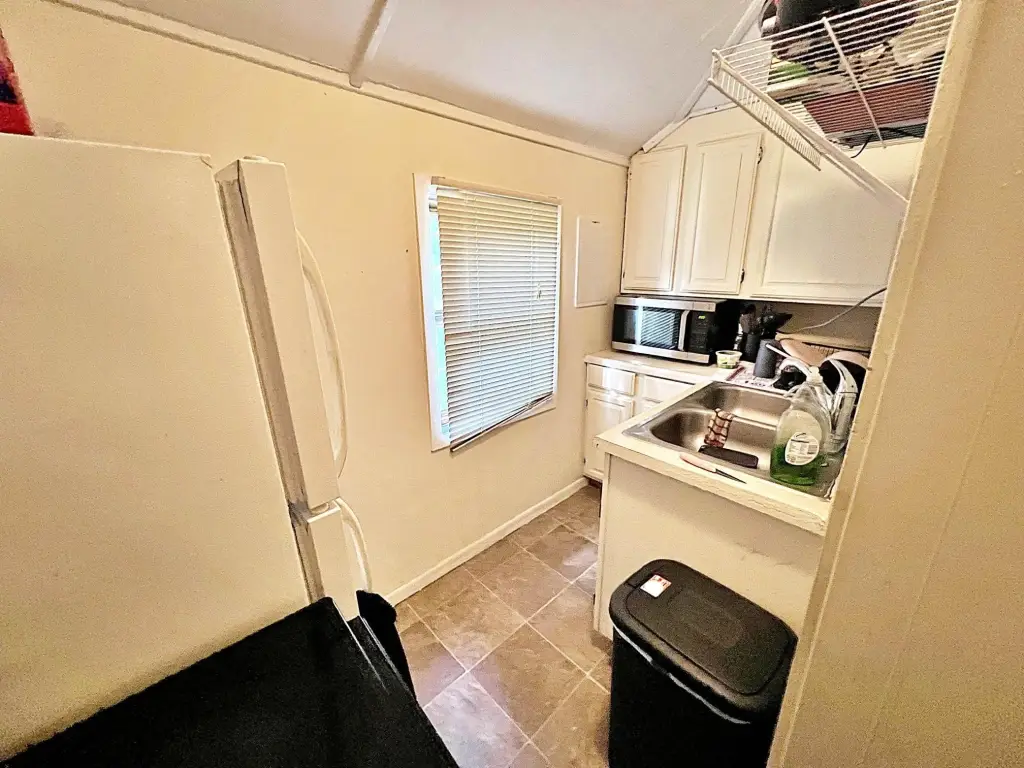
This duplex contains 2,976 square feet and offers two distinct living units. The main-level residence includes two bedrooms, one bathroom, a spacious kitchen and living area, plus an enclosed front porch. The upper unit is reached by its own staircase and includes three bedrooms, two bathrooms, a kitchen, and a large living room.
A detached 24 x 24 garage provides two covered stalls, with access from the alley. Additional parking is available along the alley and in the yard. The property sits on 0.33 acres and includes forced-air heating, a shingle roof, and a 1930 construction date. Its Aitkin setting is within walking distance of the high school and downtown, where restaurants, shopping, services, and other local amenities are located.
A detached 24 x 24 garage provides two covered stalls, with access from the alley. Additional parking is available along the alley and in the yard. The property sits on 0.33 acres and includes forced-air heating, a shingle roof, and a 1930 construction date. Its Aitkin setting is within walking distance of the high school and downtown, where restaurants, shopping, services, and other local amenities are located.
Key Highlights
- Two‑unit duplex with 2,976 square feet of building area
- Main‑level unit has 2 bedrooms, 1 bathroom, enclosed porch, kitchen, and living area
- Upper unit includes 3 bedrooms, 2 bathrooms, separate stairway access, kitchen, and living room
Property Analytics
Unlock full access to Insights
Subscribe to Realmo Intelligence
Open Analytics
Current Use
Lease Details
2
Residential units
Location Intelligence
Trade Area within ½ mile
357
Businesses Nearby
Explore this area
Business Placement
Demographics for 56431, MN
8,763
Population
7,113
Households
1.2
Avg Household Size
56
Median Age
21%
College-Educated
95%
High-School Grad
462.8 sq mi
ZIP Area
19
Density / Sq Mi
$64,846
Median Household Income
$36,947
Median Earnings
$883
Median Rent
$264,800
Median Home Value
Check the figures for this property
Cap Rate, Value Estimation, Potential NOI and more
View Realmo Analytics
Market
Vacancy Rate% for Multifamily in Midwest region

Questions? Ask Rey
Realmo’s AI knows this listing — price, zoning, demand, history. Ask anything.



Frequently Asked Questions
What type of property is this?
Duplex - Two separate residences provide a mix of two- and three-bedroom layouts.
Where is this duplex located?
The property is located at 708 2nd Street NW Aitkin, MN.
What is the asking price?
The asking price for this property is $199,900.
What are key features of this property?
This property features: Two‑unit duplex with 2,976 square feet of building area; Main‑level unit has 2 bedrooms, 1 bathroom, enclosed porch, kitchen, and living area; Upper unit includes 3 bedrooms, 2 bathrooms, separate stairway access, kitchen, and living room