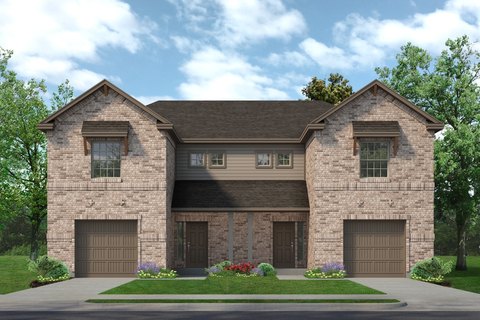
Updated Duplex with Private
For Sale
$439,900
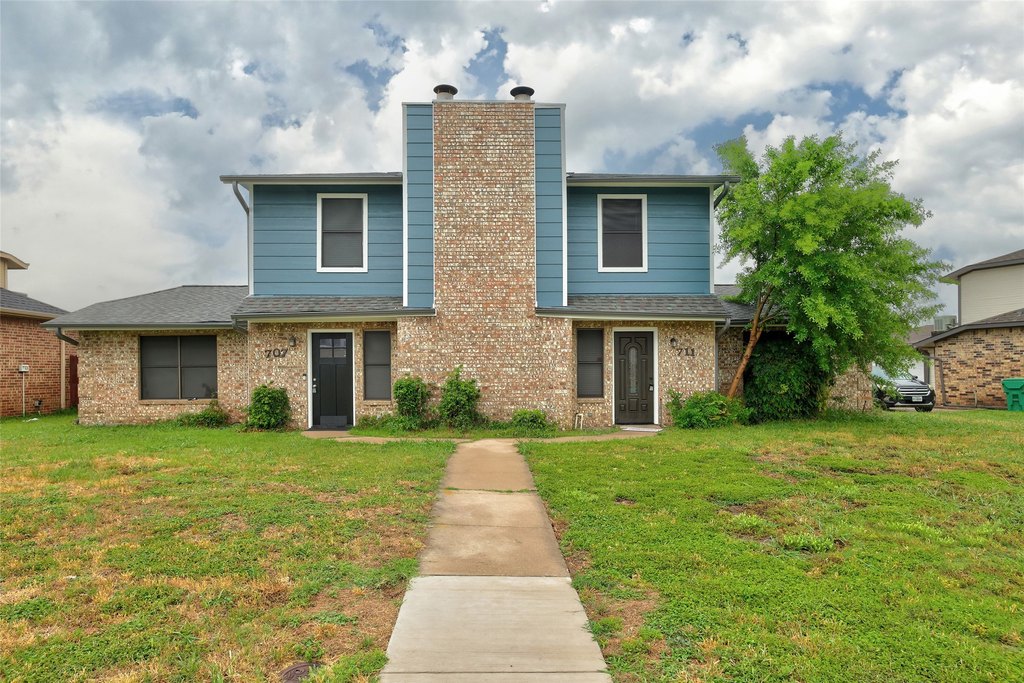
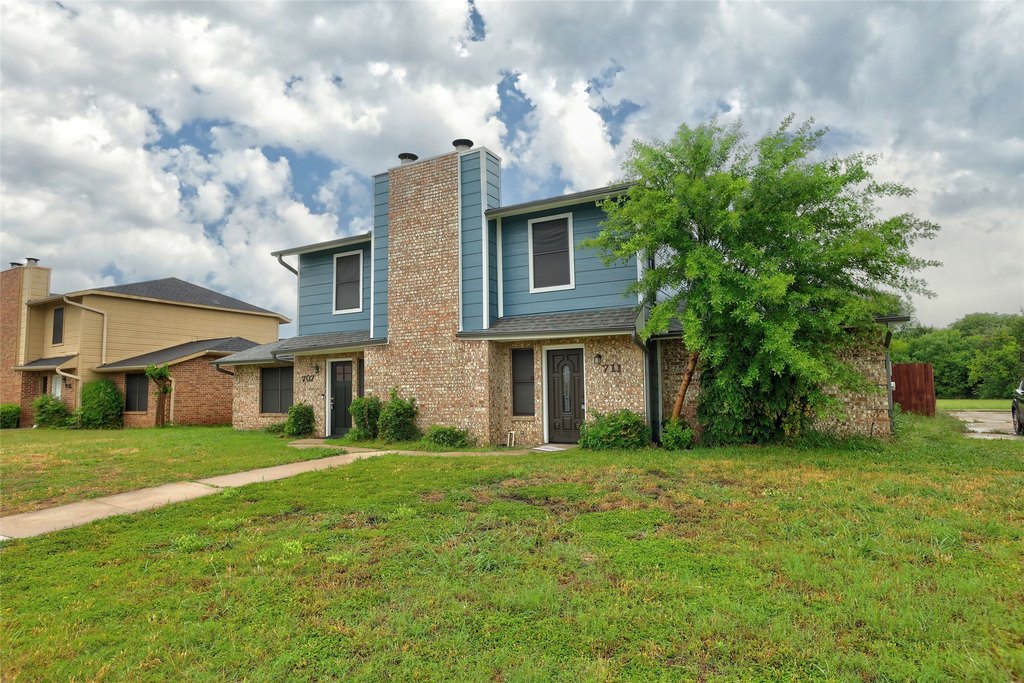
707 & 711 Wolftrap Drive, Denton, TX 76209
ResidentialIncome, Denton, TX
Property Size2,692 SF
Lot Size0.20 Acres
Price / SF$163.41
Days on Market91
Property Features for 707 & 711 Wolftrap Drive
General Information
Property type
Residential Multi Family
Property subtype
Duplex
Bedrooms
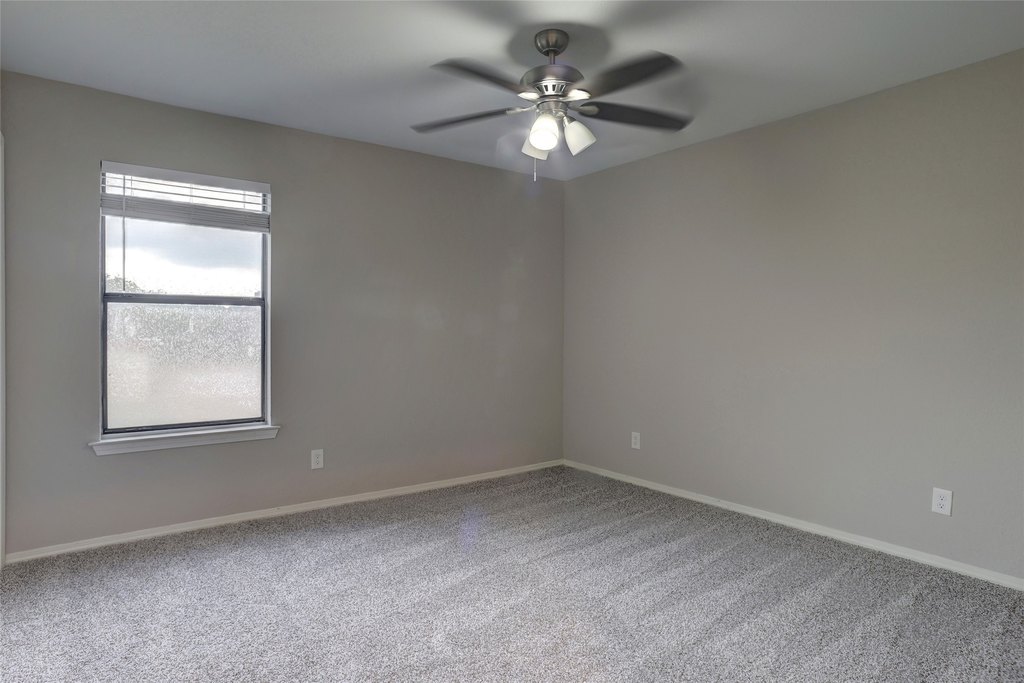
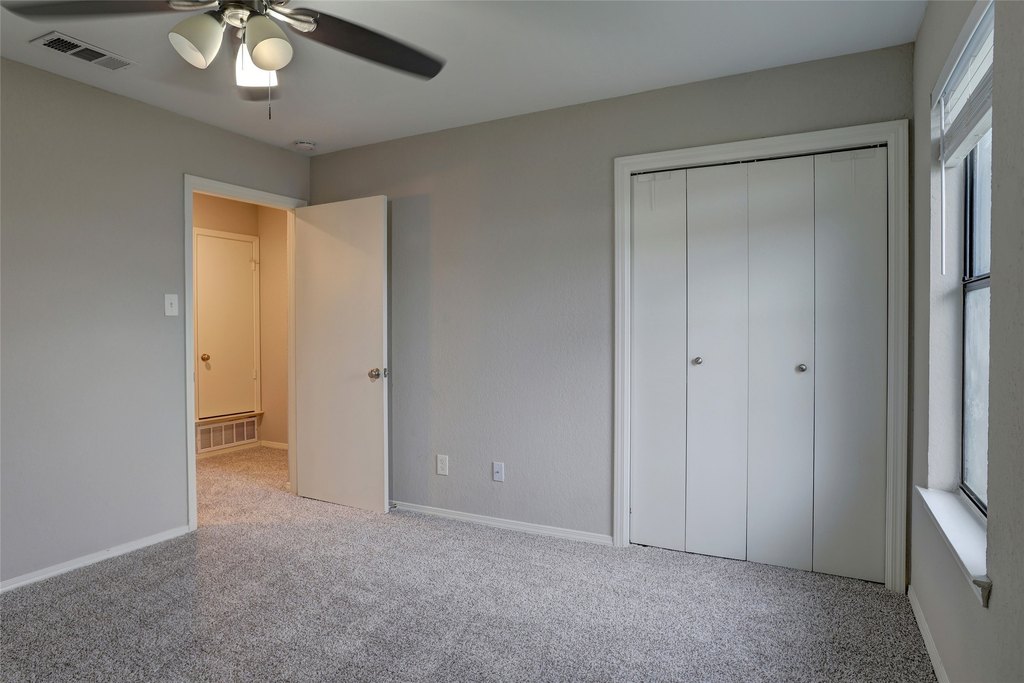
6
Bathrooms
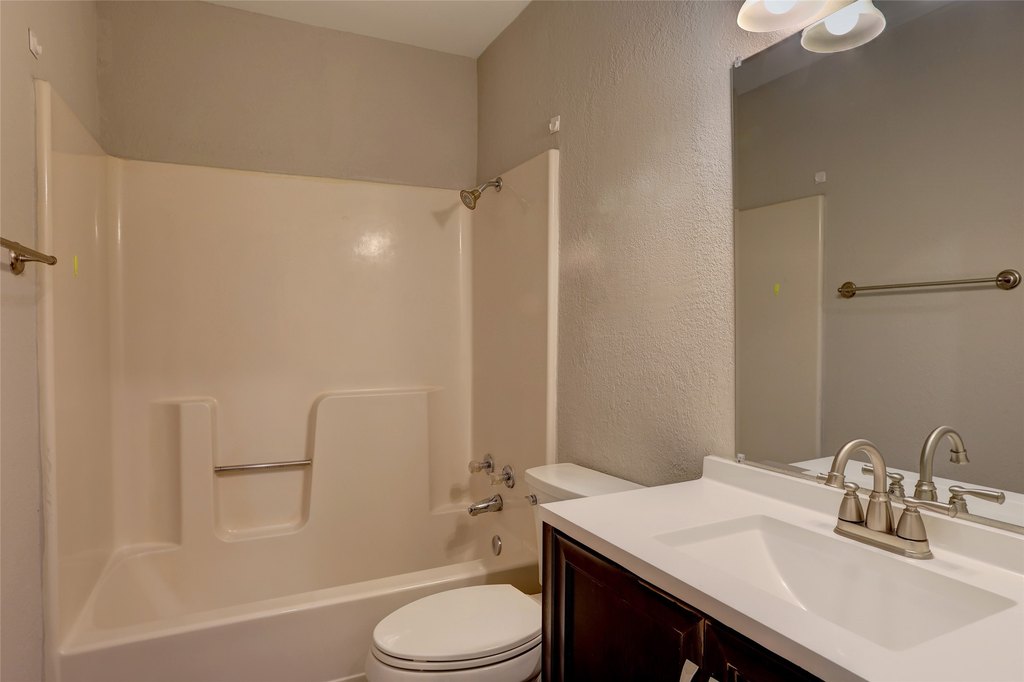
4
Full bathrooms
4
Rooms
Bathroom 1, Bathroom 2, Bedroom 6, Bedroom 3, Bathroom 3, Bedroom 5, Bedroom 2, Bedroom 4, Bedroom 1, Bathroom 4
Parking
5
Parking features
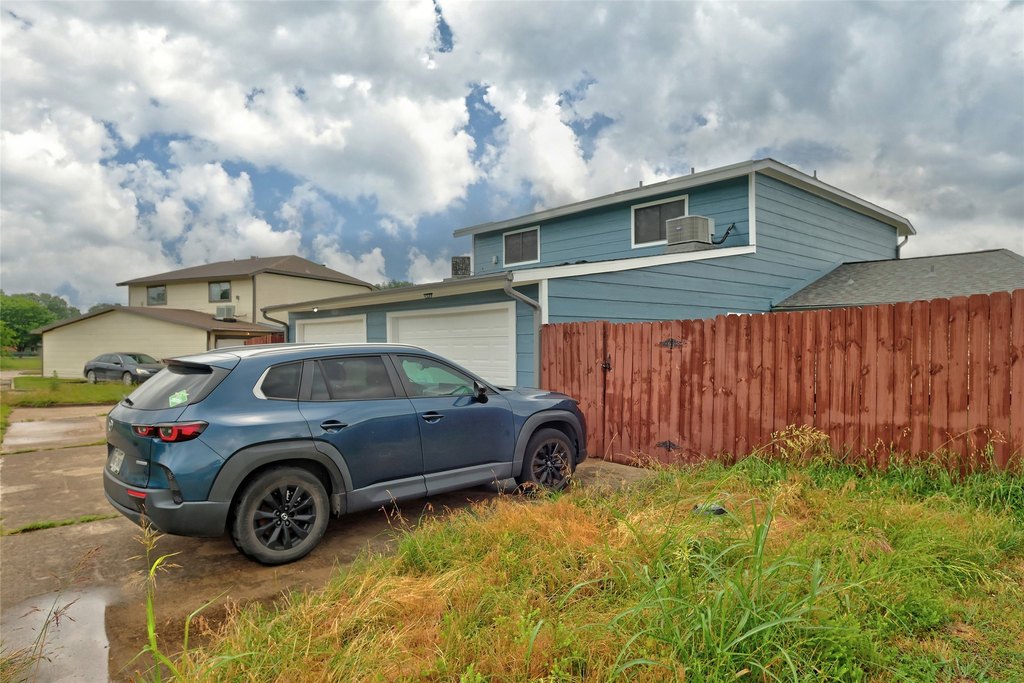
Alley, Garage
Interior features
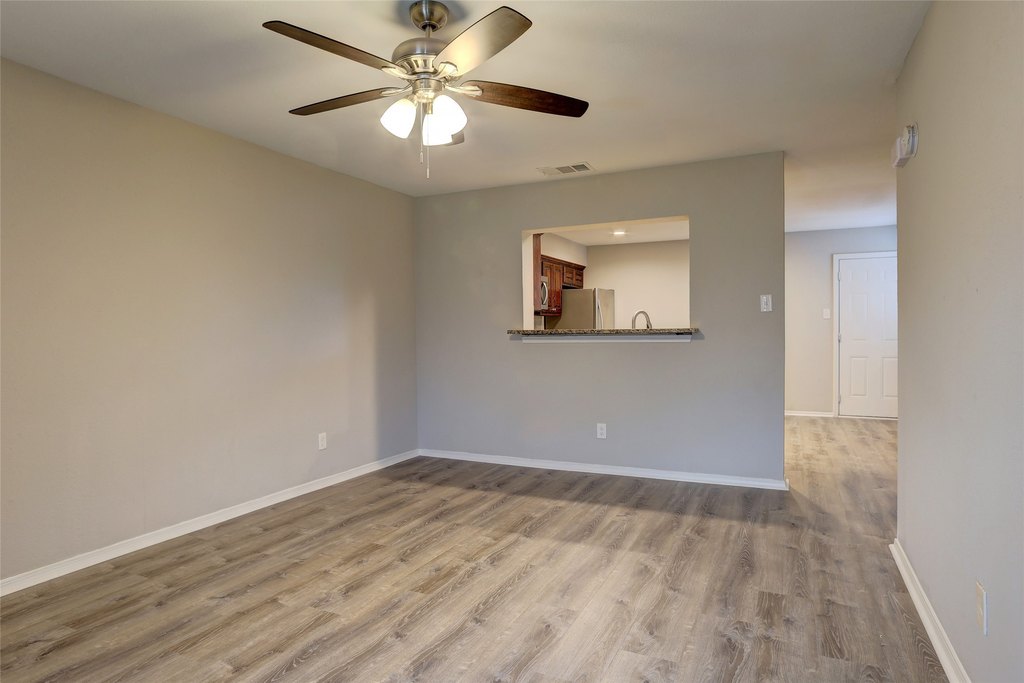
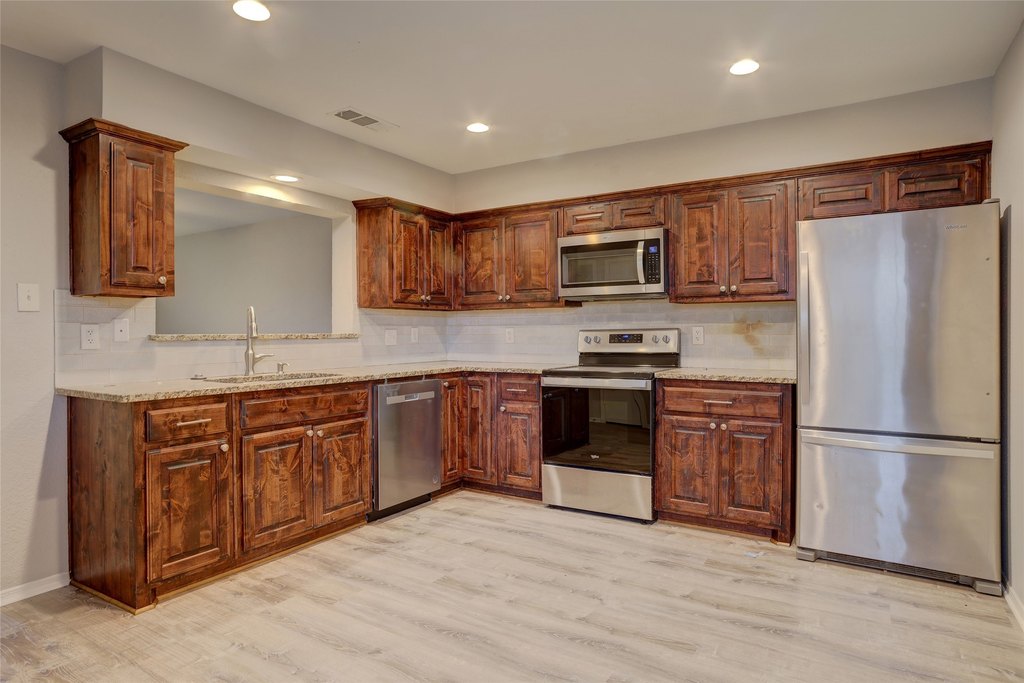
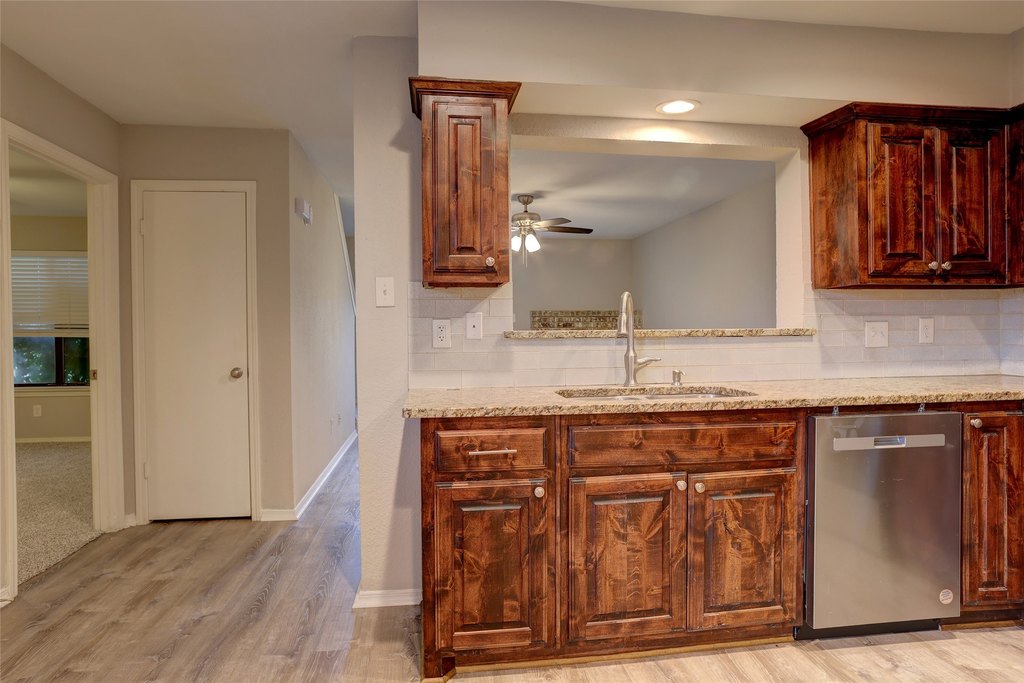
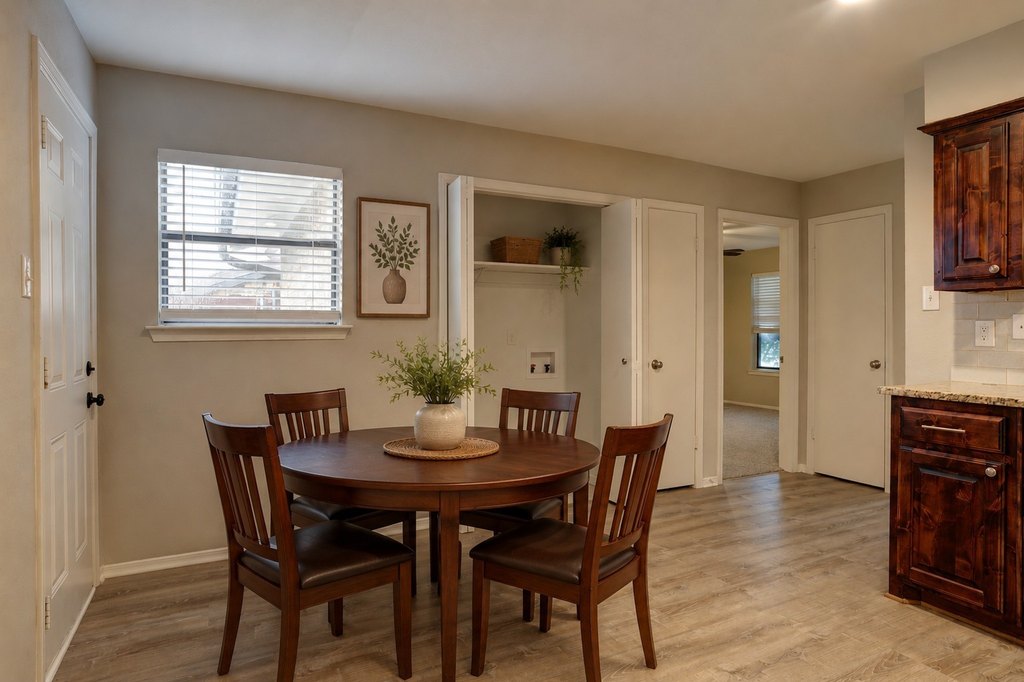
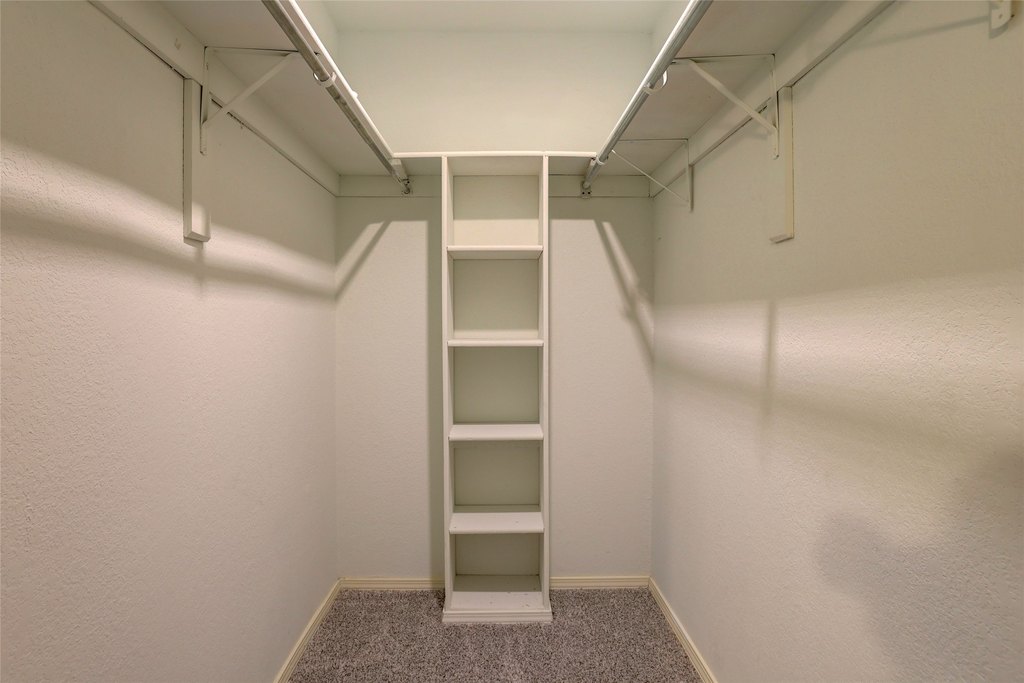
EatInKitchen, GraniteCounters, HighSpeedInternet, OpenFloorplan, CableTv, WalkInClosets
Exterior features
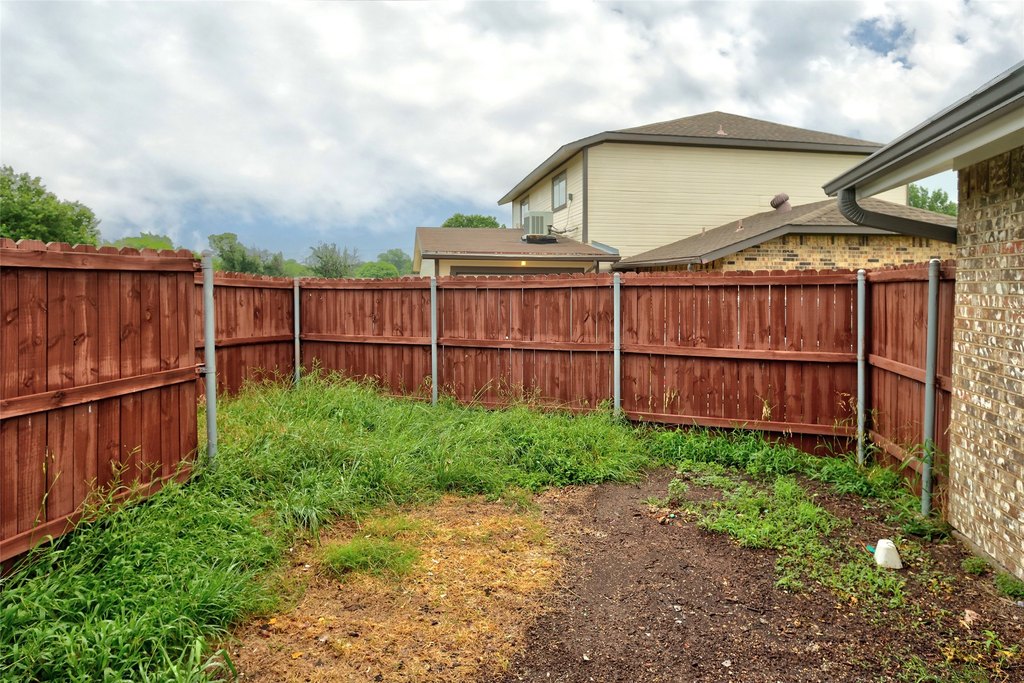
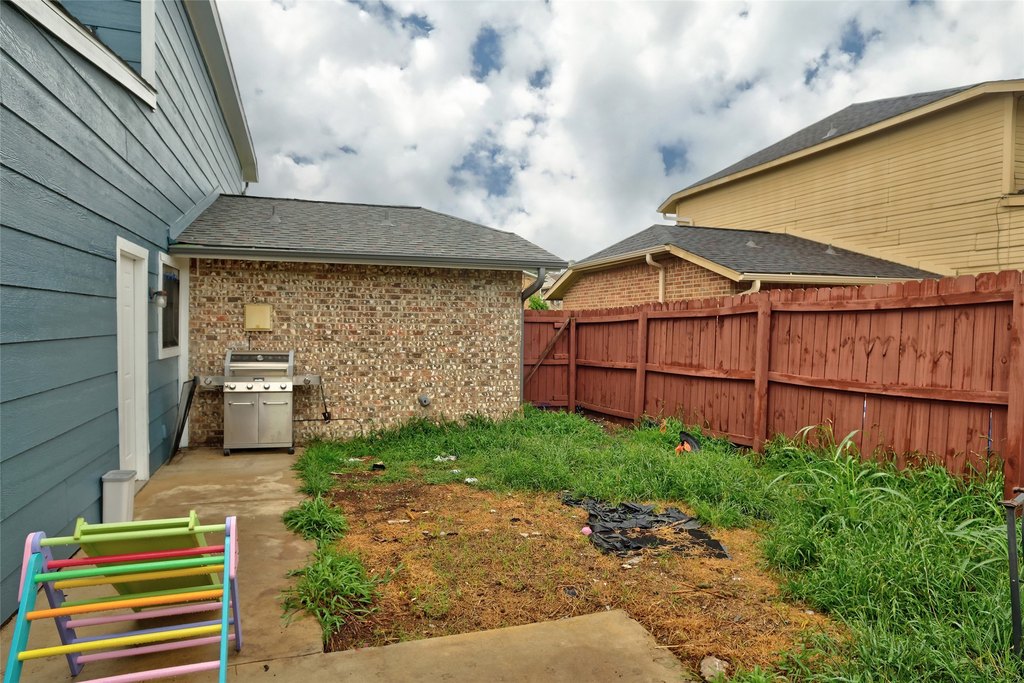
Lighting, PrivateYard, RainGutters
Fireplace
1
Appliances
ConvectionOven, Dryer, Dishwasher, ElectricRange, Disposal, IceMaker, Microwave, Refrigerator, Washer
Subdivision
The Village Ph 4
Lot features
Interior Lot, Subdivision, Sprinkler System
Elementary school
Evers Park
Middle school
Strickland
High school
Denton
Elementary school district
Denton ISD
Middle school district
Denton ISD
High school district
Denton ISD
Directions
Located North of 380. From Hwy 77 and Windsor, go east on Windsor. North on Stuart then left on Wolftrap. Duplex on right. GPS
Standard status
Active
APN
R96877
Size
2,692 SF
Lot size
0.20 Acres
Taxes and HOA fees
Tax Description
THE VILLAGE PH 4 BLK 11 LOT 7
Tax Annual Amount
7045
Legal Description
THE VILLAGE PH 4 BLK 11 LOT 7
Utilities
Sewer type
Public Sewer
Heating system
Electric (Heating), Central
Cooling system
Electric, Ceiling Fan(s), Central Air
Water source
Public
Amenities
wood-burning fireplace
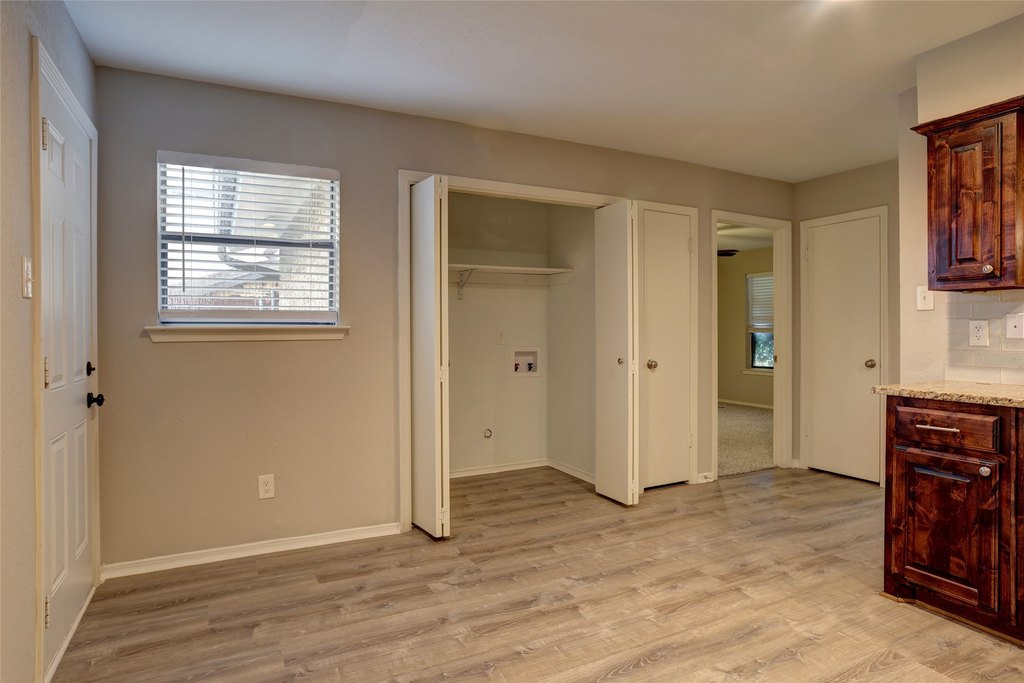
washer/dryer connections
private yard
Building Details
Year built
1984
Floors in Building
2
Number of units
2
Flooring type
Carpet, Tile, Vinyl
Building materials
Brick
Roof type
Composition
Listing Agency:
Keller Williams Legacy · Keller Williams Realty
(972) 599-7000
Listed By:
Roxanne DeBerry · License #0202244
(214) 676-8040
Added: Jul 17
Changed: Oct 14
Last Checked: Oct 15 at 6:06PM
MLS# 21271761
Copyright © 2026 North Texas Real Estate Information Systems, Inc. All rights reserved. All information provided by the listing agent/broker is deemed reliable but is not guaranteed and should be independently verified.

Ask AI about this property
Review the available facts, identify missing information and prepare questions for the agent.
Investment Insights
Based on property information with market context.
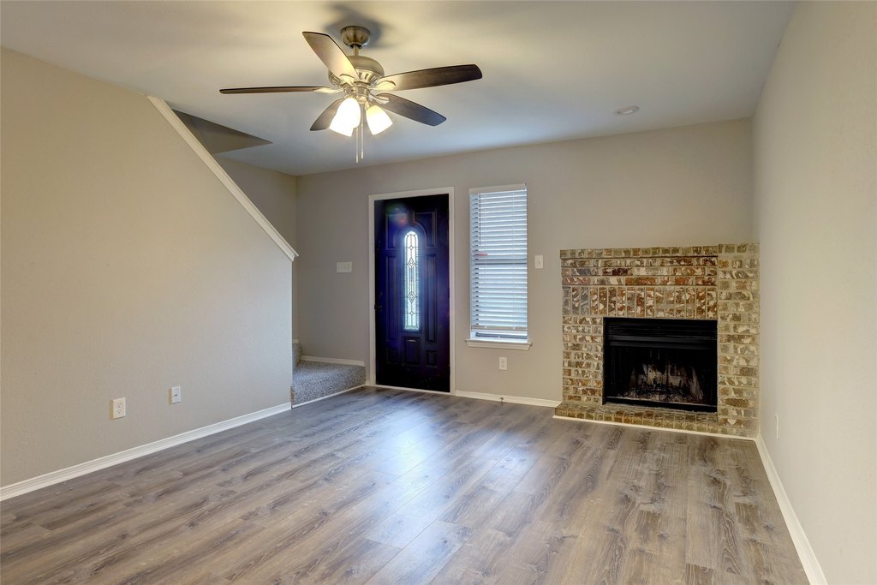
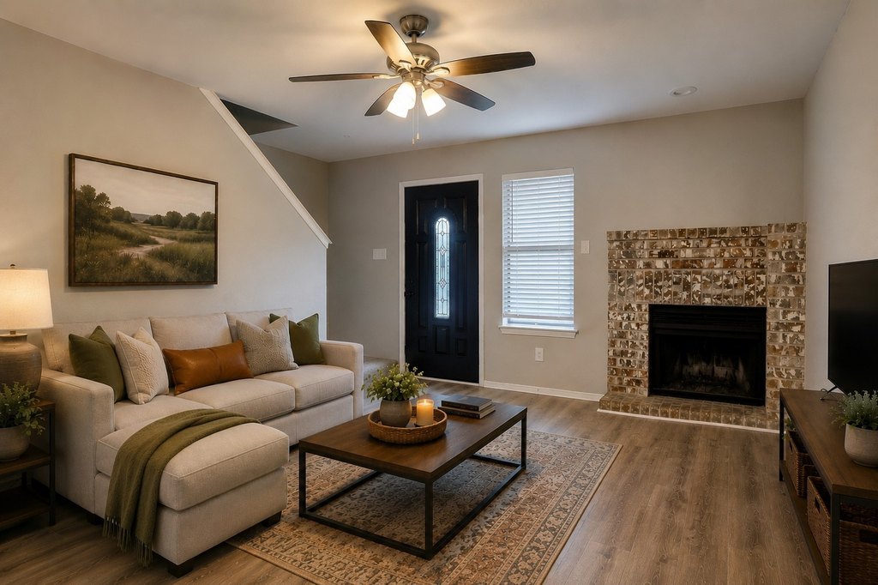
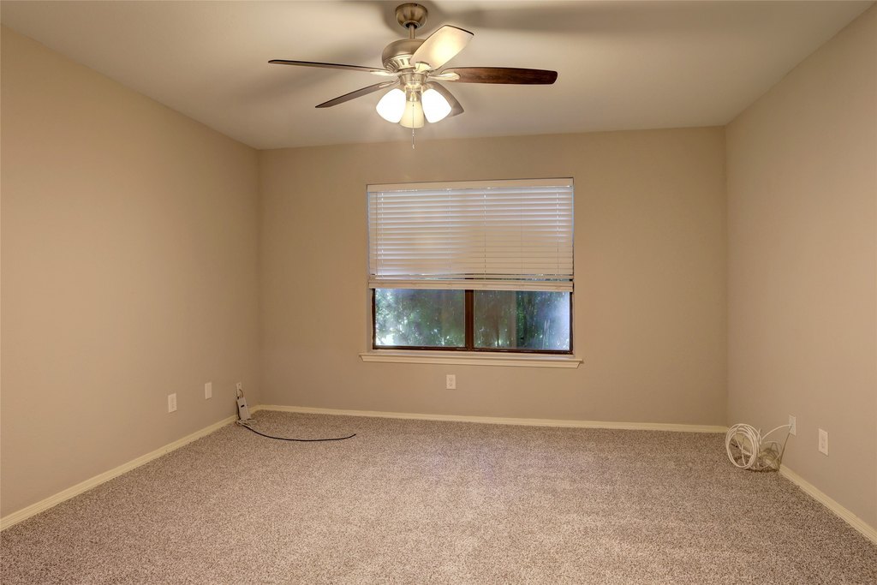
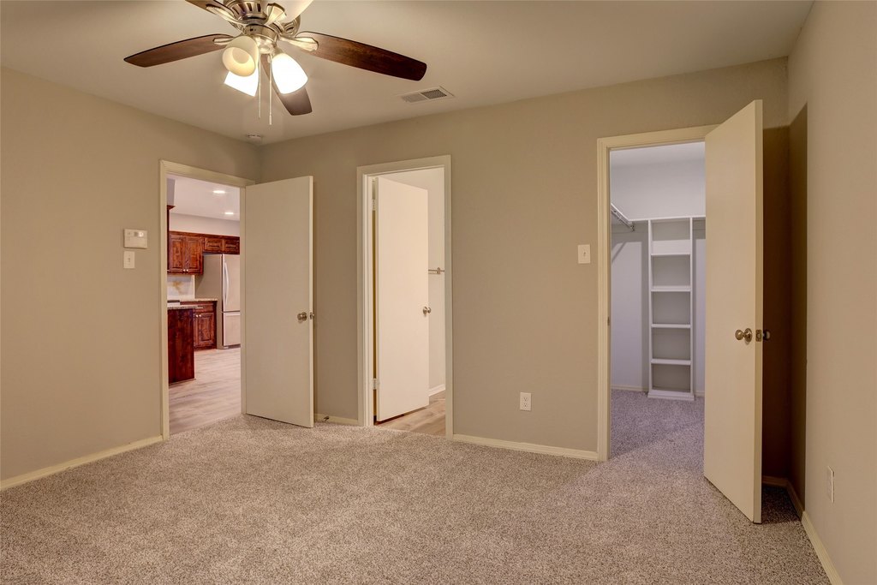
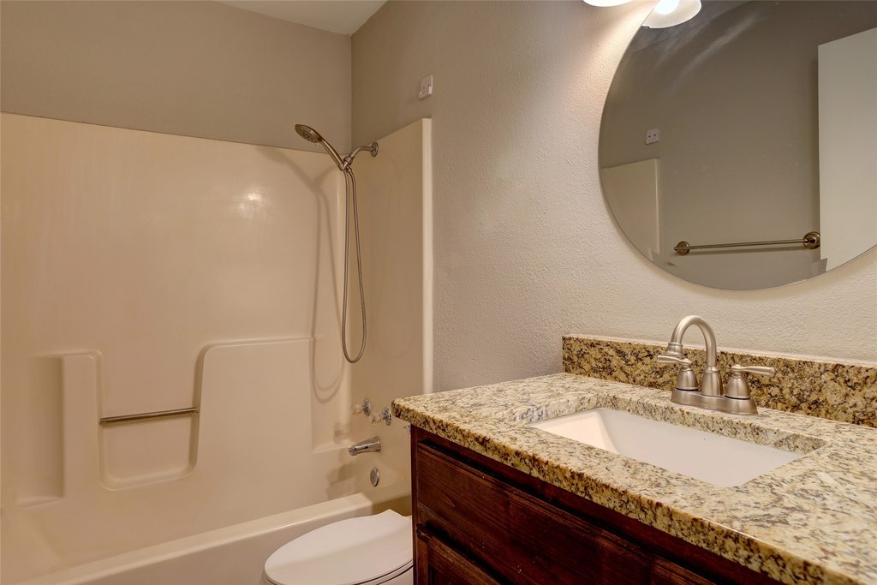
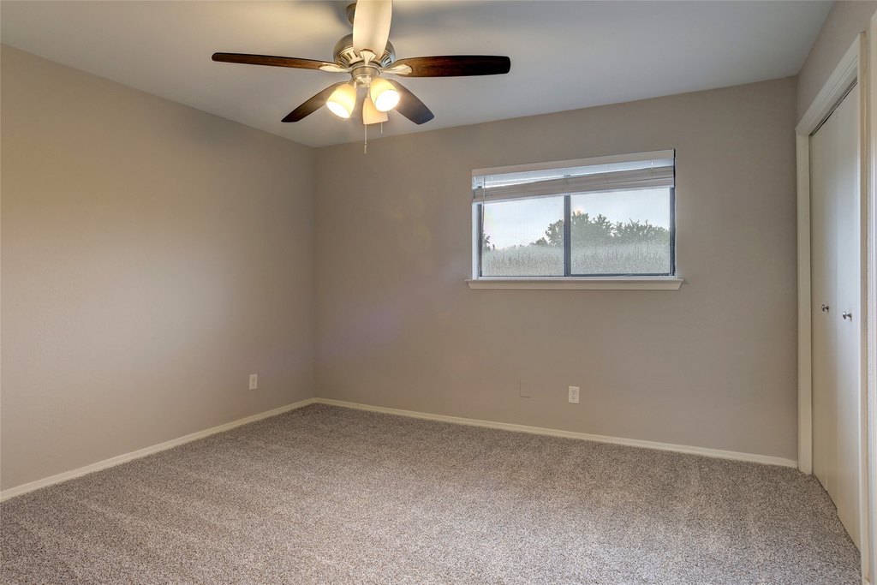
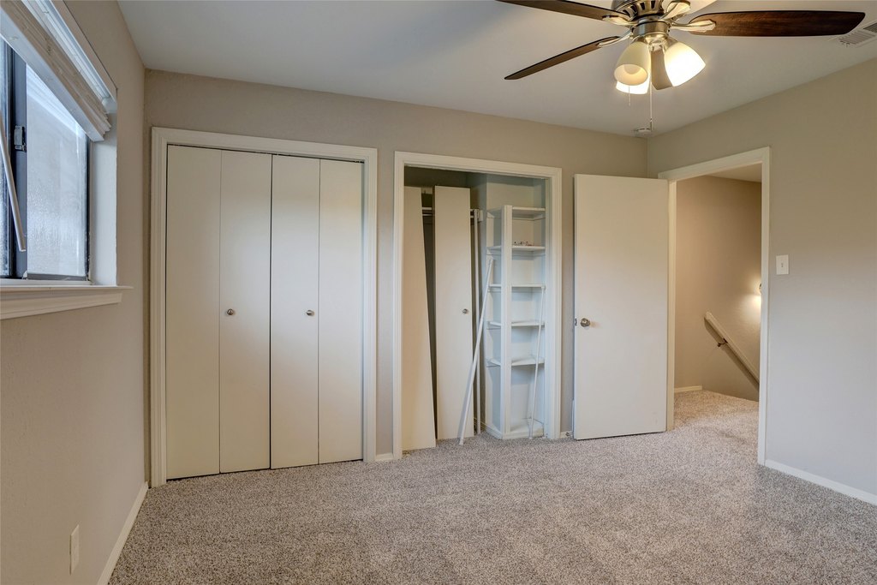
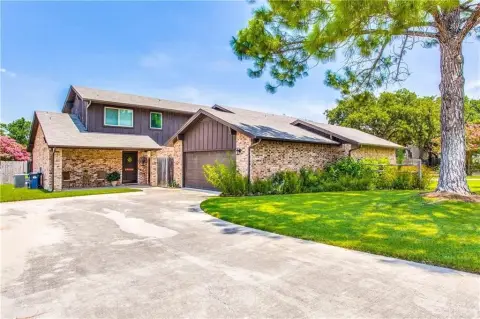
This duplex at 707 and 711 Wolftrap Drive contains two spacious residential units totaling 2,692 square feet on 0.195 acres. Each unit offers three bedrooms and two bathrooms, with a downstairs primary suite, private bath, and walk-in closet. The interiors include open kitchens with granite counters, refrigerators, washer and dryer connections, and living rooms with wood-burning fireplaces. Each residence also has a garage with opener and a private yard.
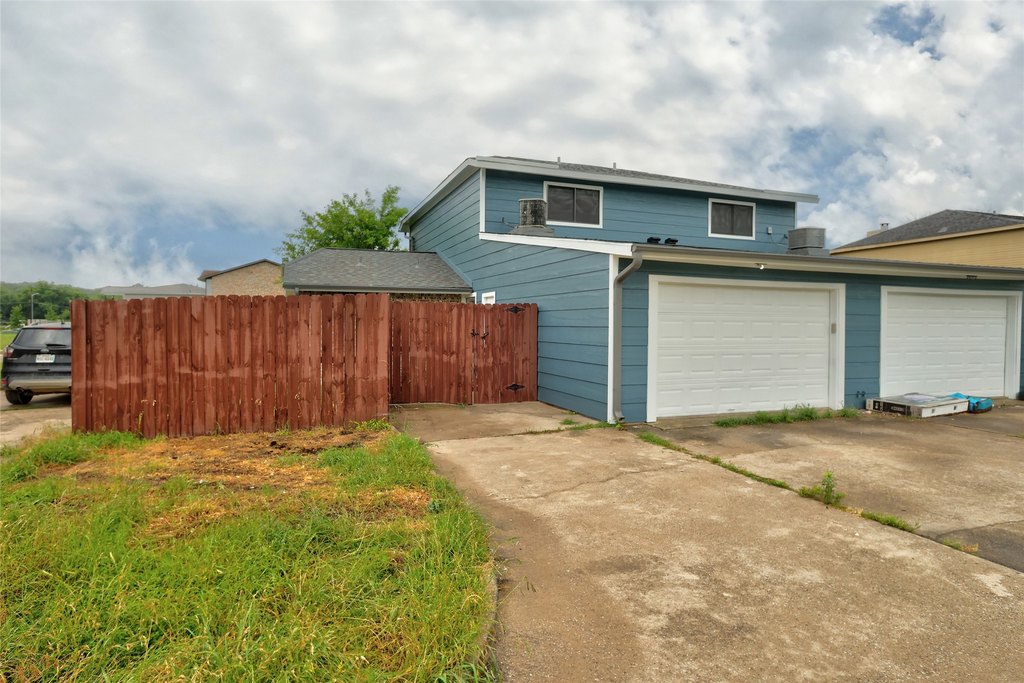
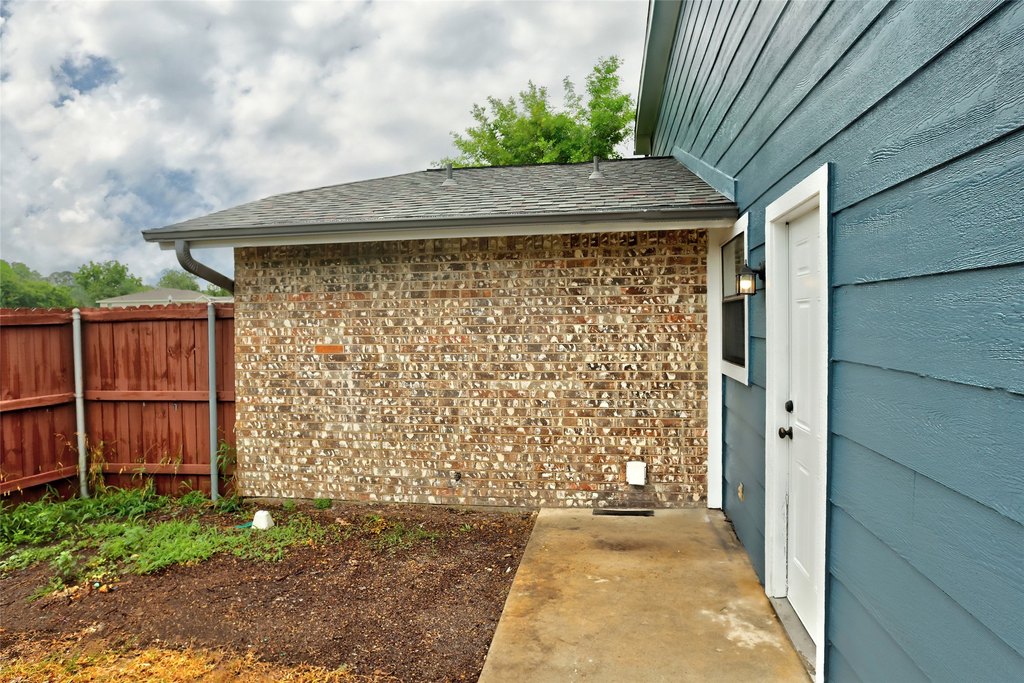
The property backs to Cooper Creek Trail and is positioned near colleges, parks, shopping, and dining in Denton. Public water and sewer serve the property. Originally built in 1984, the duplex has a composition roof installed in 2025 and new siding. Central heating and cooling, brick construction, and a combination of carpet, tile, and vinyl flooring complete the improvements.
The property backs to Cooper Creek Trail and is positioned near colleges, parks, shopping, and dining in Denton. Public water and sewer serve the property. Originally built in 1984, the duplex has a composition roof installed in 2025 and new siding. Central heating and cooling, brick construction, and a combination of carpet, tile, and vinyl flooring complete the improvements.
Key Highlights
- Two‑unit duplex totaling 2,692 square feet on 0.195 acres
- Each unit includes 3 bedrooms and 2 bathrooms
- New roof installed in 2025, plus new siding
Property Analytics
Unlock full access to Insights
Subscribe to Realmo Intelligence
Open Analytics
Current Use
Lease Details
2
Residential units
Location Intelligence
Trade Area within ½ mile
189
Businesses Nearby
Explore this area
Business Placement
Demographics for 76209, TX
28,088
Population
11,403
Households
2.5
Avg Household Size
31
Median Age
38%
College-Educated
90%
High-School Grad
6.7 sq mi
ZIP Area
4,192
Density / Sq Mi
$66,883
Median Household Income
$34,680
Median Earnings
$1,367
Median Rent
$248,900
Median Home Value
Check the figures for this property
Cap Rate, Value Estimation, Potential NOI and more
View Realmo Analytics
Market
Vacancy Rate% for Multifamily in South region




Frequently Asked Questions
What type of property is this?
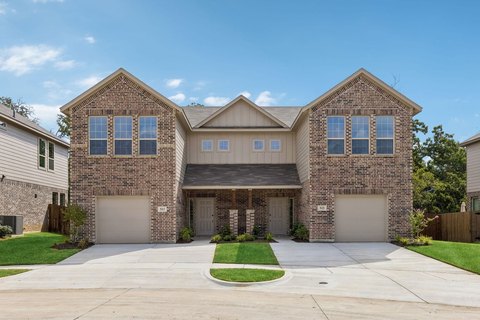
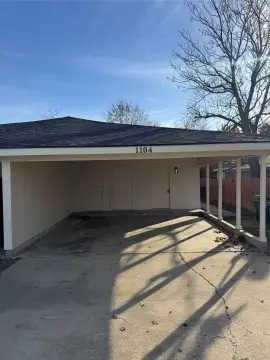
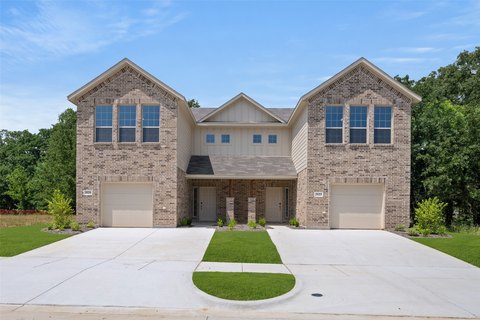
Duplex - Two residential units feature garages, private outdoor space, and convenient access near Cooper Creek Trail.
Where is this duplex located?
The property is located at 707 & 711 Wolftrap Drive Denton, TX.
What is the asking price?
The asking price for this property is $439,900.
What are key features of this property?
This property features: Two‑unit duplex totaling 2,692 square feet on 0.195 acres; Each unit includes 3 bedrooms and 2 bathrooms; New roof installed in 2025, plus new siding


