Office Space with Open
For Lease
Contact for pricing
707 Robins St, Conway, AR
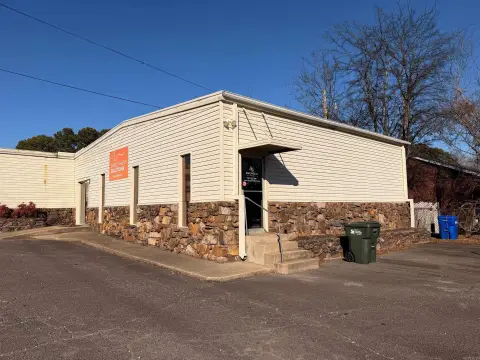
Office space featuring an open floor plan and kitchen area.
Space Size7,200 SF - 22,335 SF
Lot Size30.43 Acres
Days on Market653
Property Features for 707 Robins St
General Information
Standard status
Active
Size
7,200 SF - 22,335 SF
Lot size
30.43 Acres
Property subtype
INDUSTRIAL
Lease Type
NNN
Spaces For Lease
at 707 Robins St Contact usCovington Complex $4.79/SF/Yr
Floor
1
Size
7,200 SF
Type
INDUSTRIAL
Lease Type
NNN
Availability
AVAILABLE, 05/01/2026
Sublease
No
7,200 sq ft consisting of 2,400 sq ft office and 4,800 sq ft warehouse. Office is primarily open floor plan with kitchen area.
Contact us Covington Commercial Complex AVAILABLE, Now
Floor
1
Size
22,335 SF
Type
INDUSTRIAL
Rate
Contact for pricing
Lease Type
NNN
Sublease
No
Warehouse space, two adjoining suites. Suite 113 is warehouse only and Suite 115 is warehouse with several offices and two restrooms.
Contact us
Listing Agency:
Covington Real Estate Group
Listed By:
Jason Covington · License #EB00082875
(501) 450-2920
Source:
Moodyscre
Added: Dec 20, 2024
Changed: Sep 7
Last Checked: Oct 4 at 1:02PM
Displayed information is deemed reliable but is not guaranteed and should be independently verified. All listing content including descriptions, pricing, images are the copyrighted material of Covington Real Estate Group
Investment Insights
Based on property information with market context.
This office space offers 2,400 square feet and features a primarily open floor plan, complemented by a kitchen area. The property is located on Robins Street in Conway, AR.
Key Highlights
- Primarily open floor plan
- Kitchen area
Property Analytics
Unlock full access to Insights
Subscribe to Realmo Intelligence
Open Analytics
Current Use
Lease Details
NNN (Triple Net)
Lease Type
Location Intelligence
Trade Area within ½ mile
417
Businesses Nearby
Explore this area
Business Placement
Check the figures for this property
Cap Rate, Value Estimation, Potential NOI and more
View Realmo Analytics
Market
Vacancy Rate% for Office in South region

Questions? Ask Rey
Realmo’s AI knows this listing — price, zoning, demand, history. Ask anything.




Frequently Asked Questions
What type of property is this?
Office units - Office space featuring an open floor plan and kitchen area.
Where is this office units located?
The property is located at 707 Robins St Conway, AR.
What are key features of this property?
This property features: Primarily open floor plan; Kitchen area



