Three-Story Manufacturing
For Sale
$497,900
707 Main Street, Plymouth, CT 06782
Commercial For Sale, Plymouth, CT
Property Size9,756 SF
Lot Size0.38 Acres
Price / SF$51.04
Days on Market142
Property Features for 707 Main Street
General Information
Property type
Commercial Sale
Property subtype
Other
Zoning
C
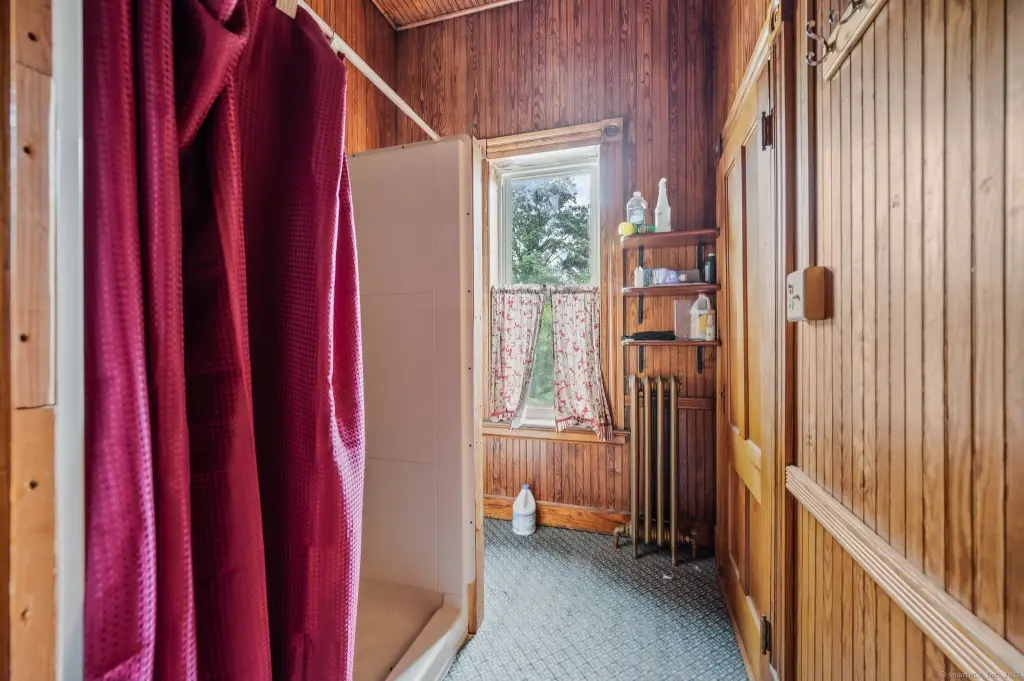
Bathrooms
3
Full bathrooms
1
Half bathrooms
2
Rooms
Bathroom 2, Bathroom 3, Bathroom 1
Parking
20
Interior features
Freight Elevator
Exterior features
Storage Building,Sidewalk,Loading Dock/Well,Lighting,Outside Storage Area
Accessibility
Accessible Elevator Installed
Lot features
Sloping Lot, Cleared
Directions
RT 6 right by intersection of RT 6 and RT 262 across from the Congregational church
Standard status
Active
Size
9,756 SF
Lot size
0.38 Acres
Taxes and HOA fees
Tax Year
2027
Tax Annual Amount
9064
Utilities
Sewer type
Public Sewer
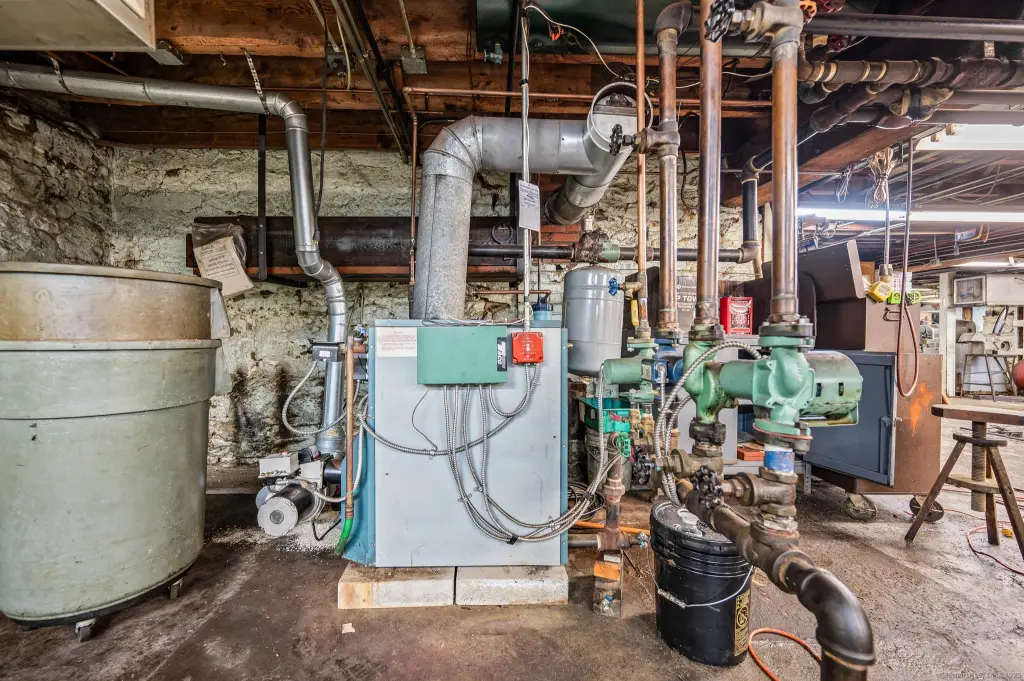
Heating system
Hot Water(Heating)
Water source
Public
Amenities
motorized freight elevator
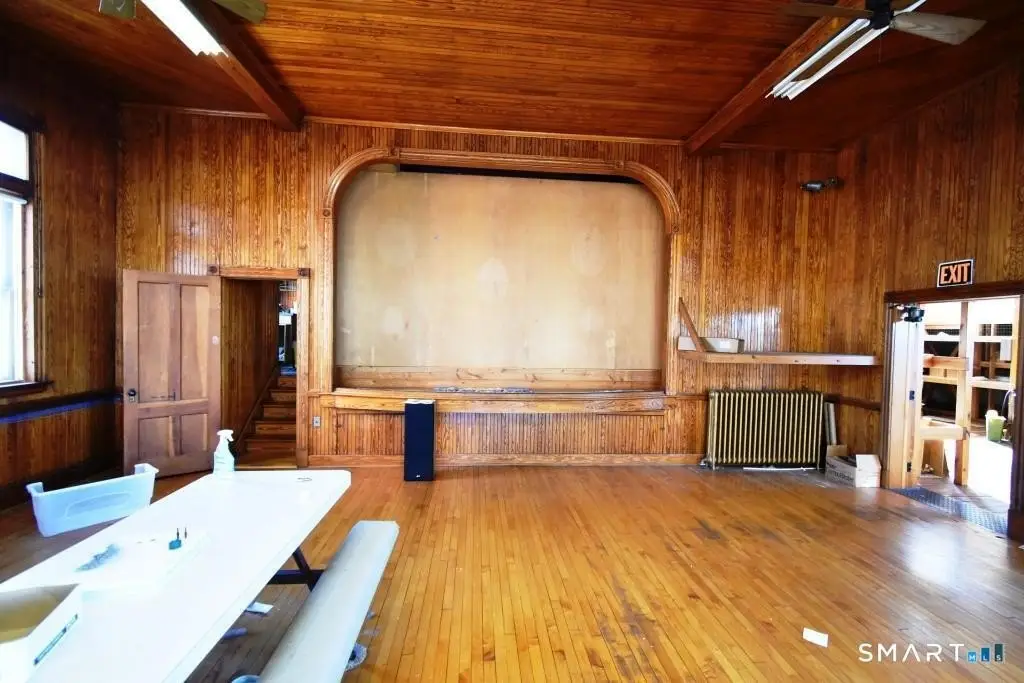
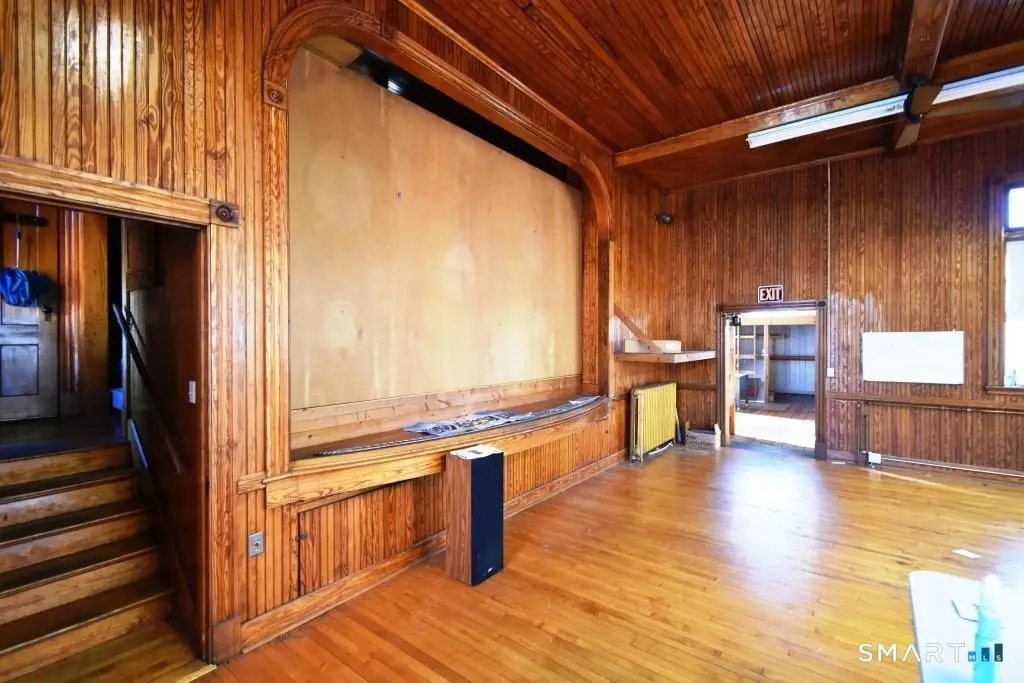
stage
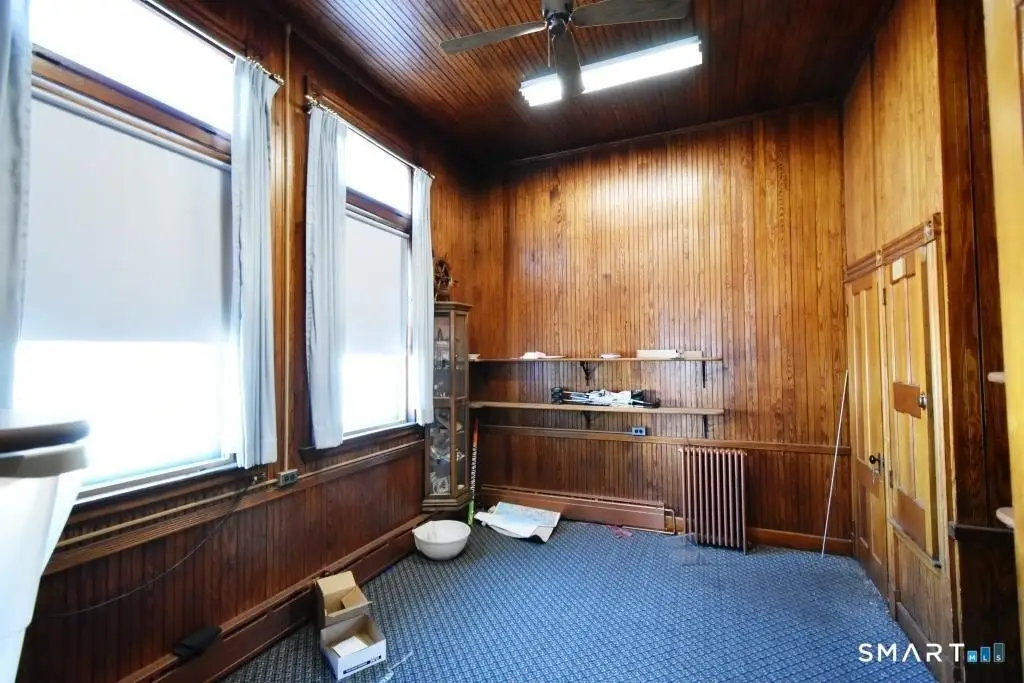
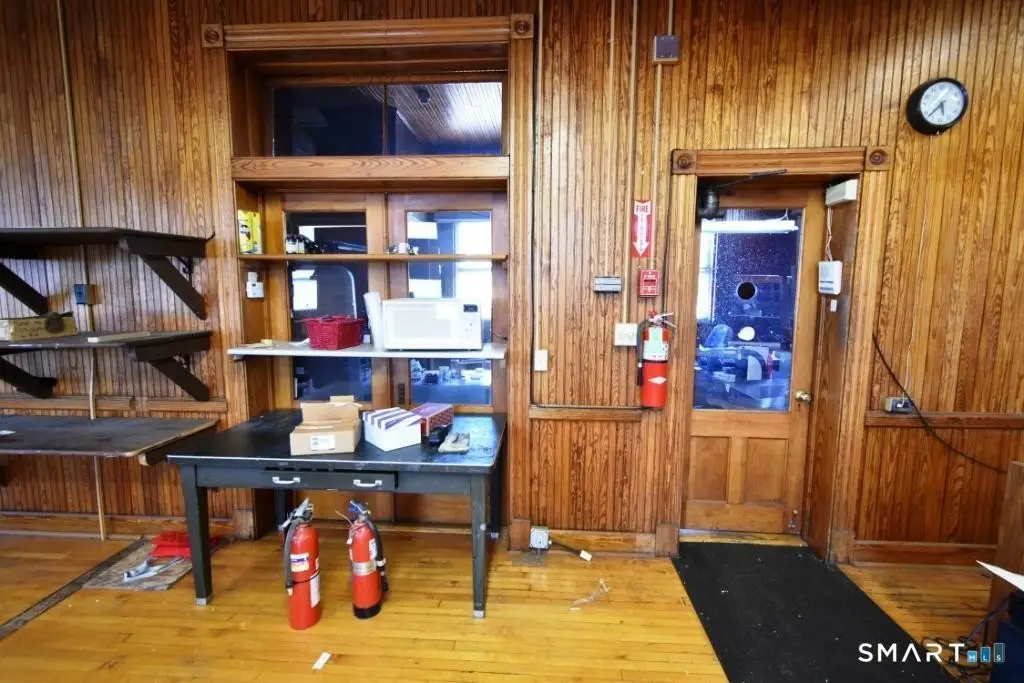
reception area
ticket booth
Building Details
Year built
1920
Floors in Building
3
Flooring type
Wood
Additional Structures
Storage
Listing Agency:
Select Realty Associates, LLC
(860) 583-9977
Listed By:
Mark Capsalors
(860) 302-1777
Added: Apr 30
Changed: Sep 13
Last Checked: Sep 18 at 6:06AM
MLS# 24171780
Copyright © 2026 SmartMLS, Inc. All rights reserved. All information provided by the listing agent/broker is deemed reliable but is not guaranteed and should be independently verified.
Investment Insights
Based on property information with market context.
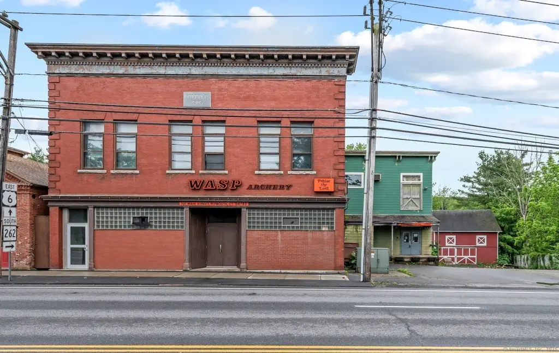
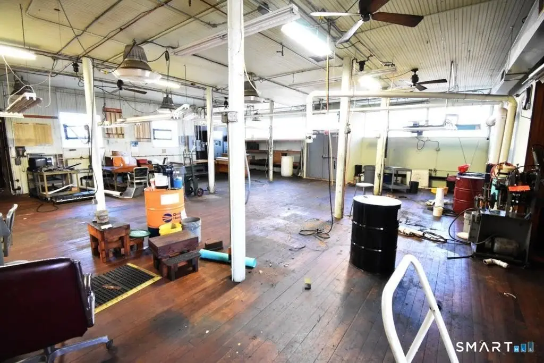
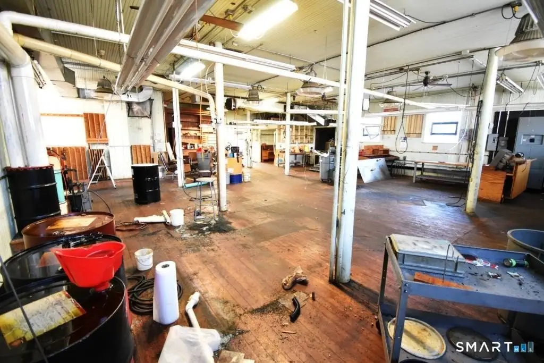
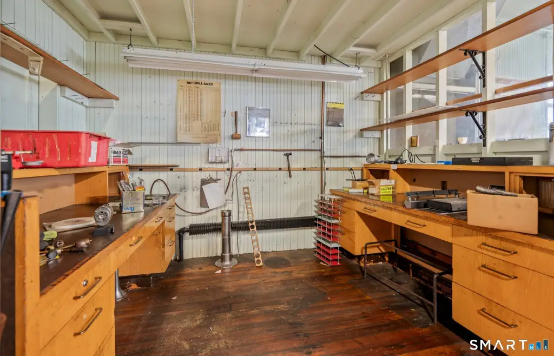
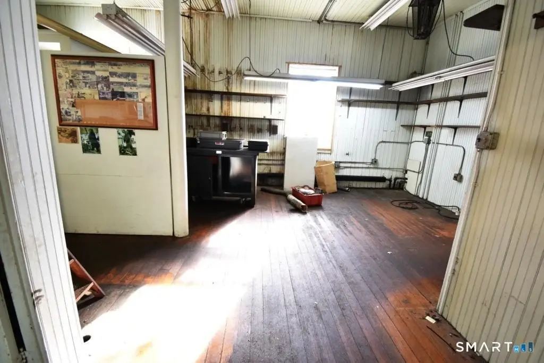
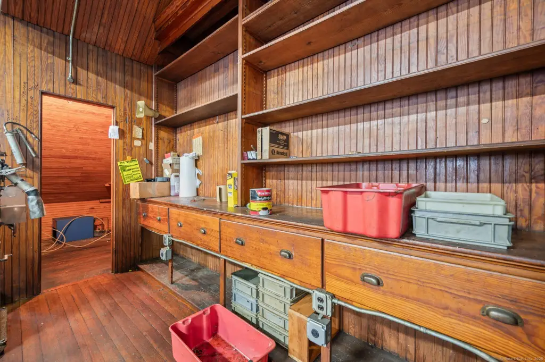
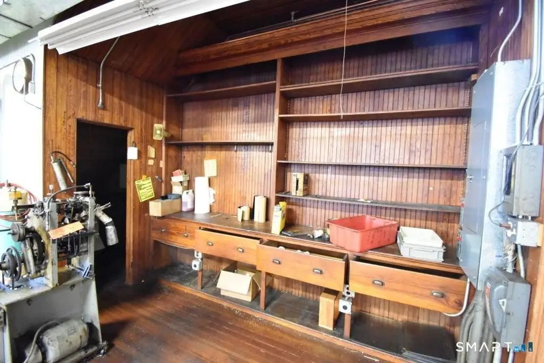
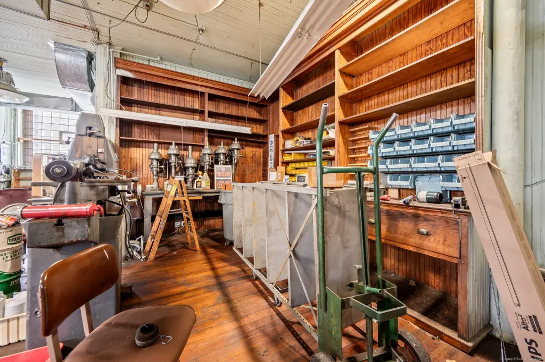
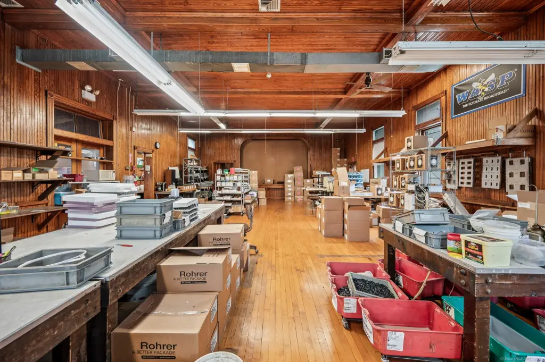
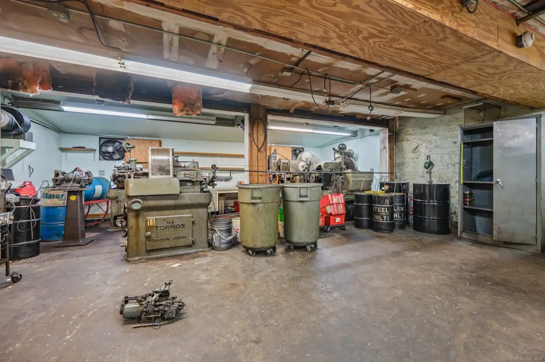
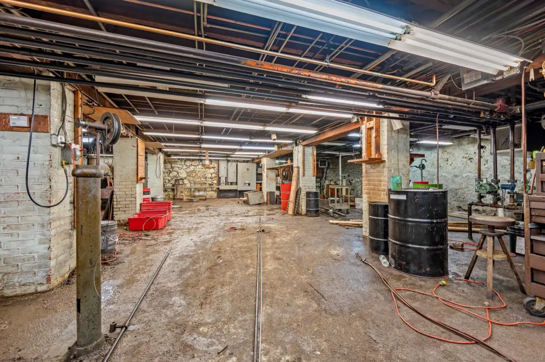
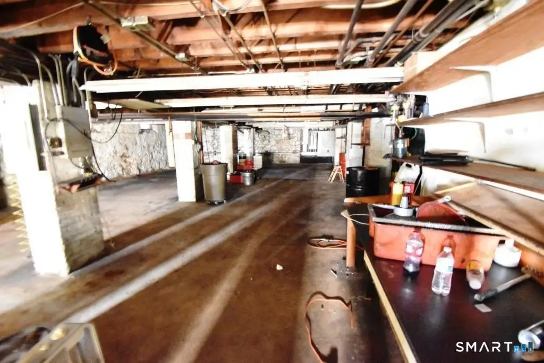
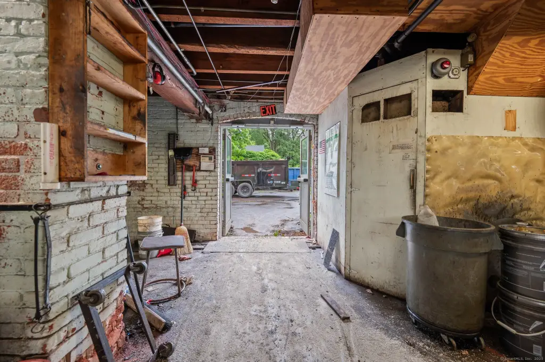
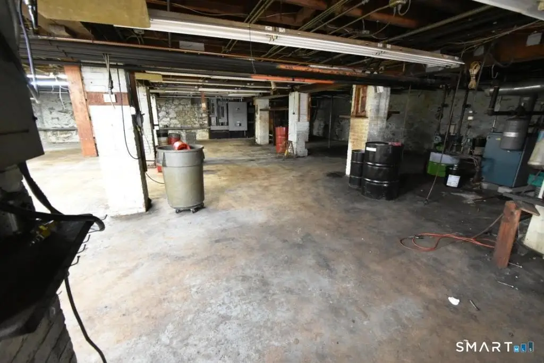
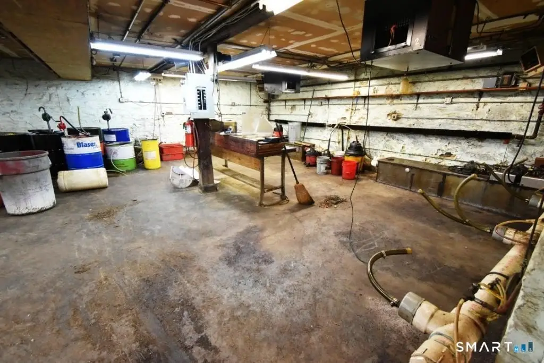
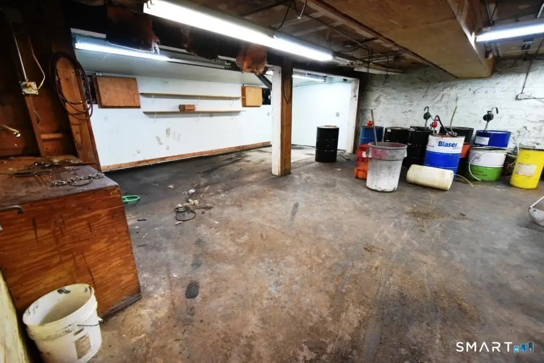
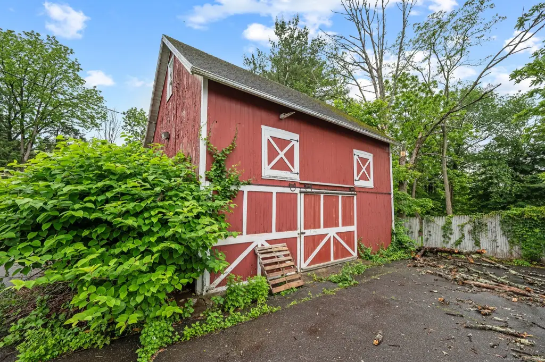
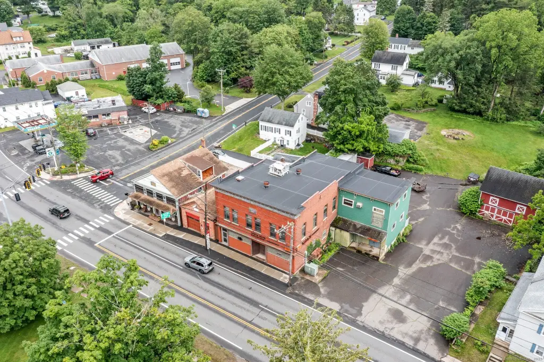
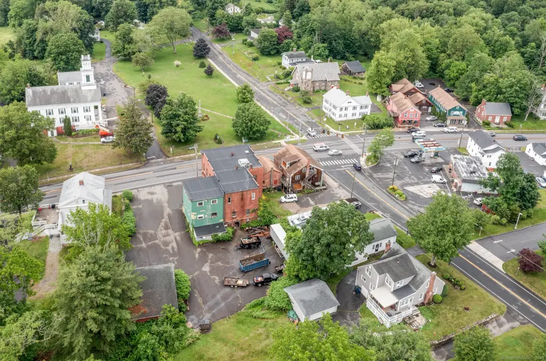

This three-story manufacturing property provides approximately 6,243 square feet above grade plus a 3,513-square-foot finished walkout basement, totaling 9,756 square feet. The building includes wood flooring, public water and sewer, hot-water heating, and an accessible elevator. A separate two-story barn serves as additional storage, while the spacious parking area wraps around the main structure.
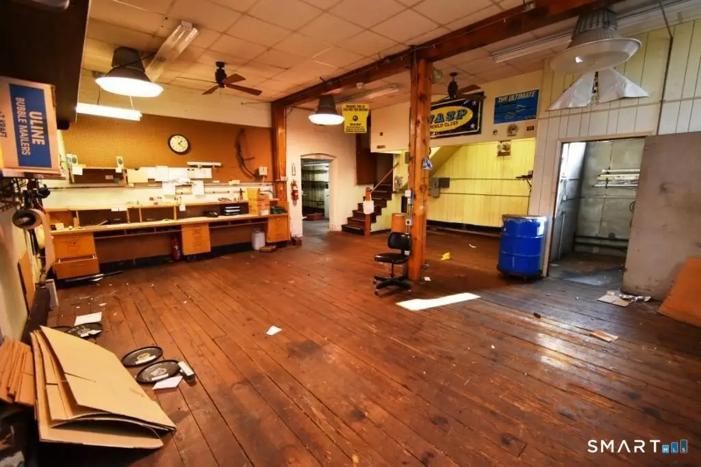
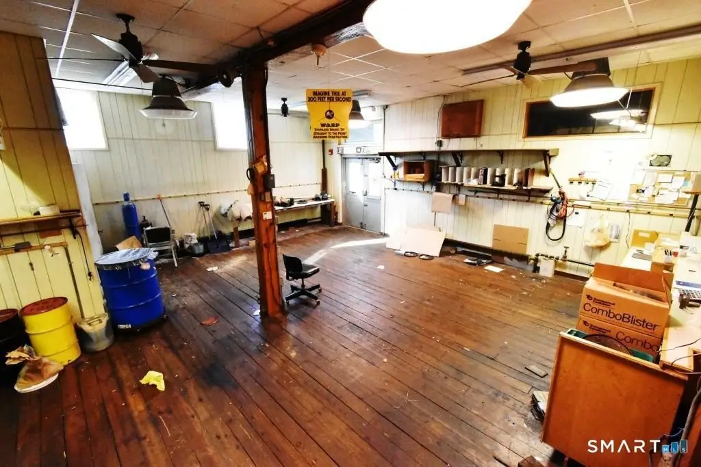
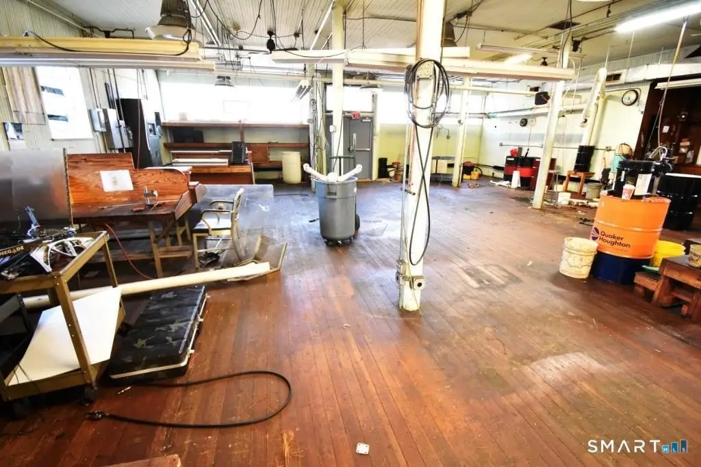
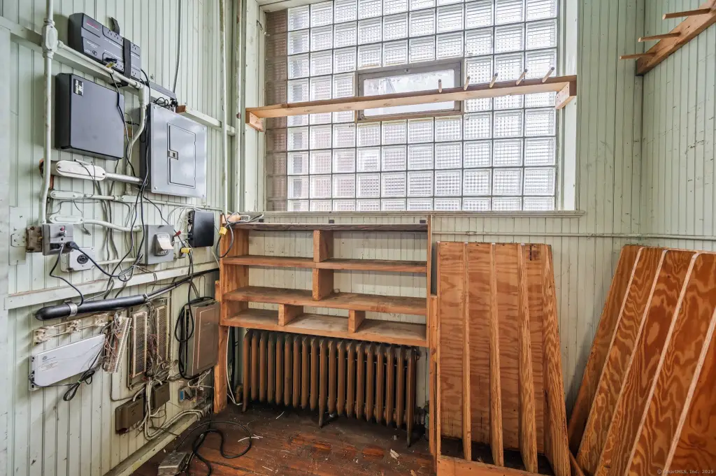
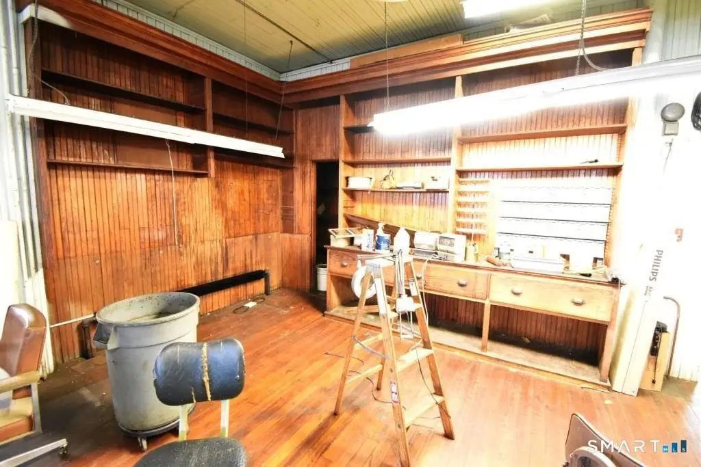
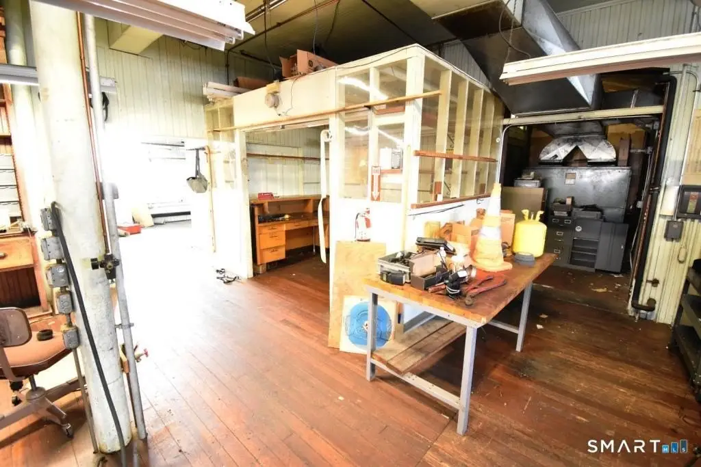
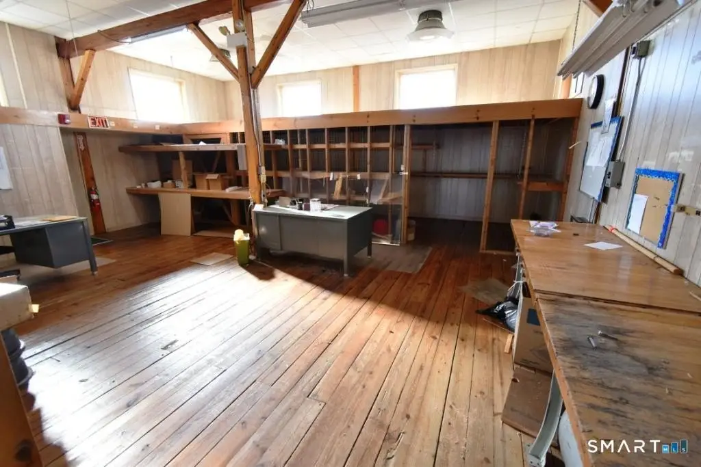
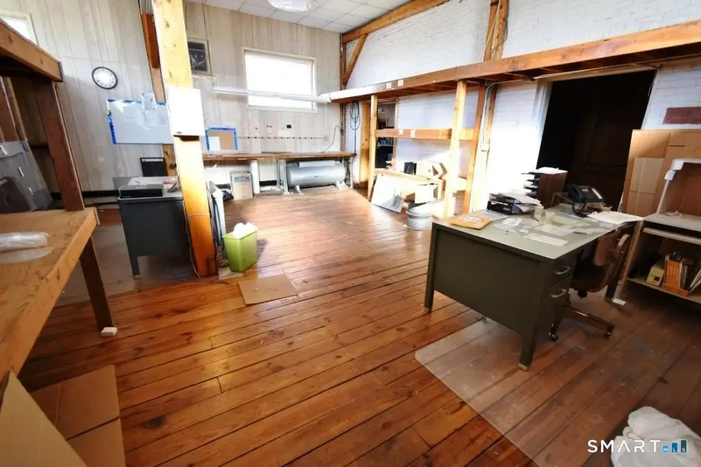
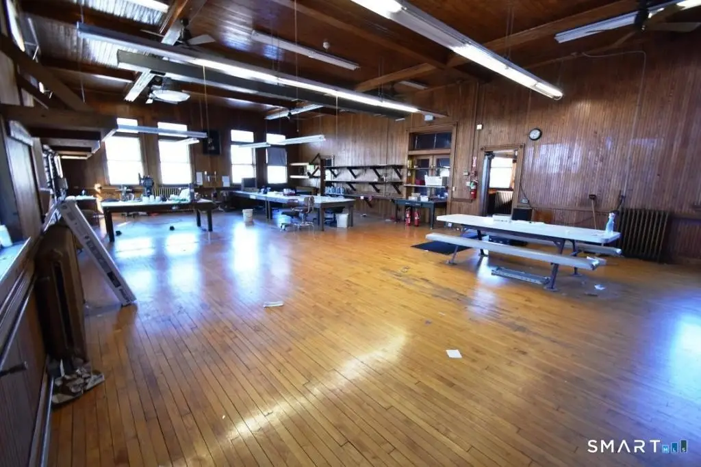
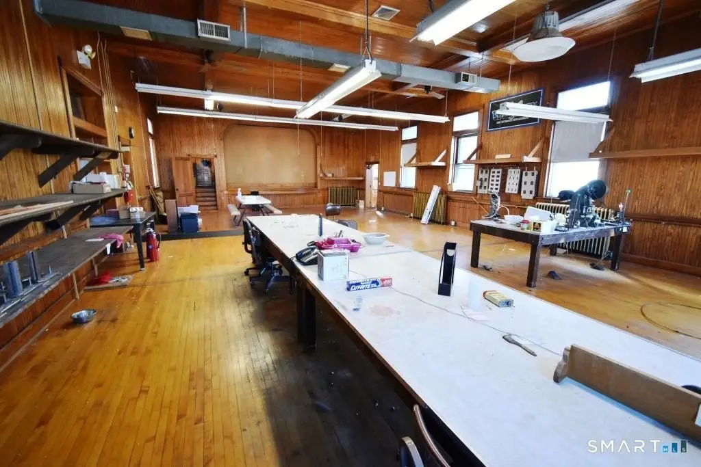
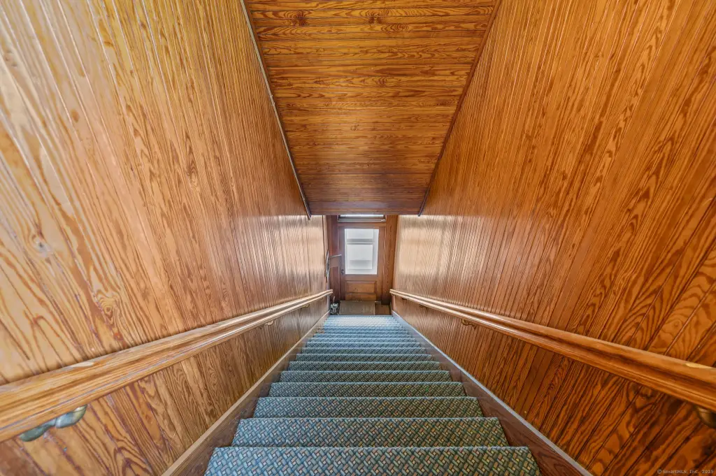
Interior features include a second-floor stage, reception area with built-in ticket booth, and freight-elevator workspace with mezzanine storage and stairs connecting to the first floor. Exterior improvements include a loading dock or well, lighting, and outside storage space. The property occupies 0.38 acres and carries C zoning at 707 Main Street in Plymouth, Connecticut.
Interior features include a second-floor stage, reception area with built-in ticket booth, and freight-elevator workspace with mezzanine storage and stairs connecting to the first floor. Exterior improvements include a loading dock or well, lighting, and outside storage space. The property occupies 0.38 acres and carries C zoning at 707 Main Street in Plymouth, Connecticut.
Key Highlights
- 9,756 square feet total, including a 3,513‑square‑foot finished walkout basement
- Three‑story manufacturing building on a 0.38‑acre parcel
- Separate two‑story barn with storage capacity
Property Analytics
Unlock full access to Insights
Subscribe to Realmo Intelligence
Open Analytics
Current Use
Location Intelligence
Trade Area within ½ mile
67
Businesses Nearby
Explore this area
Business Placement
Demographics for 06782, CT
2,268
Population
766
Households
3
Avg Household Size
49
Median Age
28%
College-Educated
91%
High-School Grad
7.5 sq mi
ZIP Area
302
Density / Sq Mi
$97,222
Median Household Income
$56,912
Median Earnings
$1,413
Median Rent
$284,500
Median Home Value
Check the figures for this property
Cap Rate, Value Estimation, Potential NOI and more
View Realmo Analytics
Market
Vacancy Rate% for Industrial in Northeast region

Questions? Ask Rey
Realmo’s AI knows this listing — price, zoning, demand, history. Ask anything.





Frequently Asked Questions
What type of property is this?
Manufacturing property - Industrial building with walkout basement, freight elevator, loading dock, and separate two-story storage barn.
Where is this manufacturing property located?
The property is located at 707 Main Street Plymouth, CT.
What is the asking price?
The asking price for this property is $497,900.
What are key features of this property?
This property features: 9,756 square feet total, including a 3,513‑square‑foot finished walkout basement; Three‑story manufacturing building on a 0.38‑acre parcel; Separate two‑story barn with storage capacity


