Corner Lot Retail
For Sale
Under Contract
$79,000
707 1st SW, Mason City, IA 50401
SINGLE_FAMILY - MASON CITY, IA
Property Size2,292 SF
Lot Size0.39 Acres
Price / SF$34.47
Days on Market55
Property Features for 707 1st SW
General Information
Property type
Residential
Property subtype
Retail
Zoning
Z2 - Sub-Urban District
Subdivision
Southwest
Standard status
Active Under Contract
Size
2,292 SF
Lot size
0.39 Acres
Taxes and HOA fees
Tax Year
2024
Tax Description
L's 1-2 & E 1/2 L 3 Blk 2 at Parker Place
Tax Annual Amount
2118
Legal Description
L's 1-2 & E 1/2 L 3 Blk 2 at Parker Place
Utilities
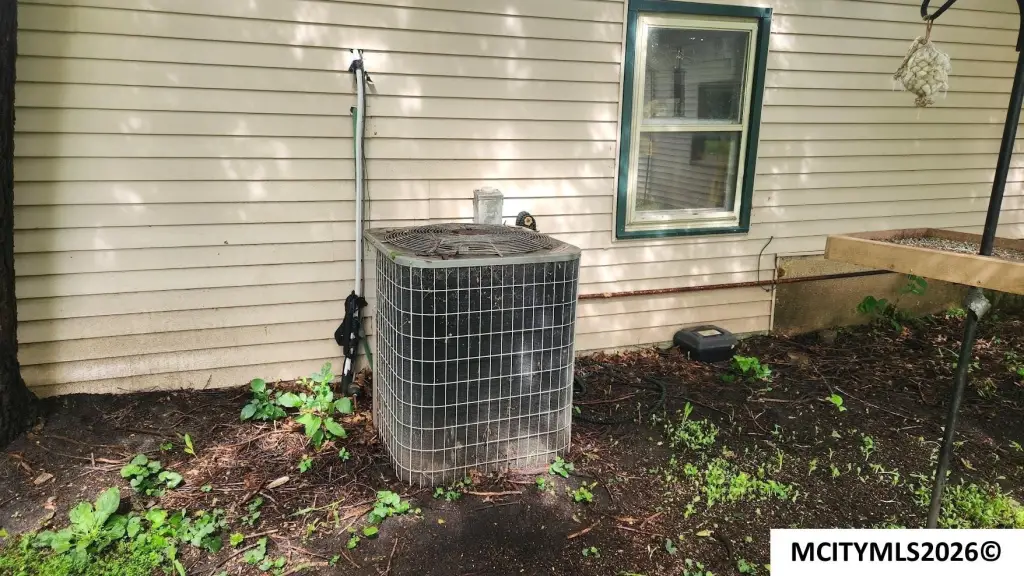
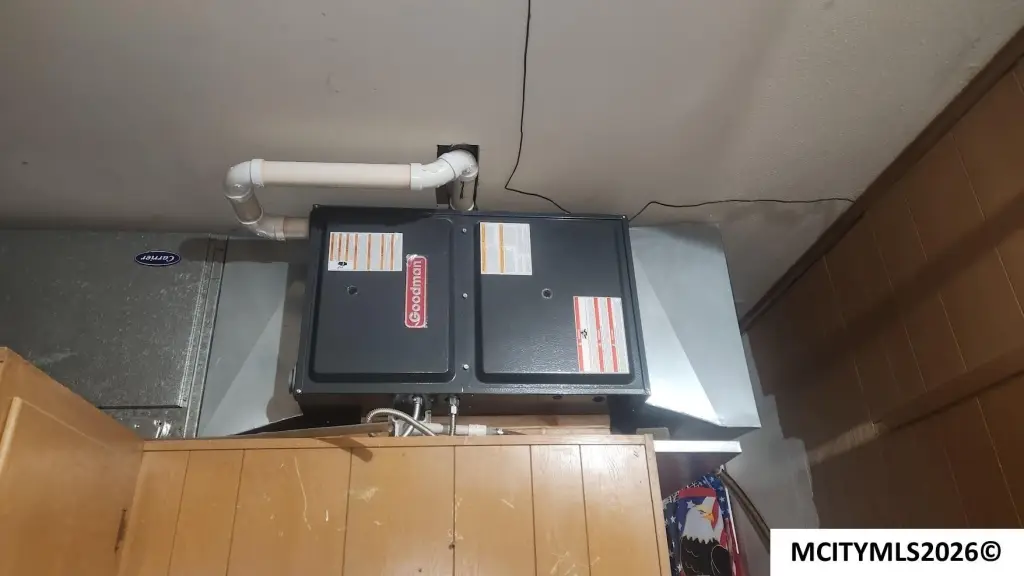
Cooling system
Central Air
Building Details
Year built
1964
Floors in Building
1
Building materials
Frame, Vinyl
Roof type
Asphalt
Architectural style
Other
Listing Agency:
CENTURY 21 PREFERRED · Century 21 Real Estate
(641) 424-9400
Listed By:
ROGER FLIETH · License #107
(641) 420-5635
Added: Jul 6
Changed: Jul 9
Last Checked: Aug 29 at 5:06PM
MLS# 260477
Copyright © 2026 Greater Mason City Board of Realtors. All rights reserved. All information provided by the listing agent/broker is deemed reliable but is not guaranteed and should be independently verified.
Investment Insights
Based on property information with market context.
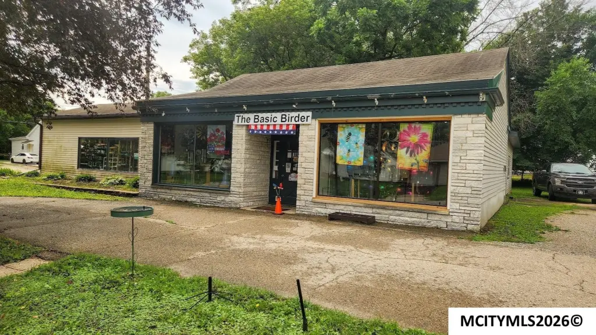
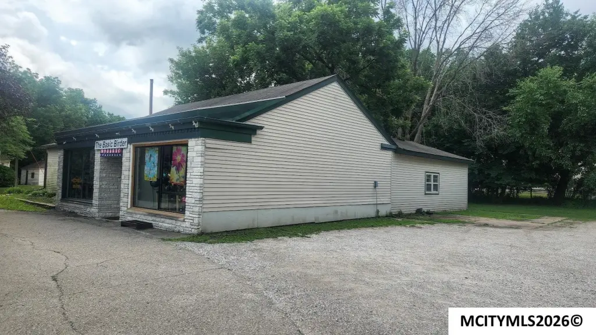
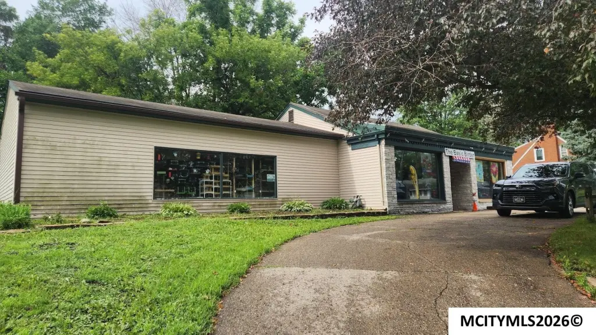
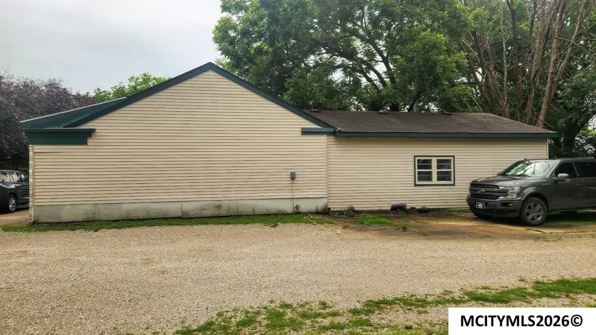
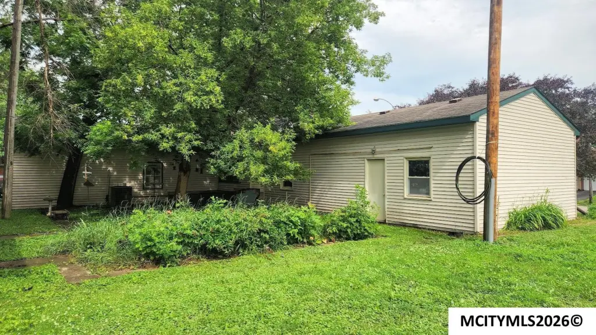
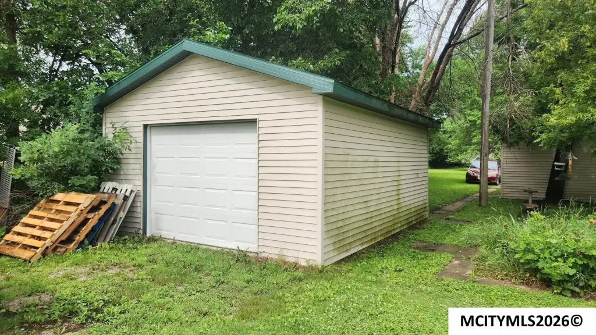
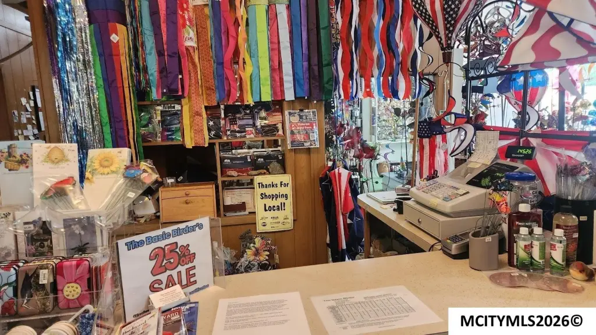
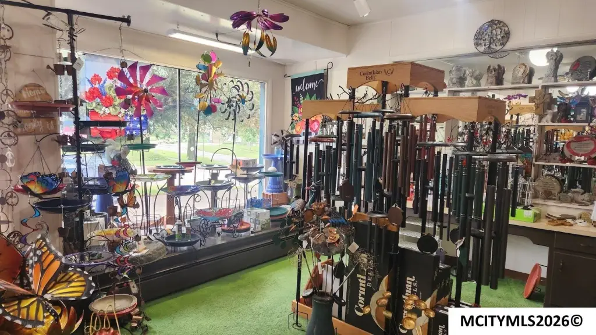
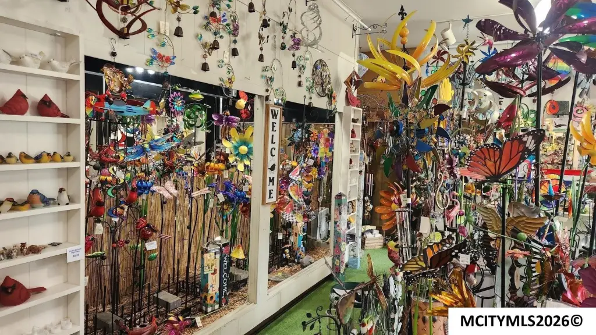
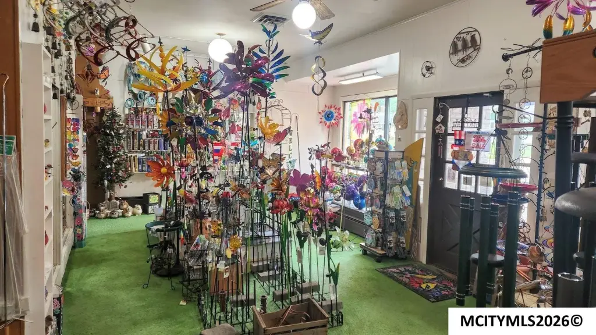
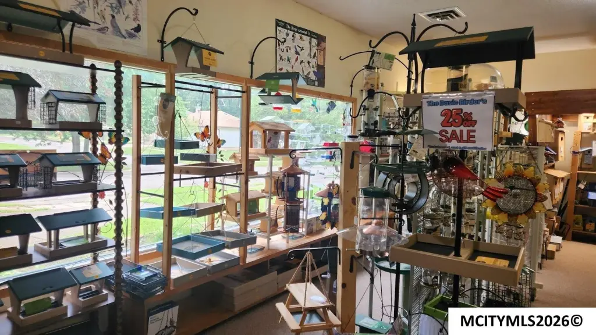
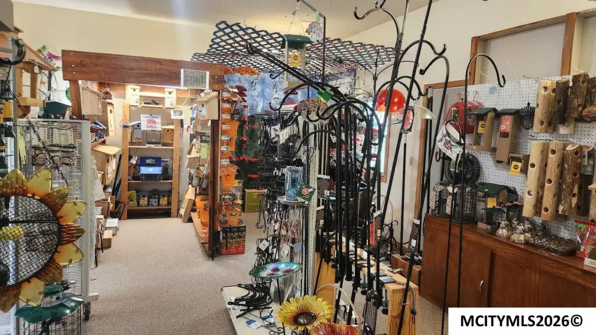
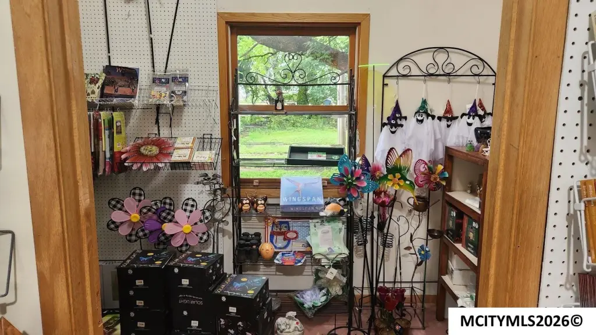
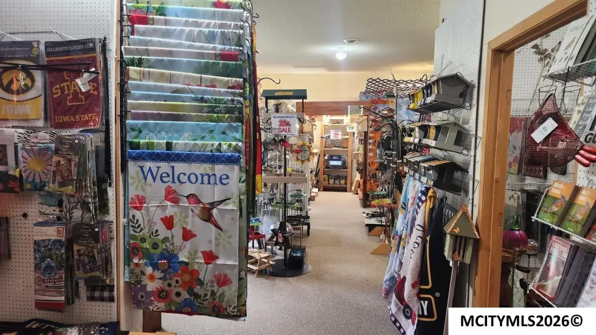
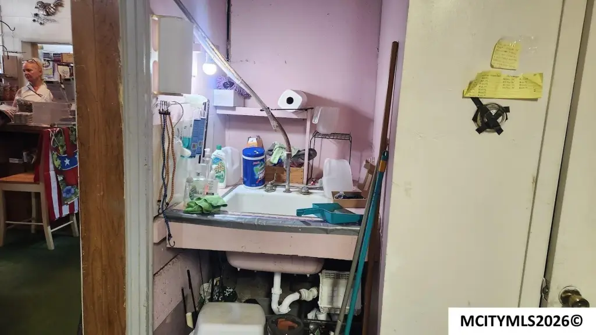
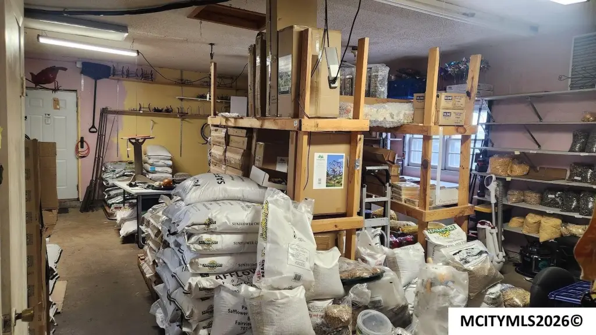
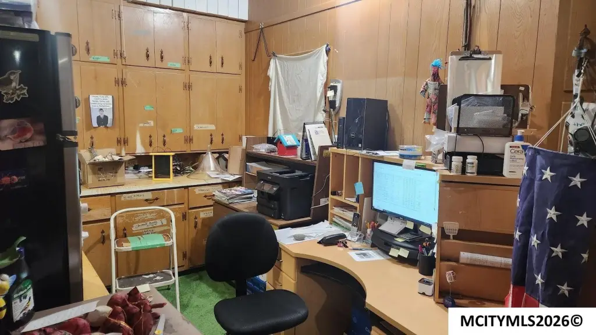
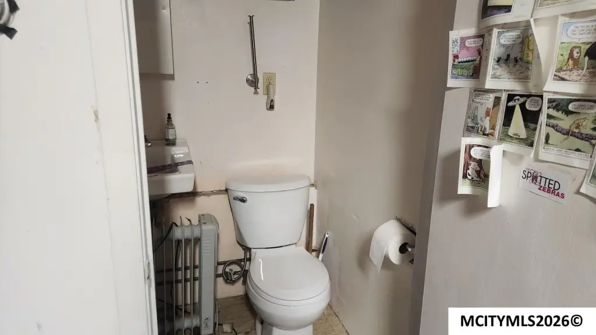
This single-story retail building offers 2,292 sq ft of interior space configured for showroom-style merchandising. The layout includes three showrooms, a sales counter area, one office room, and a large rear storage room, along with a 500 sq ft unfinished basement and a partial basement. Additional exterior utility includes a one-stall garage, set on a 0.39-acre corner lot.
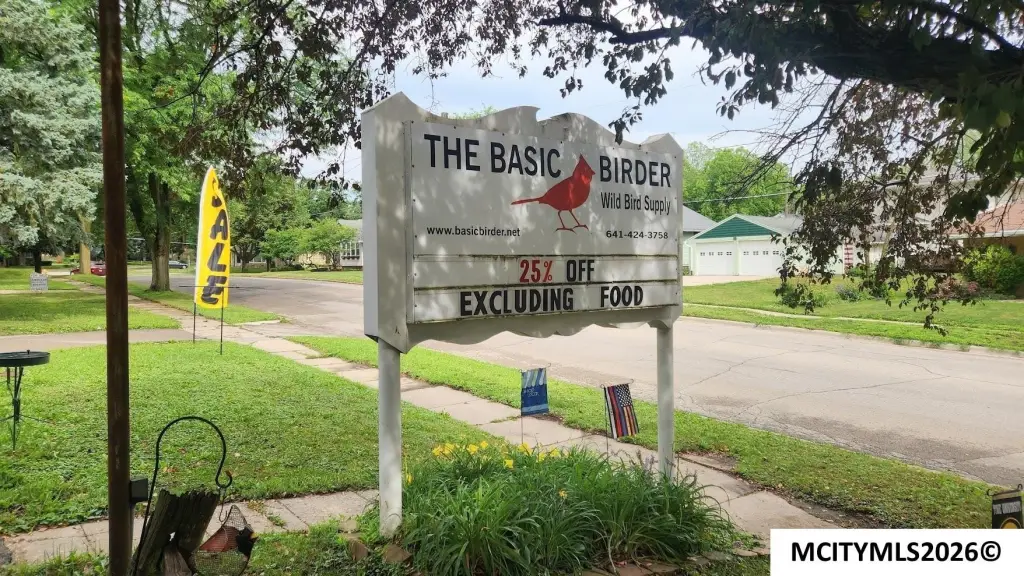
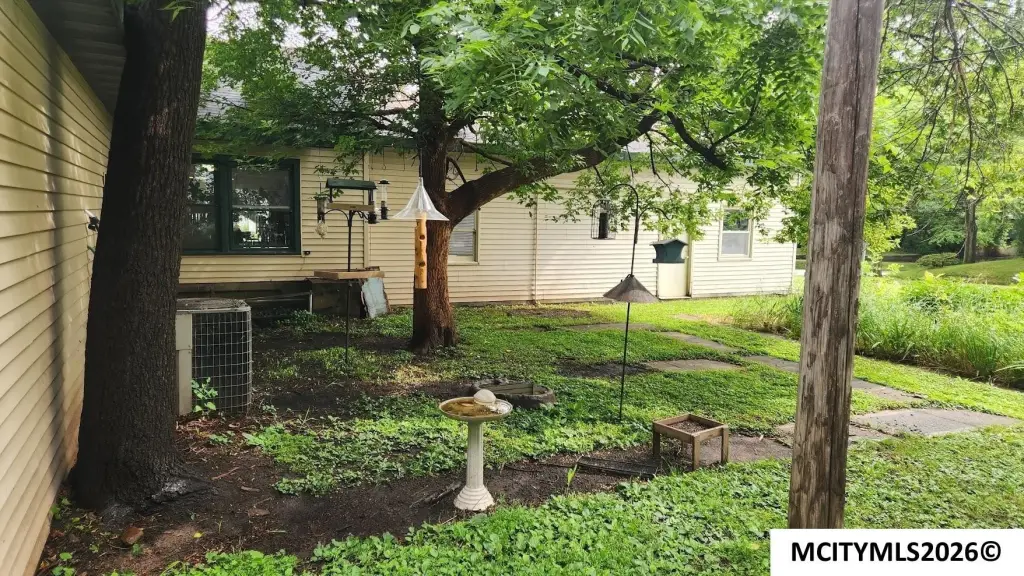
The property is located in the Forest Park neighborhood of Mason City, IA, close to Mercy Medical Center. Zoning is listed as Z2 - Sub-Urban District, and the building is currently used as a retail outlet for bird enthusiast supplies and outdoor decorating accessories.
With its versatile interior configuration and existing storage, the building may also be considered for alternative uses, including potential conversion concepts discussed in the remarks.
The property is located in the Forest Park neighborhood of Mason City, IA, close to Mercy Medical Center. Zoning is listed as Z2 - Sub-Urban District, and the building is currently used as a retail outlet for bird enthusiast supplies and outdoor decorating accessories.
With its versatile interior configuration and existing storage, the building may also be considered for alternative uses, including potential conversion concepts discussed in the remarks.
Key Highlights
- 2292 SF one‑story building on an over 1/3‑acre corner lot in the Forest Park neighborhood
- Retail layout with open plan plus 3 showrooms, a sales counter area, one office room, and a large rear storage room
- 500 SF unfinished basement and partial basement
Property Analytics
Property Profile
Current Use
Lease Details
Turnkey business
Opportunity
Location Intelligence
Trade Area within ½ mile
1,522
Businesses Nearby
Under-served
Demand for This Use
Explore this area
Business Placement
Demographics for 50401, IA
28,981
Population
14,746
Households
2
Avg Household Size
43
Median Age
22%
College-Educated
94%
High-School Grad
148.2 sq mi
ZIP Area
196
Density / Sq Mi
$63,807
Median Household Income
$38,929
Median Earnings
$868
Median Rent
$134,100
Median Home Value
Market
Vacancy Rate% for Retail in Midwest region

Questions? Ask Rey
Realmo’s AI knows this listing — price, zoning, demand, history. Ask anything.


Similar Off Market Nearby
- Baker Floral — 923 4th St SW, Mason City, IA 50401
Frequently Asked Questions
What type of property is this?
Storefront property - Single-story retail building with open showrooms, office, rear storage, and a 500 sq ft unfinished basement.
Where is this storefront property located?
The property is located at 707 1st SW Mason City, IA.
What is the asking price?
The asking price for this property is $79,000.
What are key features of this property?
This property features: 2292 SF one‑story building on an over 1/3‑acre corner lot in the Forest Park neighborhood; Retail layout with open plan plus 3 showrooms, a sales counter area, one office room, and a large rear storage room; 500 SF unfinished basement and partial basement