New Construction
For Sale
$659,900
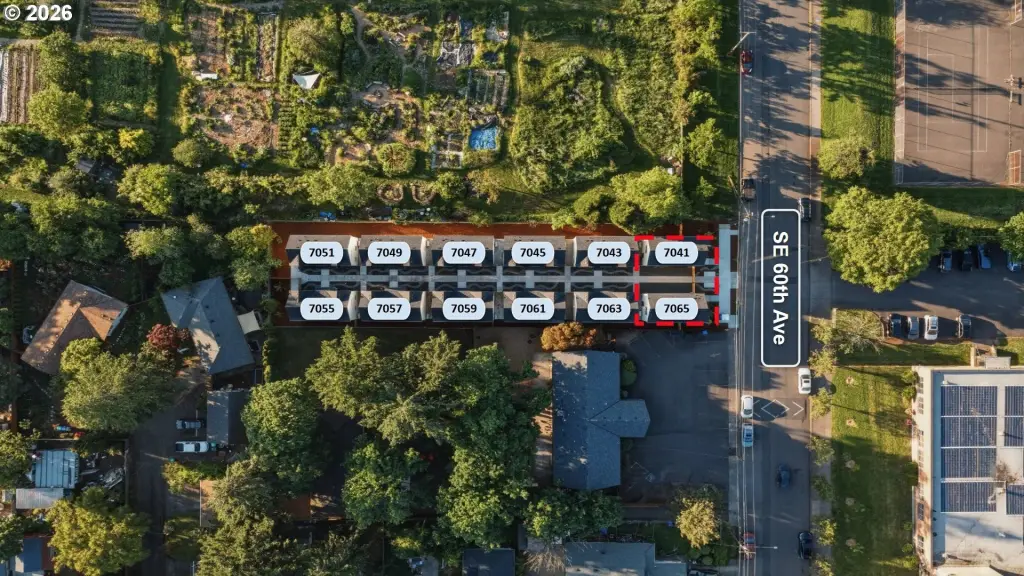
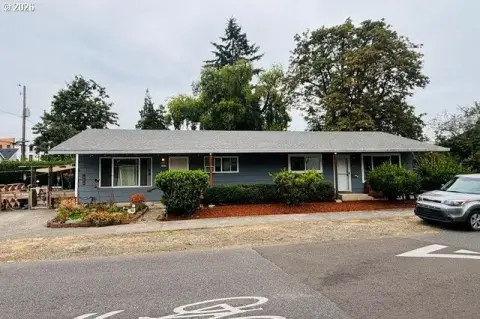
7067 SE 60th Ave, Portland, OR 97206
MultiFamily, Portland, OR
Property Size1,798 SF
Lot Size0.06 Acres
Price / SF$367.02
Days on Market138
Property Features for 7067 SE 60th Ave
General Information
Property type
Residential Multi Family
Property subtype
Other
Property condition
Under Construction
Zoning
R5
Bedrooms
2
Bathrooms
3
Full bathrooms
3
Rooms
Bathroom 3, Bathroom 1, Bedroom 2, Bedroom 1, Bathroom 2
Subdivision
BRENTWOOD - DARLINGTON
Elementary school
Whitman
Middle school
Brentwood
High school
Franklin
Directions
SE Foster Rd, south on SE 60th Ave to property.
Standard status
Active
APN
New Construction
Size
1,798 SF
Lot size
0.06 Acres
Utilities
Cooling system
Heat Pump
Building Details
Year built
2026
Floors in Building
2
Number of units
2
Roof type
Composition
Listing Agency:
Keller Williams Realty Portland Premiere
(503) 597-2444
Listed By:
Darryl Bodle · License #199910100
(503) 709-4632
Added: May 25
Changed: Oct 9
Last Checked: Oct 9 at 9:06AM
MLS# 554046321
Copyright © 2026 Regional Multiple Listing Services. All rights reserved. All information provided by the listing agent/broker is deemed reliable but is not guaranteed and should be independently verified.
Investment Insights
Based on property information with market context.
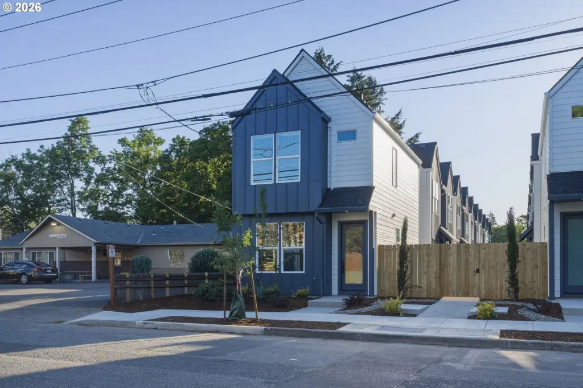
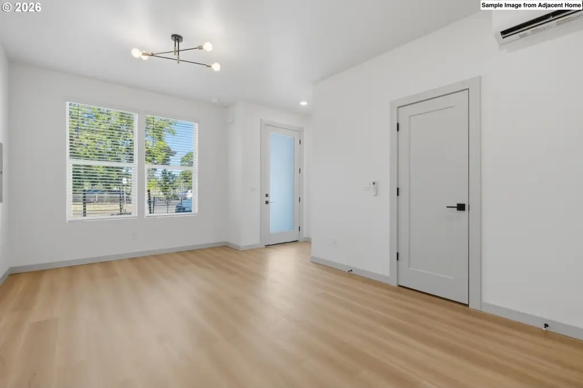
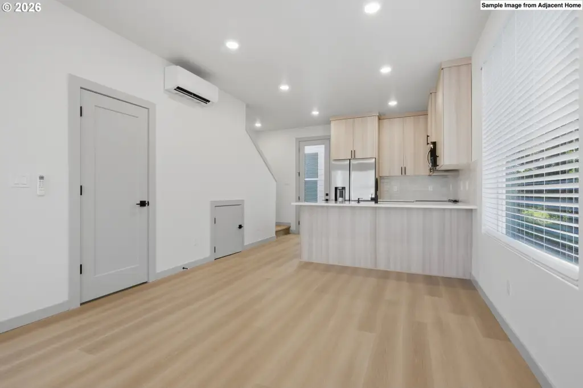
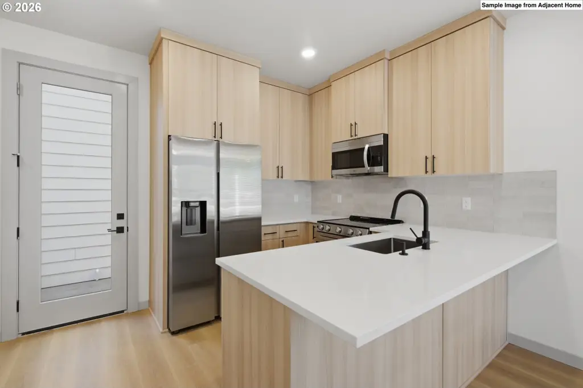
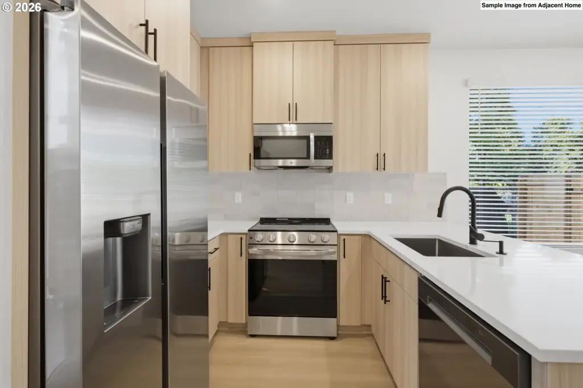
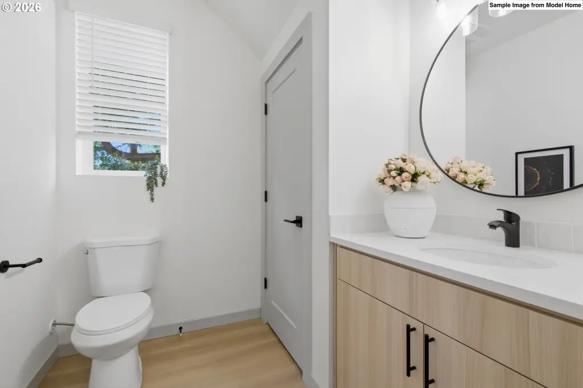
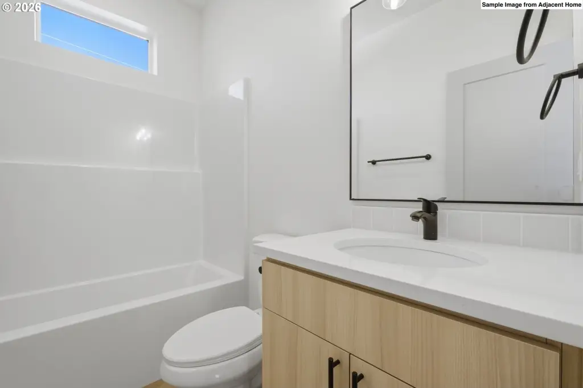
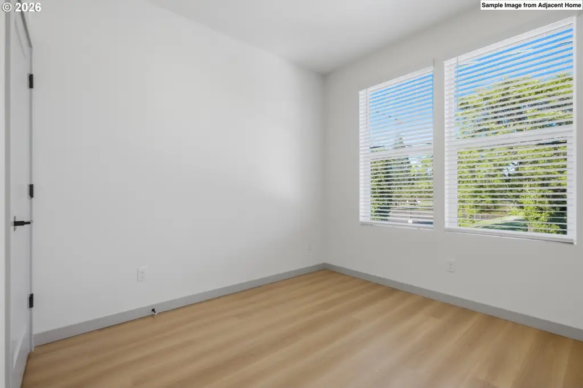
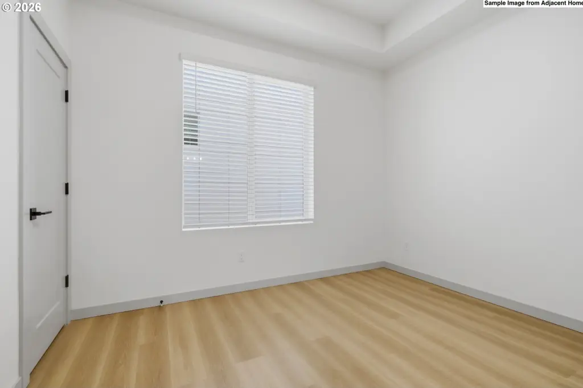
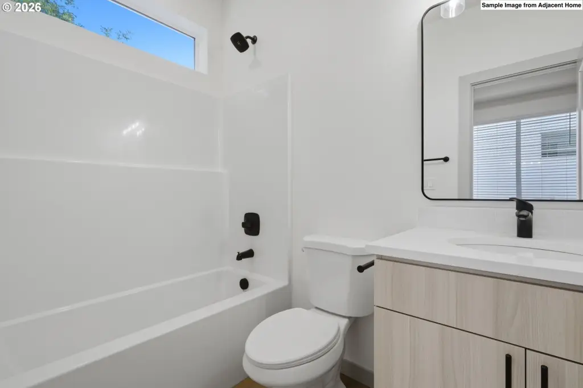
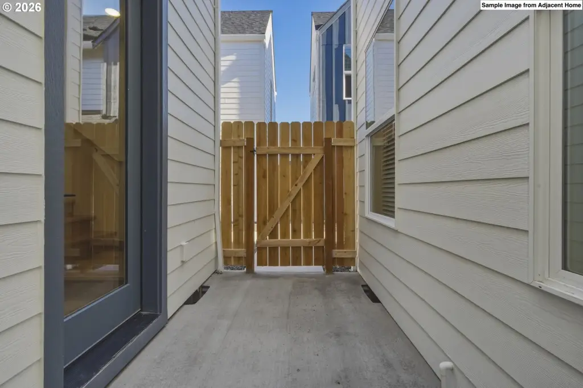
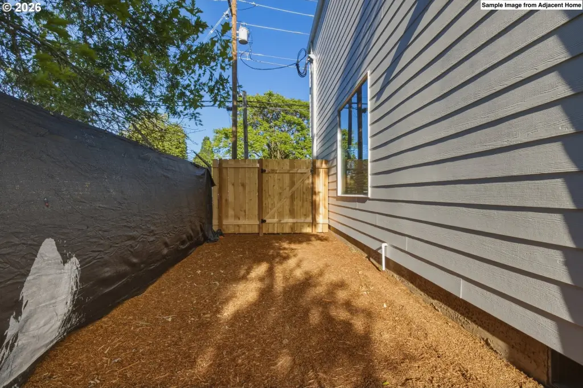
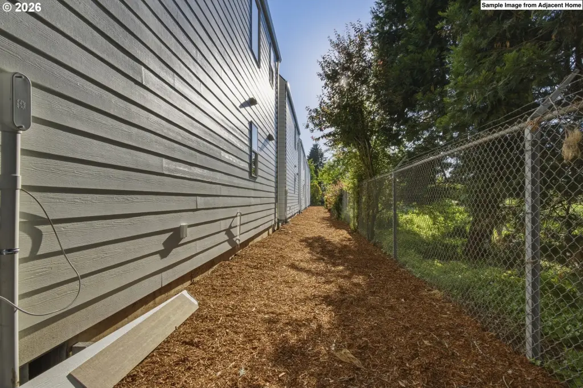
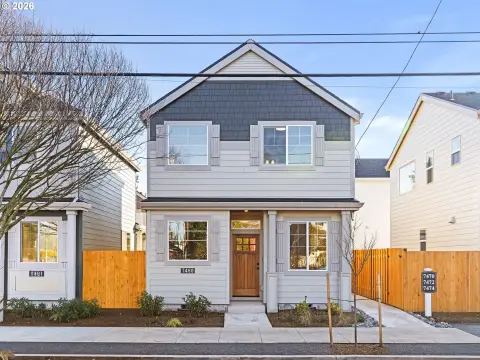
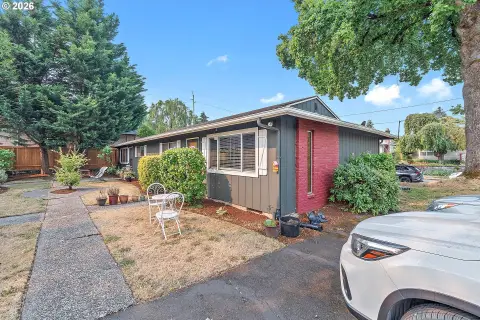
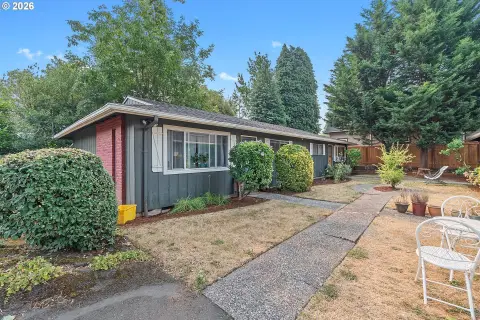
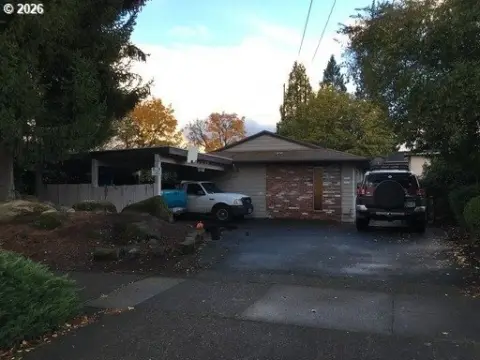
This under-construction duplex consists of two detached cottages with a combined 1,798 square feet. Each residence provides 899 square feet, two bedrooms, and 2.1 bathrooms in a consistent configuration. Private entrances and two-level floor plans separate the homes while maintaining efficient everyday layouts. Interior features include solid-surface countertops, peninsula islands with eat-at space, storage, and coffered bedroom ceilings. Heat-pump mini-split systems serve the main level and bedrooms, while patio areas provide outdoor space. Refrigerators, washers and dryers, and window coverings may be included with an acceptable offer.
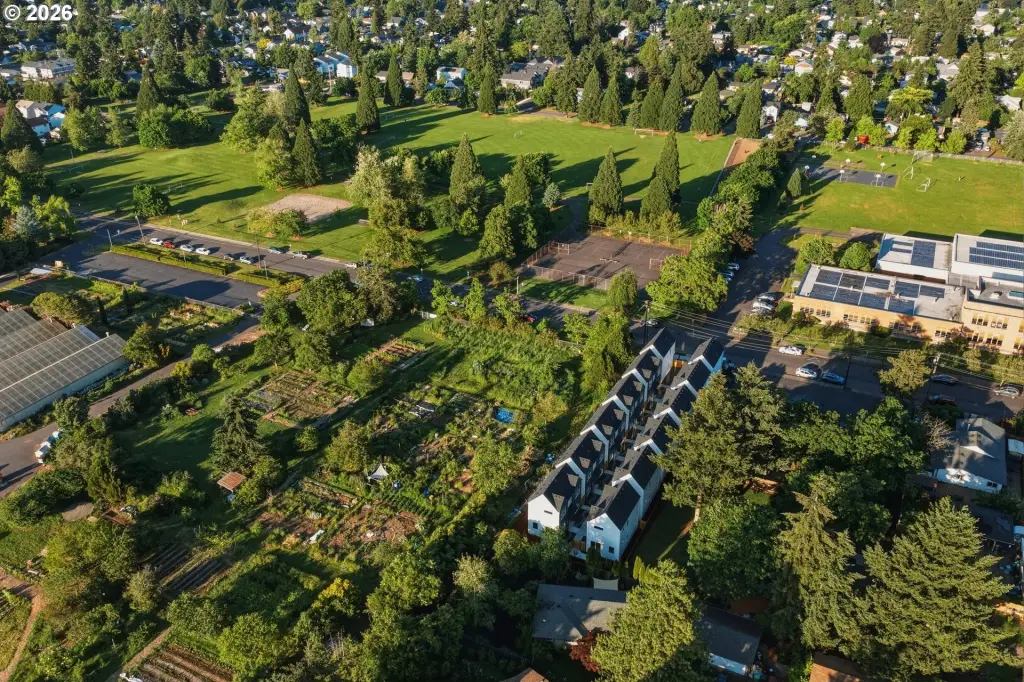
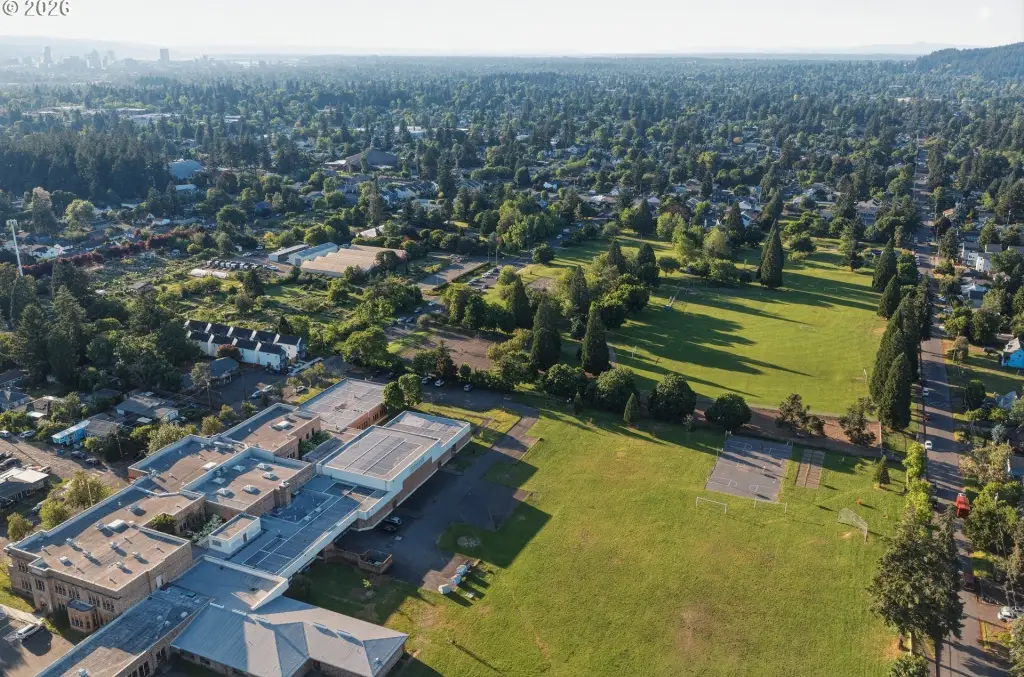
The property is located at 7067 SE 60th Ave in Portland's Brentwood Darlington area, with access from SE 60th Ave. Brentwood Park, Brentwood Community Garden, Mt. Scott Community Center, Woodstock New Seasons, dining, coffee shops, parks, errands, and bike routes are identified nearby. The property is zoned R5, was built in 2026, and carries a projected pro forma cap rate of 5.45% at stabilization.
The property is located at 7067 SE 60th Ave in Portland's Brentwood Darlington area, with access from SE 60th Ave. Brentwood Park, Brentwood Community Garden, Mt. Scott Community Center, Woodstock New Seasons, dining, coffee shops, parks, errands, and bike routes are identified nearby. The property is zoned R5, was built in 2026, and carries a projected pro forma cap rate of 5.45% at stabilization.
Key Highlights
- Two detached cottage residences with 899 square feet per unit and a combined property size of 1,798 square feet
- Consistent unit mix: each home includes 2 bedrooms and 2.1 bathrooms
- Under construction with a 2026 build year and R5 zoning
Financial Insights
Estimated NOI and Cap Rate
NOI / Yr
$26,404
Cap Rate
4.00%
Suggested Prices Based on Cap Rates
Cap Rate 5%
$528,080
$528.1K
Cap Rate 7%
$377,200
$377.2K
Cap Rate 9%
$293,378
$293.4K
Market Conditions
NOI Build-Up for 1,798 SF
Gross rent
$39.9K $22.20/SF
− Vacancy
−$2.2K −$1.22/SF
EGI
$37.7K $20.98/SF
− OpEx
−$11.3K −$6.29/SF
NOI
$26.4K $14.69/SF
Area
ZIP 97206
Vacancy
5.50%
Lease Rate
$22.20 /SF/Yr
Expense Ratio
30.00%
Simulate Cap Rate and NOI
Suggested Prices Based on Cap Rates
Cap Rate 5%
$528,080
Cap Rate 7%
$377,200
Cap Rate 9%
$293,378
Alternative Uses
Best Use
Multifamily LT 5
$377.2K
$330.1K – $440.1K
NOI $26,404 @ 7.0% cap · market cap 4.00%
Second Best
Apartment 5plus
$338.2K
$295.9K – $394.6K
NOI $23,674 @ 7.0% cap · market cap 3.59%
Theoretical Best
Office A
$504.9K
$441.8K – $589.1K
NOI $35,345 @ 7.0% cap · market cap 5.36%
Zoning and permitted uses should be independently verified with authorities.
Property Analytics
Unlock full access to Insights
Subscribe to Realmo Intelligence
Open Analytics
Current Use
Lease Details
2
Residential units
Yes
Paved road access
Location Intelligence
Trade Area within ½ mile
483
Businesses Nearby
Explore this area
Business Placement
Demographics for 97206, OR
51,072
Population
22,348
Households
2.3
Avg Household Size
38
Median Age
49%
College-Educated
94%
High-School Grad
6.5 sq mi
ZIP Area
7,857
Density / Sq Mi
$94,233
Median Household Income
$54,254
Median Earnings
$1,693
Median Rent
$480,500
Median Home Value
Check the figures for this property
Cap Rate, Value Estimation, Potential NOI and more
View Realmo Analytics
Market
Vacancy Rate% for Multifamily in West region

Questions? Ask Rey
Realmo’s AI knows this listing — price, zoning, demand, history. Ask anything.




Frequently Asked Questions
What type of property is this?
Duplex - Two detached residences offer matching two-bedroom layouts, private entrances, and efficient two-level living spaces.
Where is this duplex located?
The property is located at 7067 SE 60th Ave Portland, OR.
What is the asking price?
The asking price for this property is $659,900.
What are key features of this property?
This property features: Two detached cottage residences with 899 square feet per unit and a combined property size of 1,798 square feet; Consistent unit mix: each home includes 2 bedrooms and 2.1 bathrooms; Under construction with a 2026 build year and R5 zoning



