Flex Building with Showroom and
706 N Main Street Gravois Mills, MO 65037
For Sale
Contact for pricing
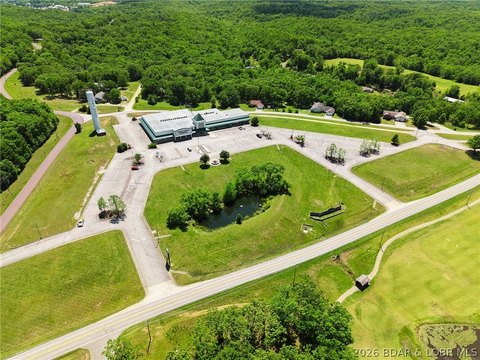
Turn-key flex building with separate upper showroom/office entry and a lower warehouse with two overhead doors.
Property Size12,000 SF
Price / SF$60.75
Days on Market165
Property Features for 706 N Main Street
General Information
- Standard status
- Active
- Size
- 12,000 SF
- Property subtype
- Office, Industrial, Retail
Building Details
- Year Built
- 1979
Listing Agency:
Albers Real Estate Advisors
(573) 569-8792
Listed By:
Peggy Albers · License #2015037742
Source:
Crexi
Added: Feb 9
Changed: Jul 23
Last Checked: Jul 23 at 1:26PM
Displayed information is deemed reliable but is not guaranteed and should be independently verified. All listing content including descriptions, pricing, images are the copyrighted material of Albers Real Estate Advisors
Investment Insights
Based on property information with market context.
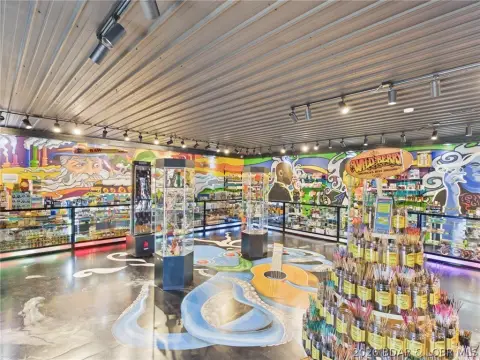
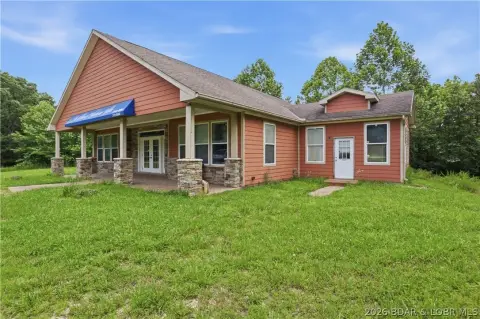
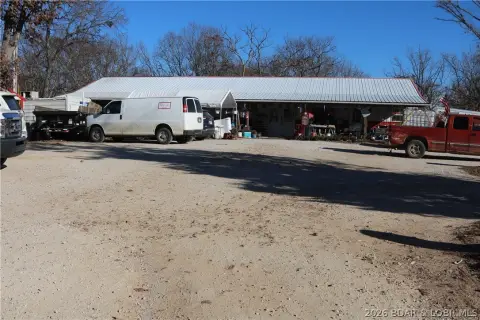
This turn-key flex building includes an upper 6,000 sqft showroom/office area with a separate entry, commercial door and window, an overhead door, and plumbing for a full entry bathroom. The lower 6,000 sqft warehouse/workshop space features two overhead doors, plumbing for a 1/2 bathroom, and walk-out access.
The property sits on two commercial-zoned lots with a combined building footprint described as approximately 60' x 100'. Improvements include interior and exterior renovations such as fresh paint, new ADA-compliant ramp and restrooms, modern LED lighting, new ceiling fans, and new double commercial doors. A new elastomeric roof coating, exterior siding paint, and awnings were completed in 2024.
Additional building systems and features include a high-efficiency multi-head mini-split HVAC system (2025) with two furnace systems for backup heat, plus a new wired 16-camera security system with color night vision and audio. The exterior also includes an 8' x 12' commercial sign, new landscaping, and ample parking.
The property sits on two commercial-zoned lots with a combined building footprint described as approximately 60' x 100'. Improvements include interior and exterior renovations such as fresh paint, new ADA-compliant ramp and restrooms, modern LED lighting, new ceiling fans, and new double commercial doors. A new elastomeric roof coating, exterior siding paint, and awnings were completed in 2024.
Additional building systems and features include a high-efficiency multi-head mini-split HVAC system (2025) with two furnace systems for backup heat, plus a new wired 16-camera security system with color night vision and audio. The exterior also includes an 8' x 12' commercial sign, new landscaping, and ample parking.
Key Highlights
- 12,000 SF flex building (approx. 60' x 100') built in 1979 on two commercial‑zoned lots with ample parking
- Upper 6,000 SF showroom/office with separate entry, commercial door and window, plus overhead door and plumbing for a full bathroom
- Lower 6,000 SF warehouse/workshop with two overhead doors, walk‑out access, and plumbing for a 1/2 bathroom
Property Analytics
Location Intelligence
Current Use by Public Records
Flex space




FAQs
What type of property is this?
Flex space - Turn-key flex building with separate upper showroom/office entry and a lower warehouse with two overhead doors.
Where is this flex space located?
The property is located at 706 N Main Street Gravois Mills, MO.
What is the asking price?
The asking price for this property is $729,000.
What are key features of this property?
This property features: 12,000 SF flex building (approx. 60' x 100') built in 1979 on two commercial‑zoned lots with ample parking; Upper 6,000 SF showroom/office with separate entry, commercial door and window, plus overhead door and plumbing for a full bathroom; Lower 6,000 SF warehouse/workshop with two overhead doors, walk‑out access, and plumbing for a 1/2 bathroom



