Updated Duplex with Attached
New
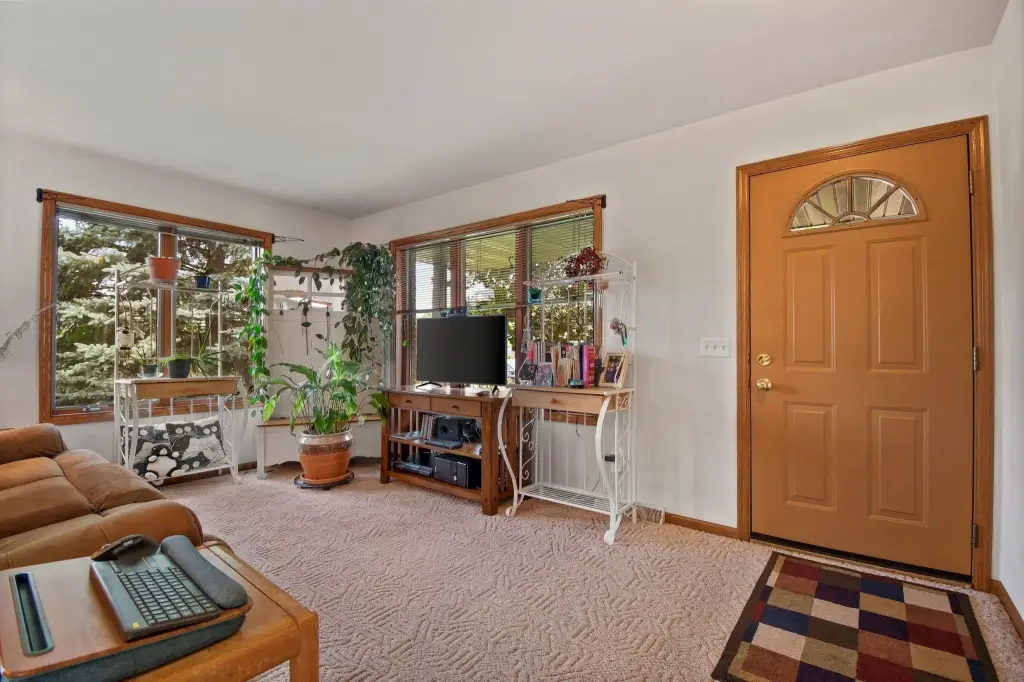
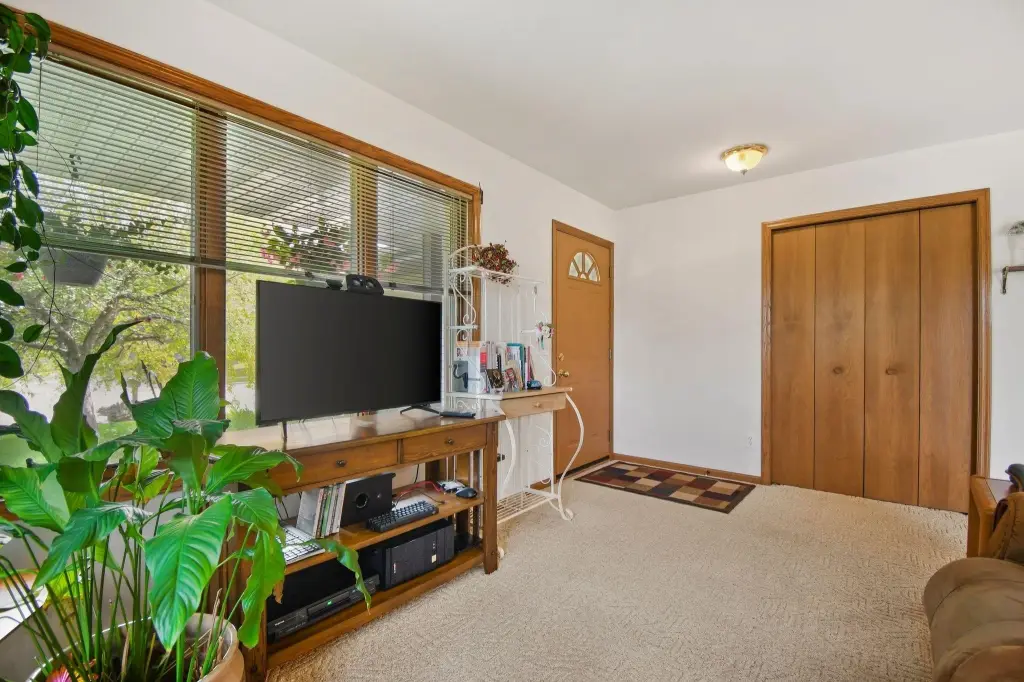
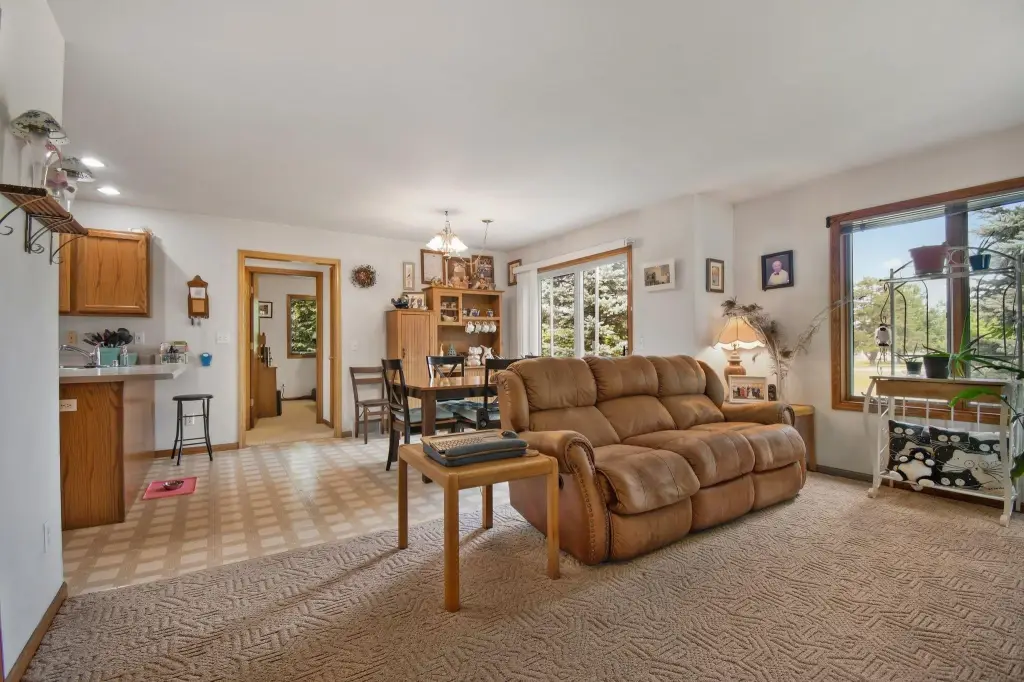
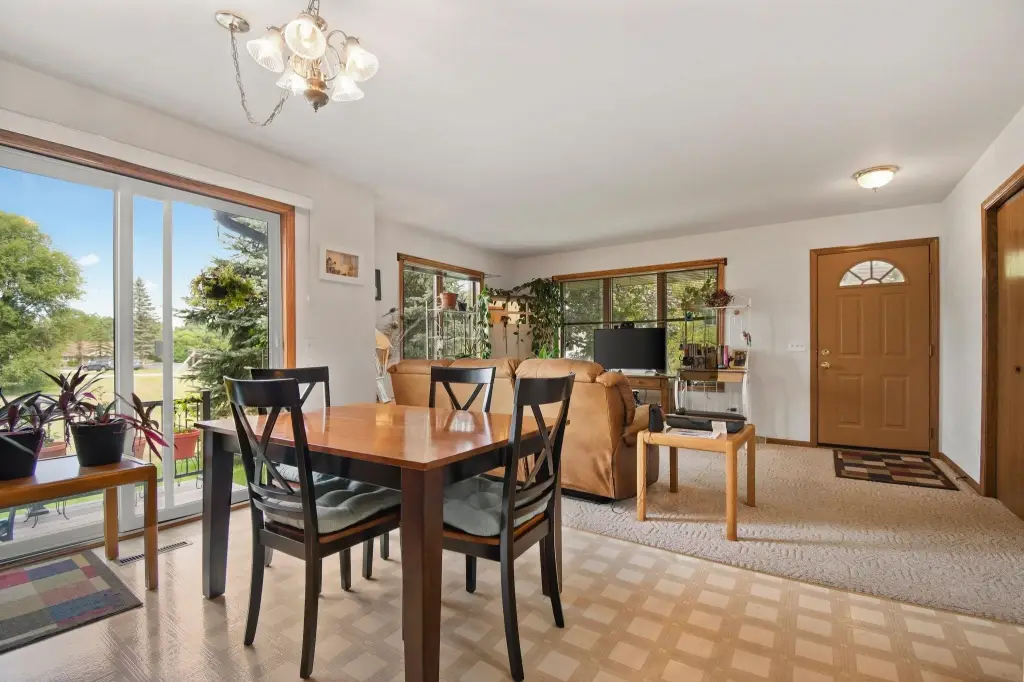
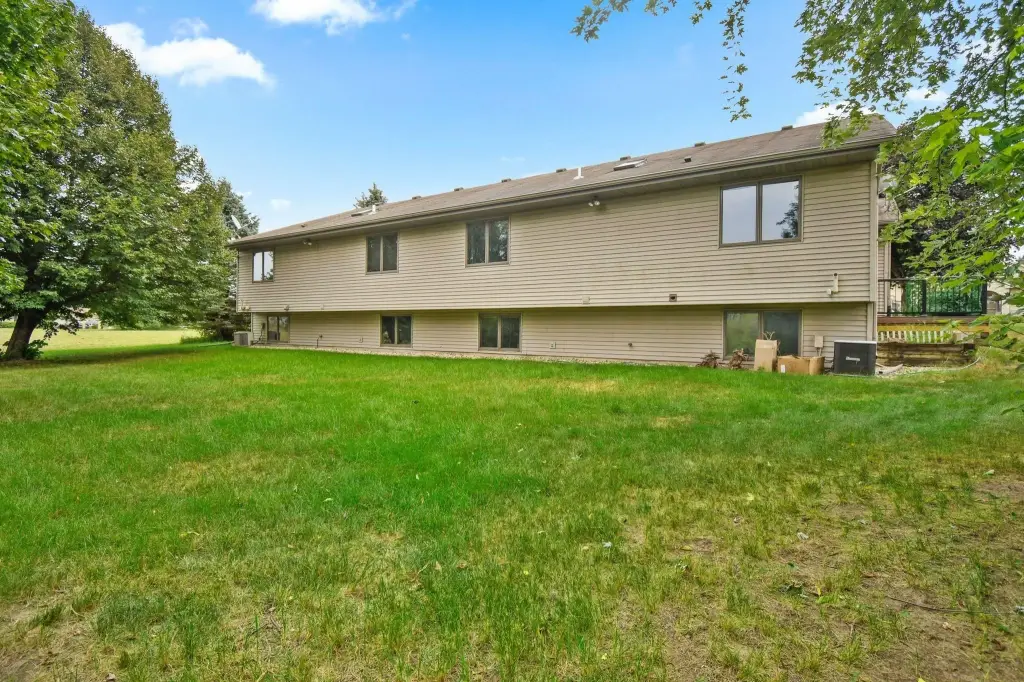
For Sale
$575,000
706 Forest Edge Drive, Mazomanie, WI 53560
Multi Family, Mazomanie, WI
Property SizeContact for details
Lot Size0.28 Acres
Days on Market4
Property Features for 706 Forest Edge Drive
General Information
Property type
Residential Multi Family
Property subtype
Other
Zoning
R2
Bedrooms
6
Bathrooms
4
Full bathrooms
4
Rooms
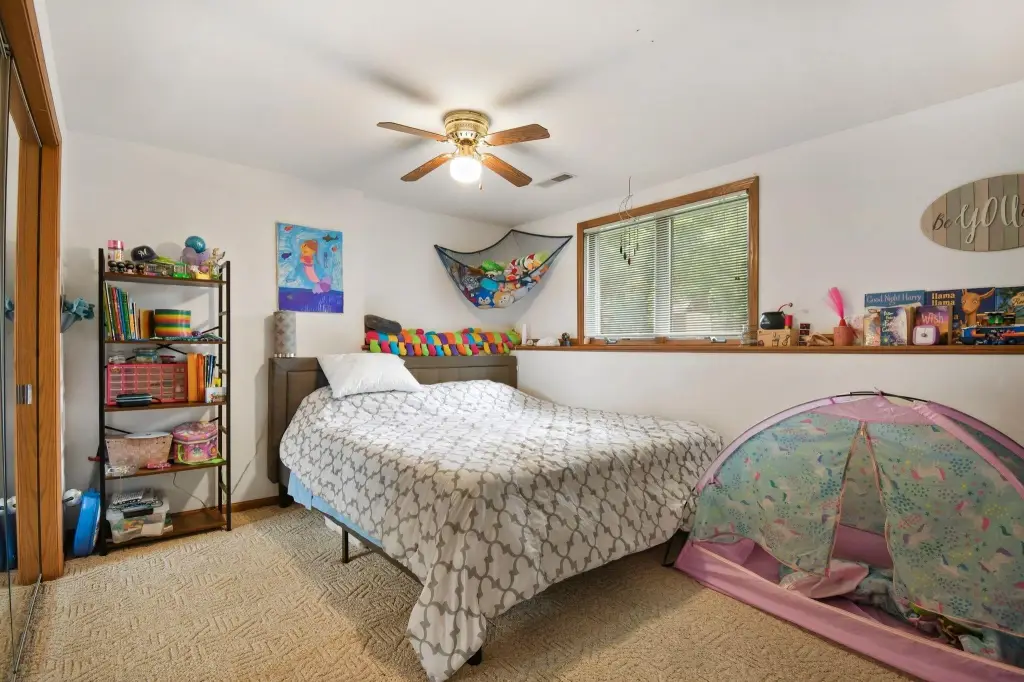
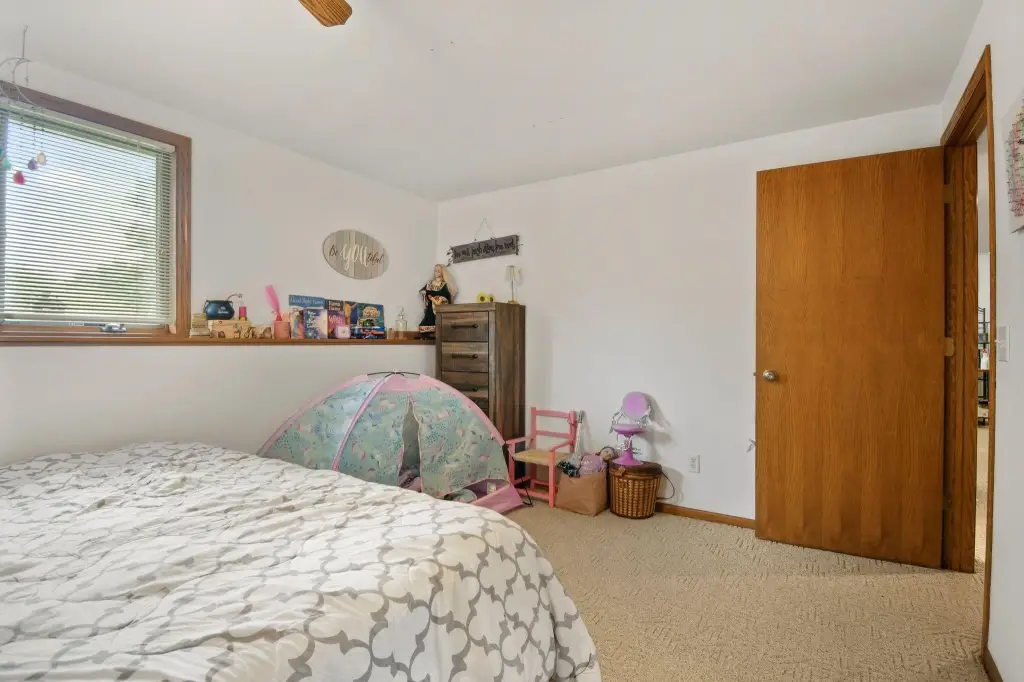
Bathroom 4, Bathroom 1, Bedroom 2, Bedroom 6, Bedroom 4, Bathroom 2, Bedroom 3, Bathroom 3, Bedroom 5, Bedroom 1
Parking features
Garage, Open
Appliances
2
Subdivision
Lichte's Enchanted Forest
Elementary school
Wisconsin Heights
Middle school
Wisconsin Heights
High school
Wisconsin Heights
Elementary school district
Wisconsin Heights
Middle school district
Wisconsin Heights
High school district
Wisconsin Heights
Directions
Main St. (Hwy 14) to south on Reeve Rd. to right on Emily which becomes Forest Edge Dr.
Standard status
Active
APN
0806-174-2093-8
Lot size
0.28 Acres
Taxes and HOA fees
Tax Year
2025
Tax Annual Amount
7293
Utilities
Heating system
Forced Air
Building Details
Year built
1995
Number of units
2
Listing Agency:
RE/MAX Preferred · RE/MAX International
(608) 460-7030
Listed By:
Raegen Trimmer · License #86597-94
(608) 393-7234
Added: Sep 9
Last Checked: Sep 12 at 9:06AM
MLS# 2032255
Copyright © 2026 REALTORS® Association of South Central Wisconsin. All rights reserved. All information provided by the listing agent/broker is deemed reliable but is not guaranteed and should be independently verified.
Investment Insights
Based on property information with market context.
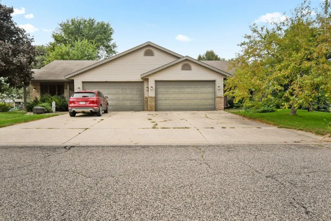
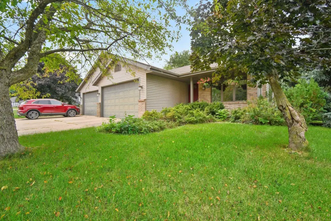
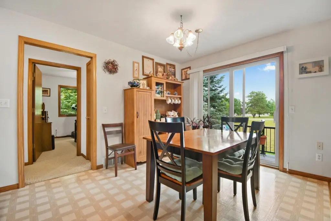
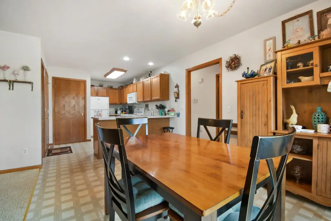
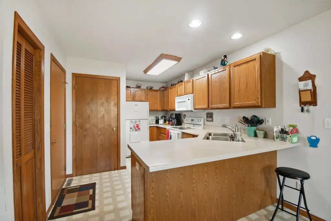
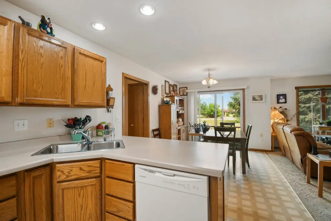
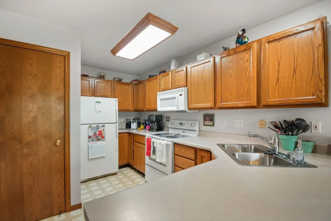
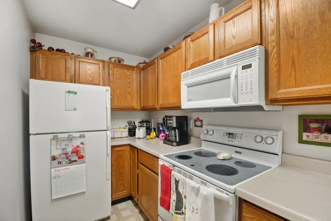
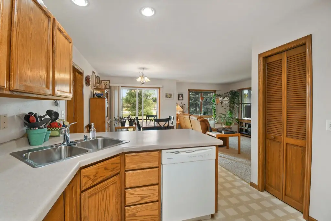
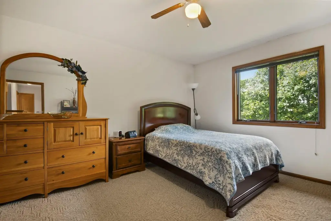
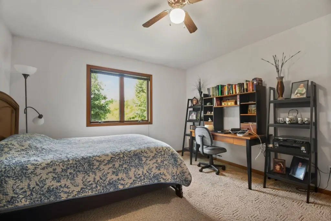
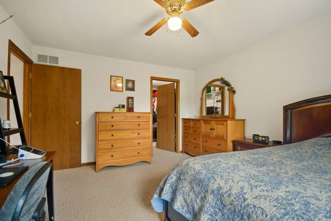
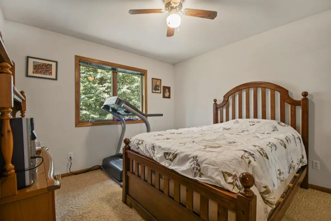
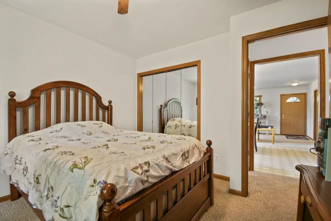
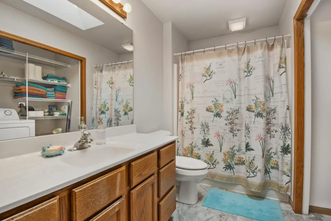
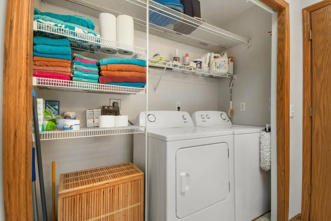
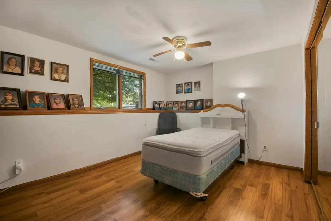
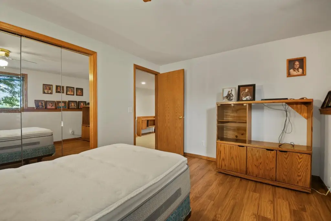
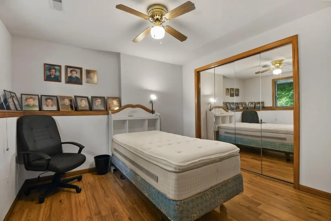
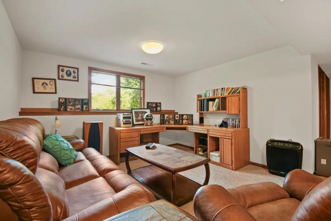
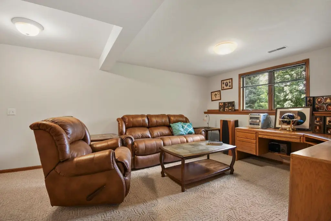
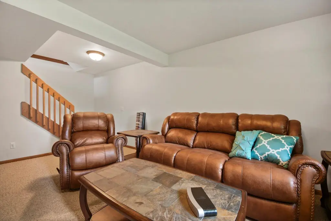
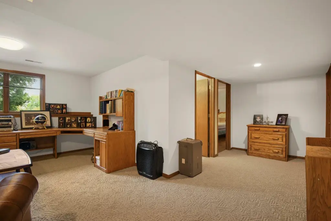
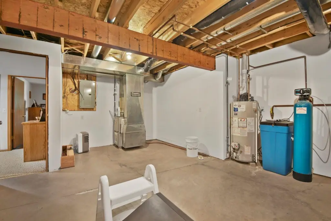
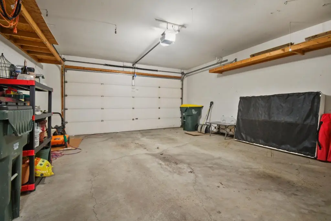
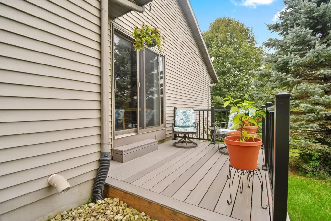
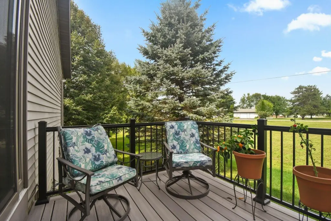
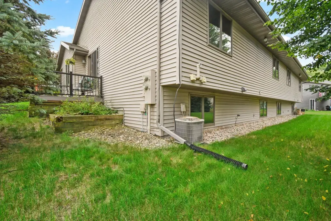
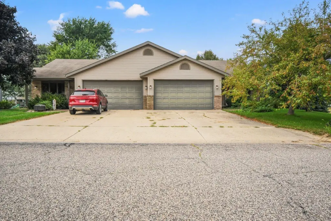
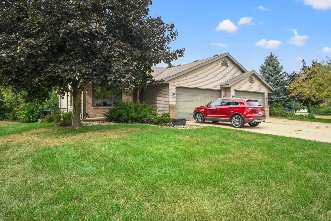
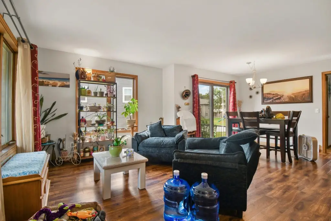
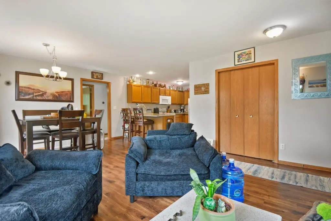
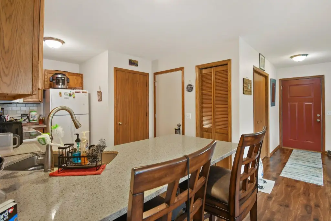
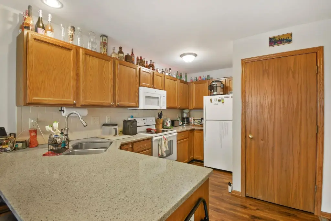
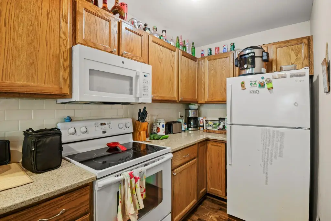
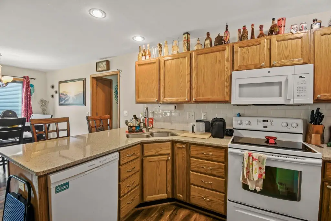
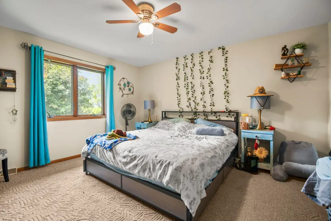
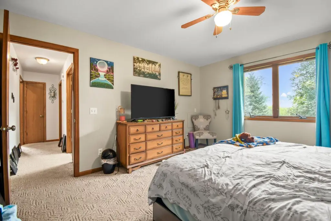
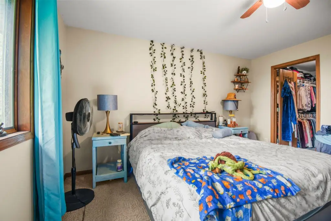
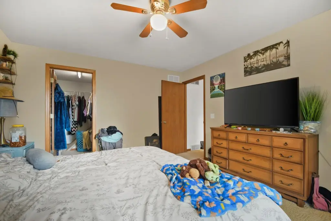
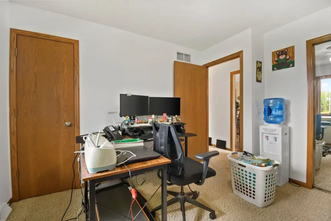
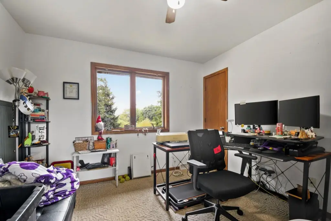
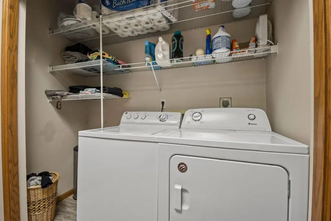
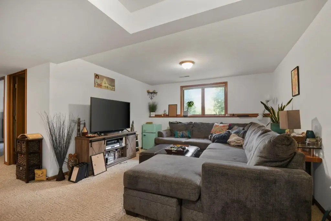
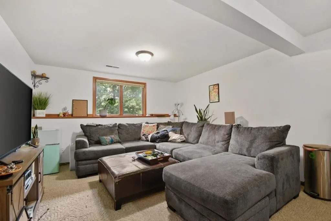
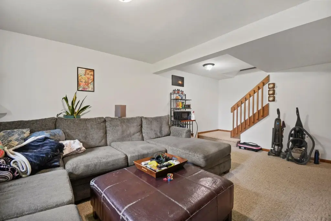
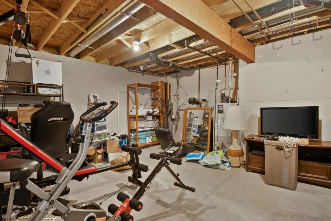
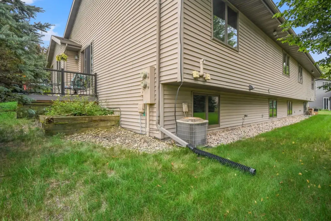
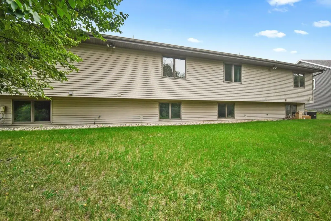
This 1995 duplex contains two three-bedroom, two-bath residences, with each unit providing 1,792 square feet of living area. Both layouts include main-level laundry, a full finished basement, a deck, and a two-car attached garage, along with additional open parking. Forced-air heating serves the property, and the 0.28-acre parcel is zoned R2.
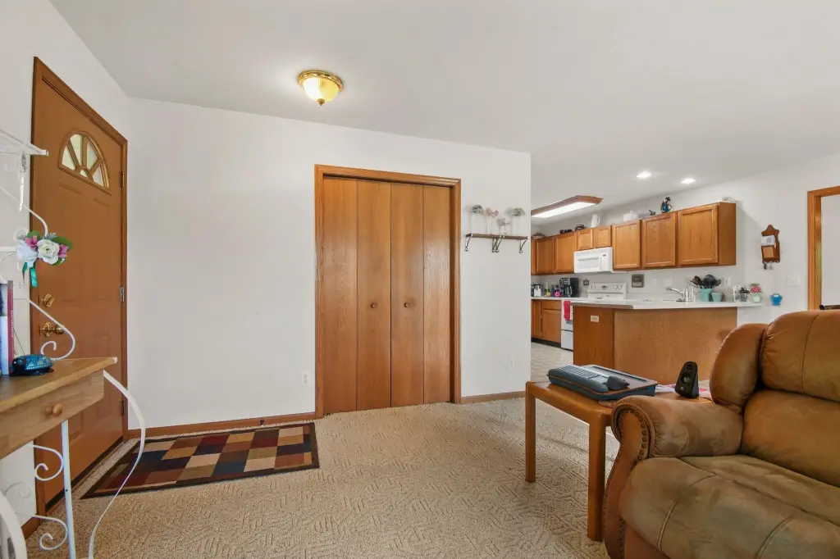
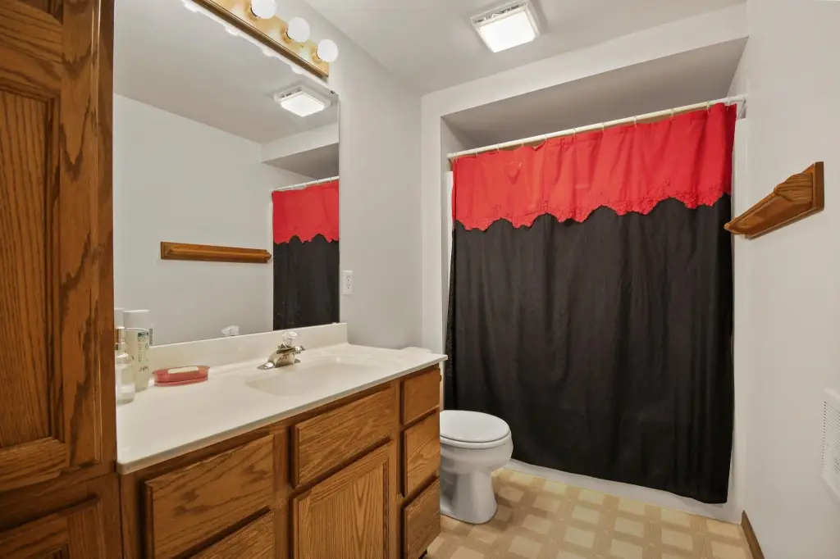
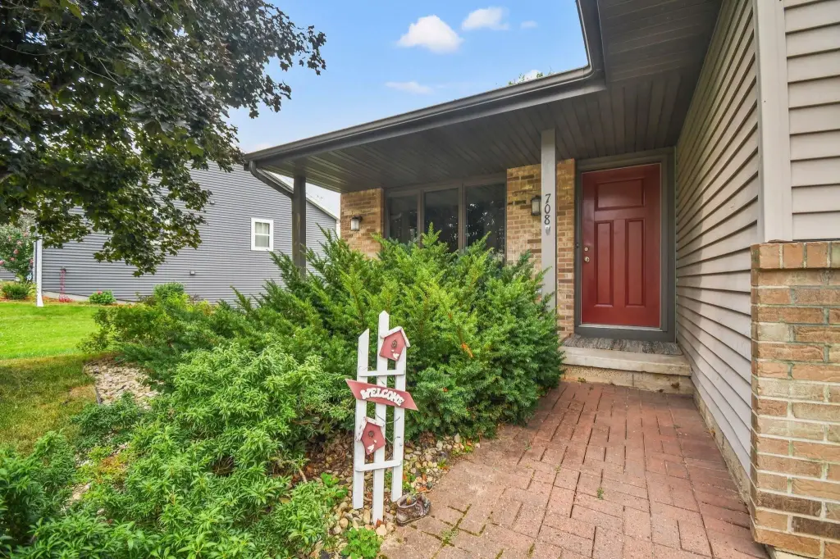
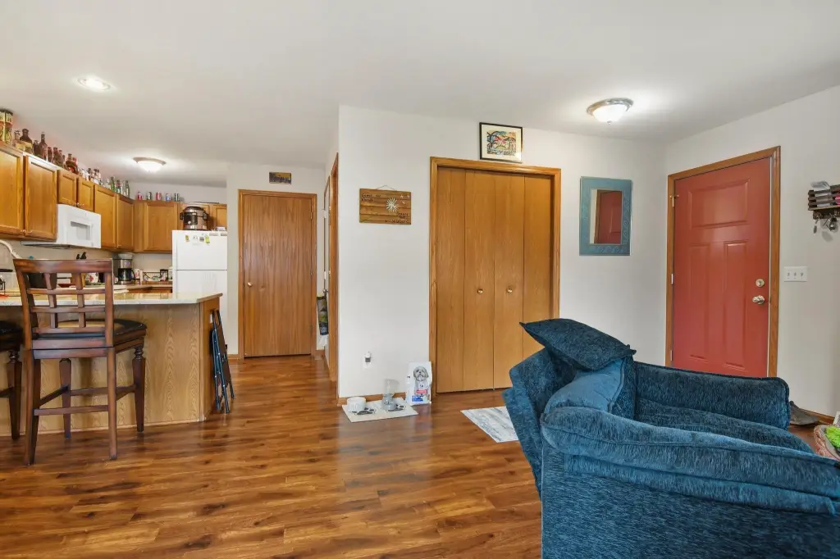
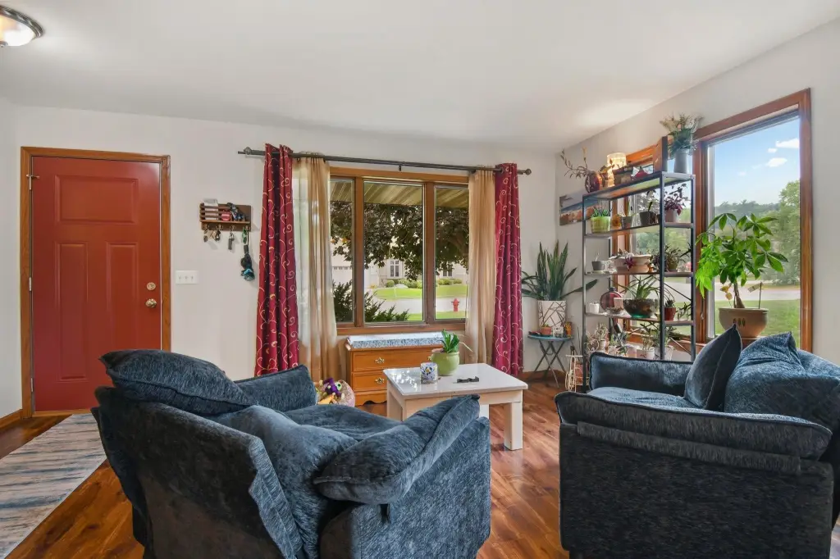
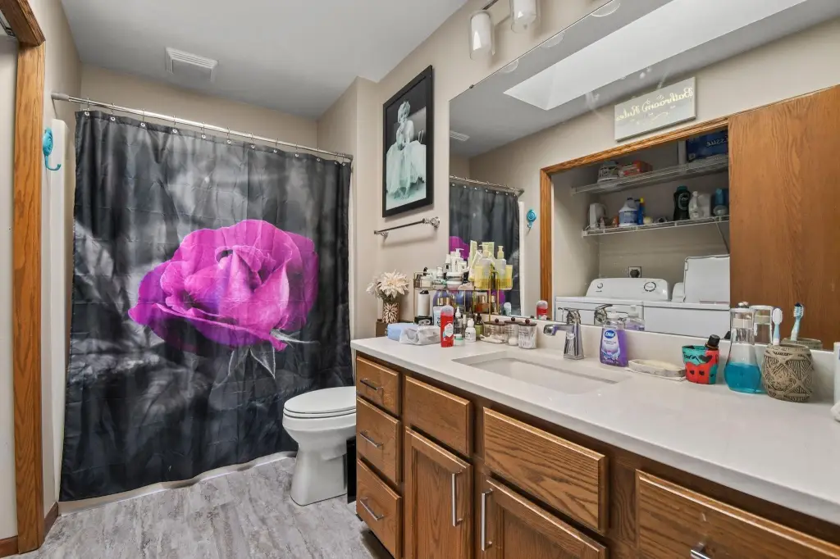
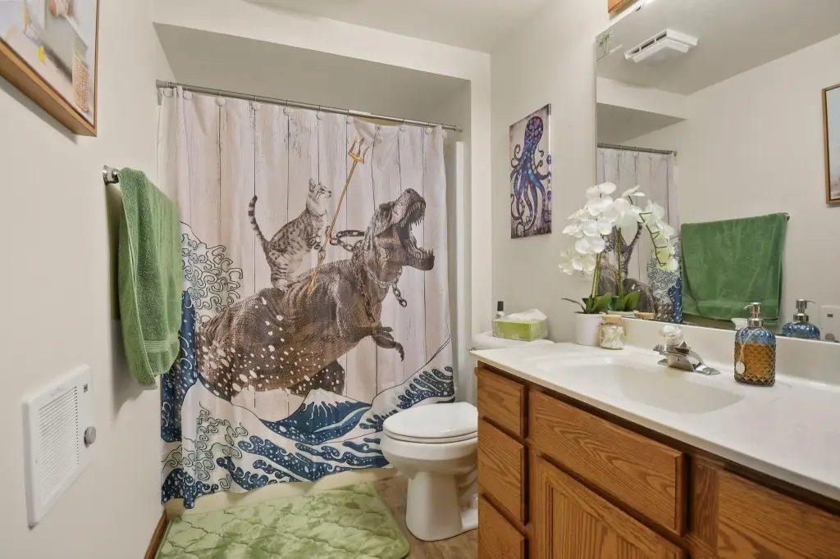
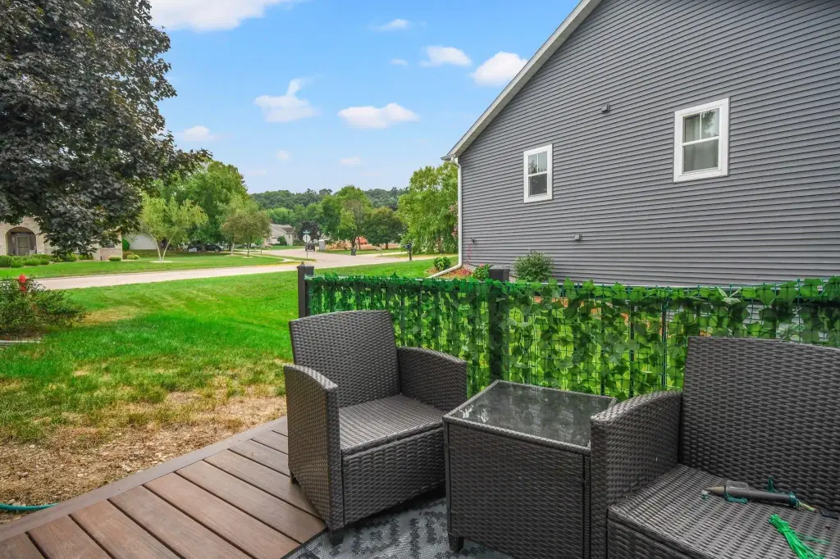
The two sides have received different updates. The 708 residence underwent kitchen, flooring, bathroom, and laundry improvements in 2018. At 706, appliances were updated in 2020, while the main bathroom was refreshed with a new toilet and flooring in 2024. That unit also received a replacement deck and water heater in June 2026. A new roof is scheduled for the end of September. The 706 residence has been occupied by the same tenant since before the current owner acquired the property.
The two sides have received different updates. The 708 residence underwent kitchen, flooring, bathroom, and laundry improvements in 2018. At 706, appliances were updated in 2020, while the main bathroom was refreshed with a new toilet and flooring in 2024. That unit also received a replacement deck and water heater in June 2026. A new roof is scheduled for the end of September. The 706 residence has been occupied by the same tenant since before the current owner acquired the property.
Key Highlights
- Two‑unit duplex with 3 bedrooms, 2 full baths, and 1,792 sq. ft. per residence
- Full finished basement, main‑level laundry, deck, and 2‑car attached garage for each unit
- 0.28‑acre parcel zoned R2
Property Analytics
Unlock full access to Insights
Subscribe to Realmo Intelligence
Open Analytics
Current Use
Lease Details
2
Residential units
Location Intelligence
Trade Area within ½ mile
75
Businesses Nearby
Explore this area
Business Placement
Demographics for 53560, WI
3,714
Population
1,546
Households
2.4
Avg Household Size
45
Median Age
31%
College-Educated
97%
High-School Grad
60.1 sq mi
ZIP Area
62
Density / Sq Mi
$93,516
Median Household Income
$51,892
Median Earnings
$1,068
Median Rent
$328,800
Median Home Value
Check the figures for this property
Cap Rate, Value Estimation, Potential NOI and more
View Realmo Analytics
Market
Vacancy Rate% for Multifamily in Midwest region

Questions? Ask Rey
Realmo’s AI knows this listing — price, zoning, demand, history. Ask anything.



Frequently Asked Questions
What type of property is this?
Duplex - Two residential units offer finished lower levels, in-home laundry, private outdoor space, and separate attached garage parking.
Where is this duplex located?
The property is located at 706 Forest Edge Drive Mazomanie, WI.
What is the asking price?
The asking price for this property is $575,000.
What are key features of this property?
This property features: Two‑unit duplex with 3 bedrooms, 2 full baths, and 1,792 sq. ft. per residence; Full finished basement, main‑level laundry, deck, and 2‑car attached garage for each unit; 0.28‑acre parcel zoned R2