Two-Story Duplex with
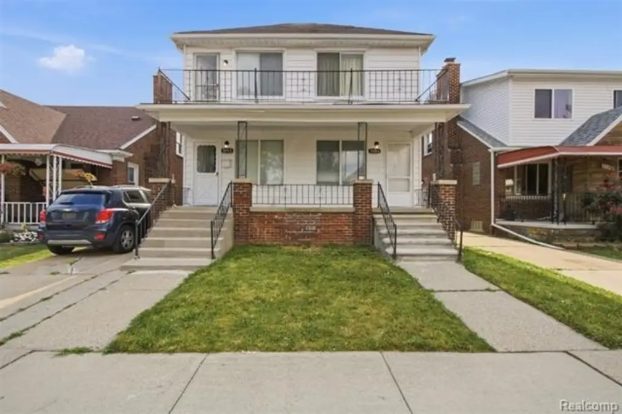
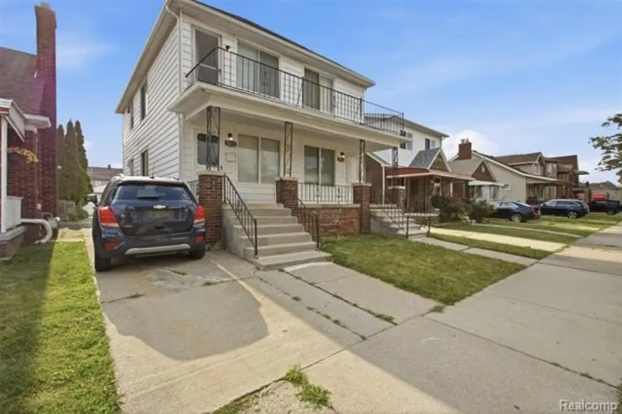
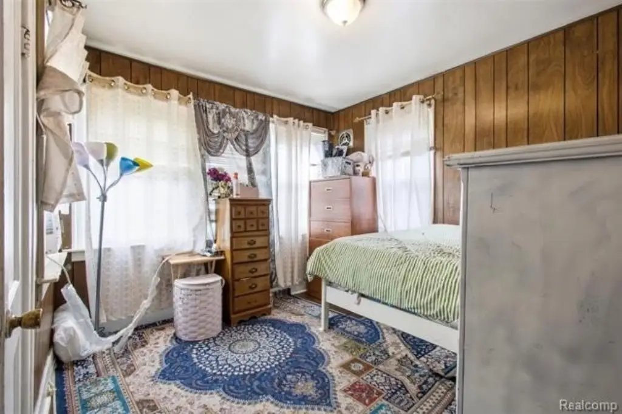
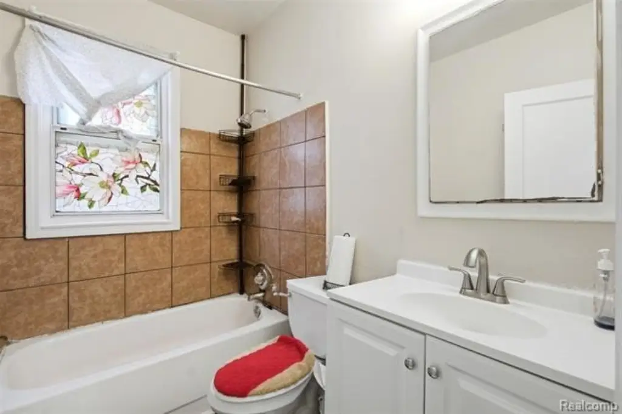
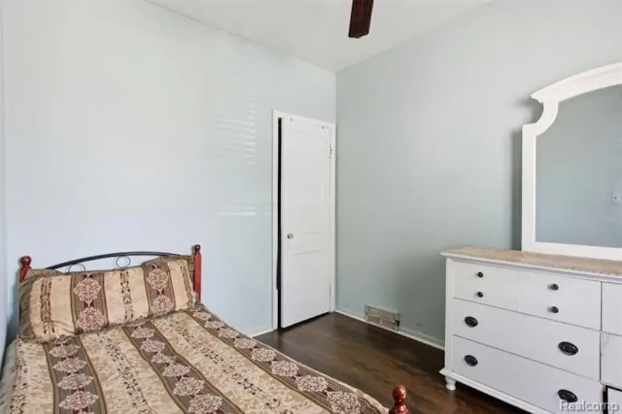
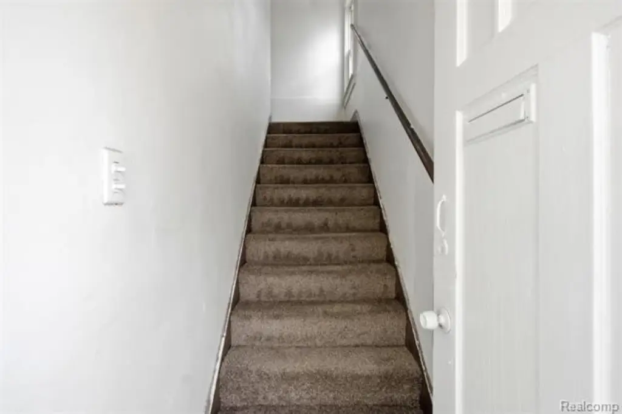
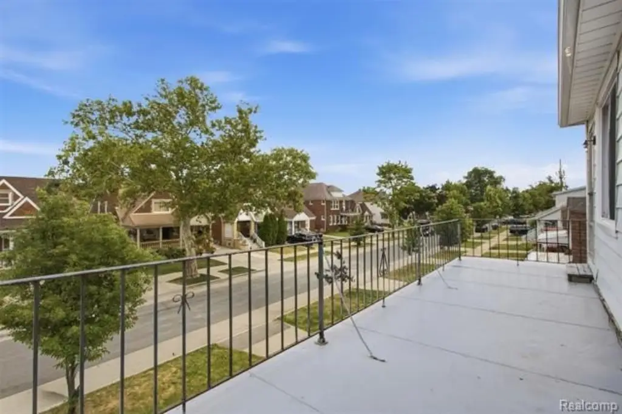
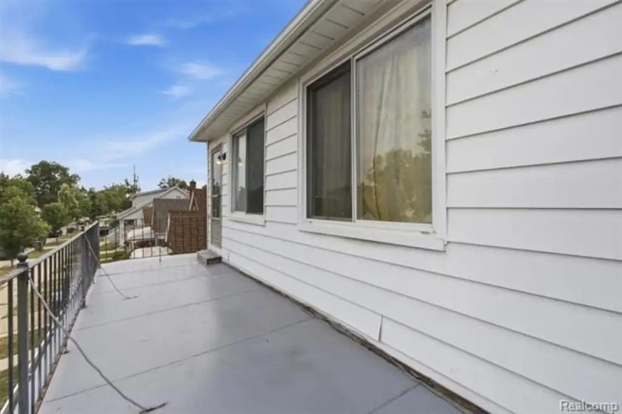
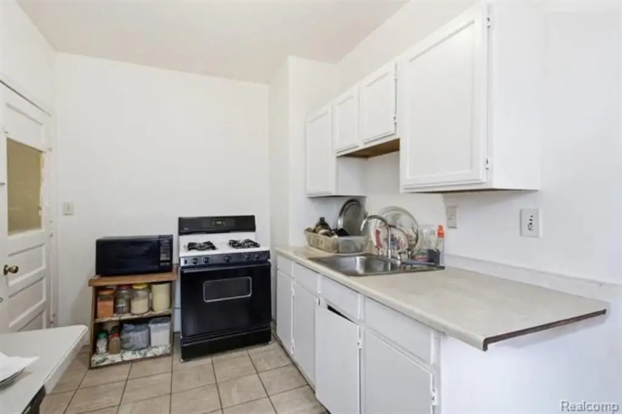
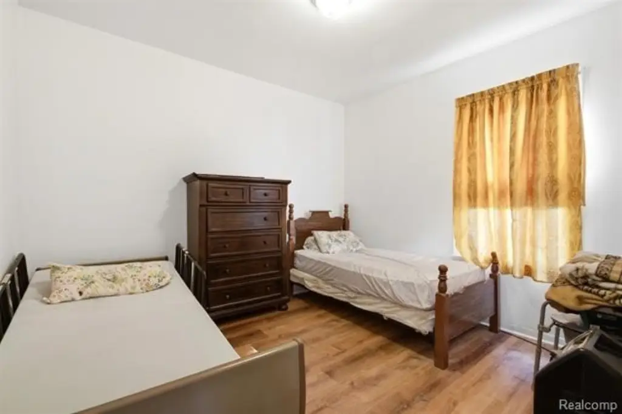
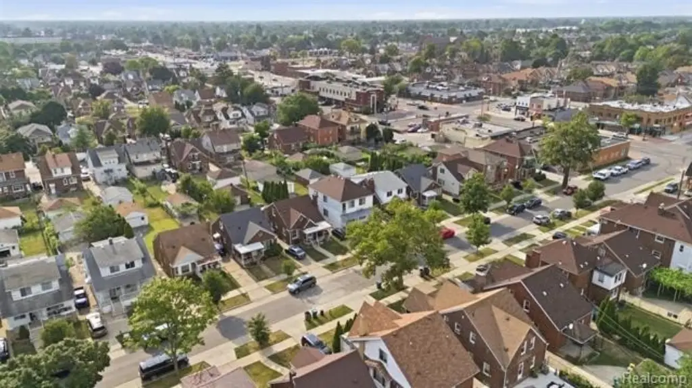
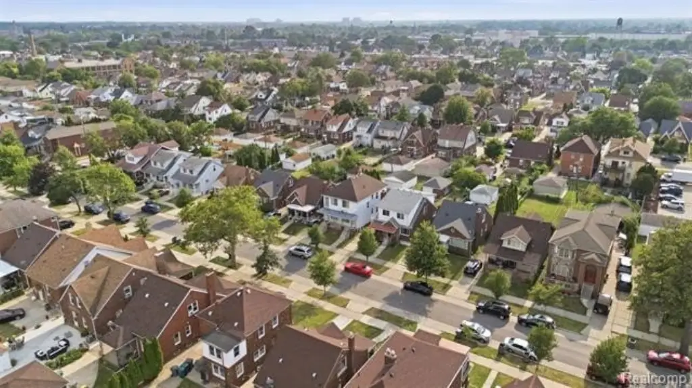
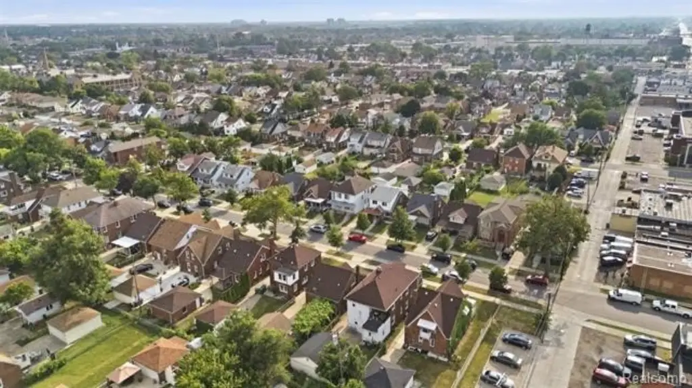
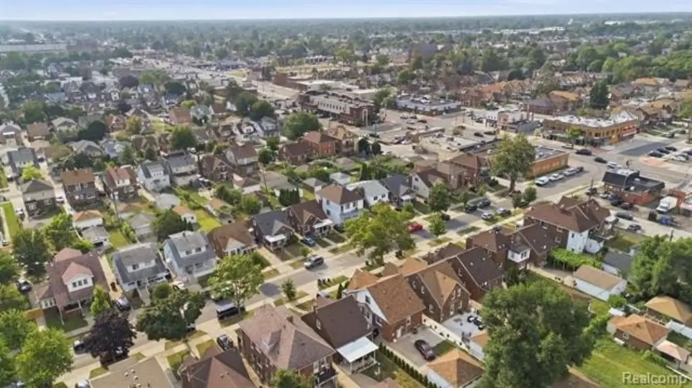
For Sale
$349,900
7053 Reuter Street, Dearborn, MI 48126
Multifamily, 2 Story, Dearborn, MI
Property Size1,955 SF
Lot Size0.12 Acres
Price / SF$178.98
Days on Market58
Property Features for 7053 Reuter Street
General Information
Property type
Residential Multi Family
Property subtype
Other
Zoning
Multi-Family,Residential
Bedrooms
5
Bathrooms
2
Full bathrooms
2
Rooms
Bedroom 3, Bedroom 1, Basement, Bedroom 5, Bathroom 2, Bedroom 4, Bedroom 2, Bathroom 1
Parking
2
Pets allowed
Call
Subdivision
Robert Oakman & John H Walsh Felician Park
Elementary school district
Dearborn
Middle school district
Dearborn
High school district
Dearborn
Directions
S of Warren Ave / E of Schaefer
Standard status
Active
APN
32821008104020
Size
1,955 SF
Lot size
0.12 Acres
Taxes and HOA fees
Tax Description
LOT 26 ROBERT OAKMAN & JOHN H WALSH FELICIAN PARK SUB
Tax Annual Amount
4819
Legal Description
LOT 26 ROBERT OAKMAN & JOHN H WALSH FELICIAN PARK SUB
Utilities
Heating system
Forced Air
Cooling system
Central Air
Water source
Public
Building Details
Year built
1927
Floors in Building
2
Number of units
2
Building materials
Aluminum, Vinyl
Roof type
Asphalt
Architectural style
Other
Listing Agency:
KW Domain · Keller Williams Realty
(248) 590-0800
Listed By:
Laith Alkhafaji
(248) 667-2754
Added: Aug 10
Changed: Sep 14
Last Checked: Oct 6 at 9:06AM
MLS# 20261059542
Copyright © 2026 Realcomp Limited II. All rights reserved. All information provided by the listing agent/broker is deemed reliable but is not guaranteed and should be independently verified.
Investment Insights
Based on property information with market context.
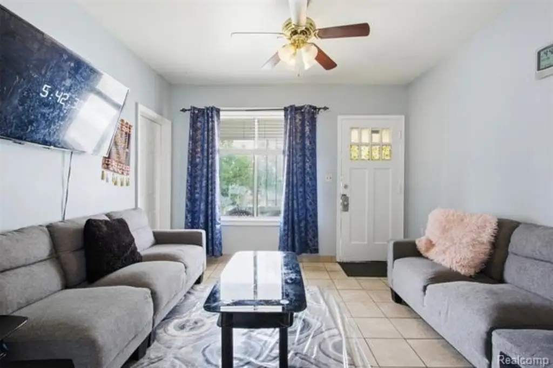
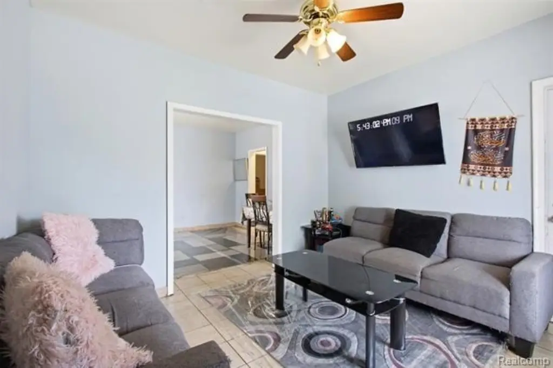
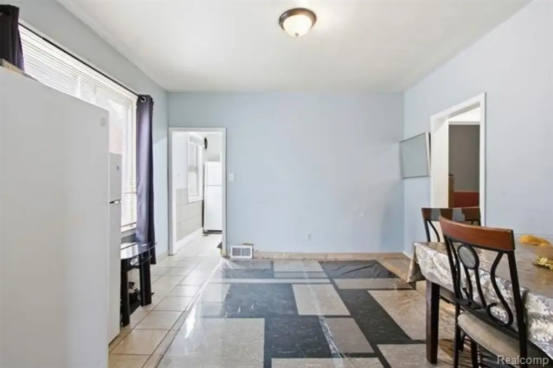
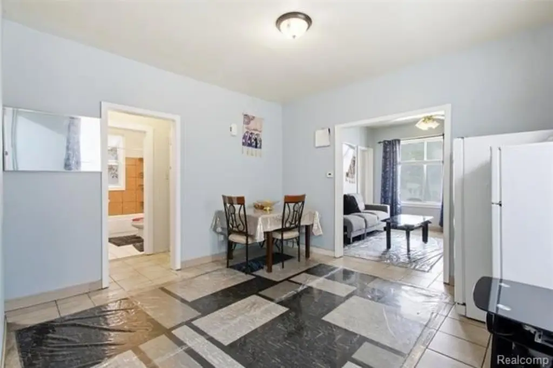
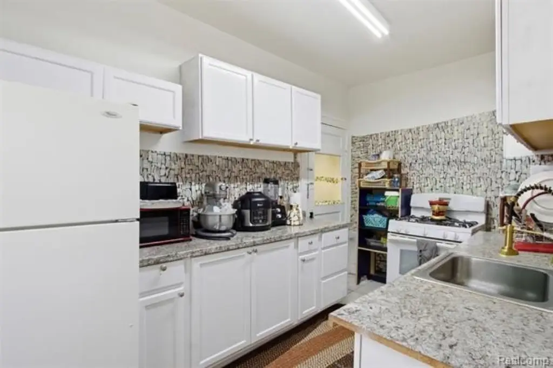
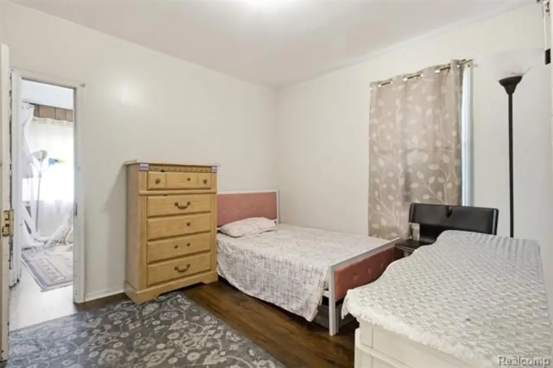
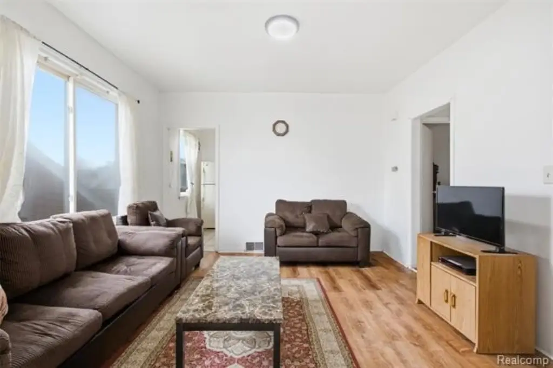
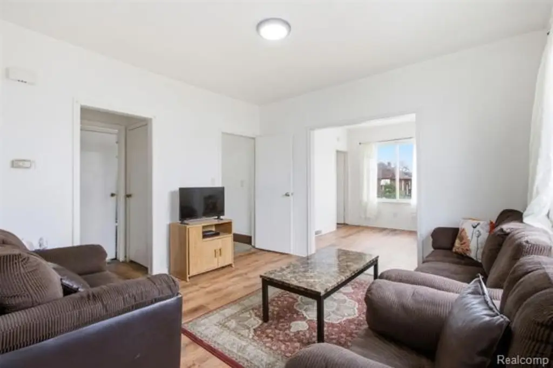
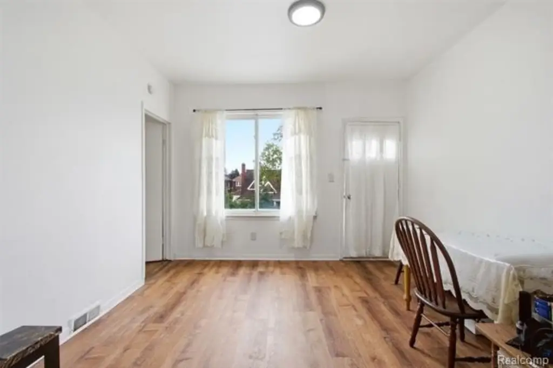
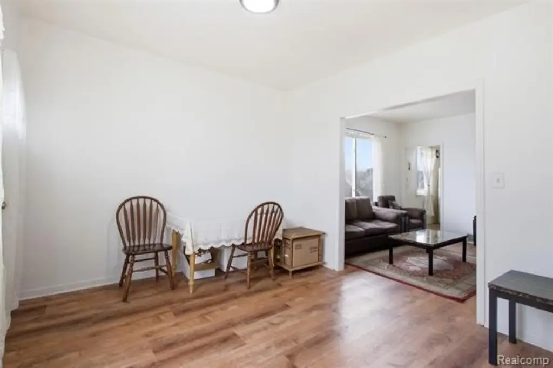
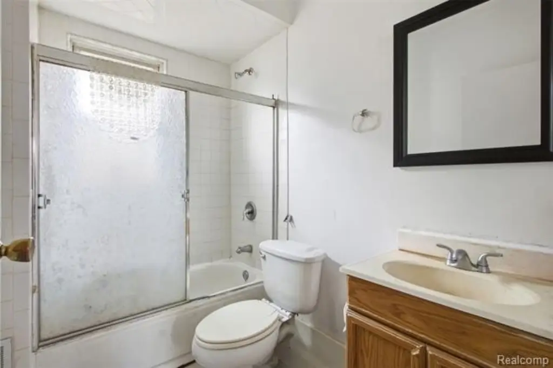
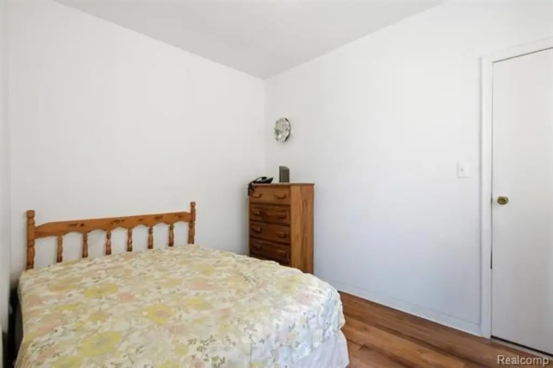
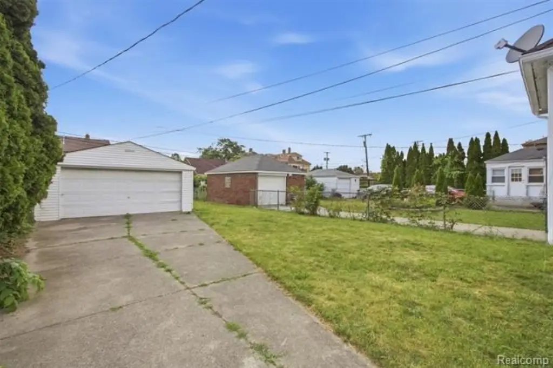
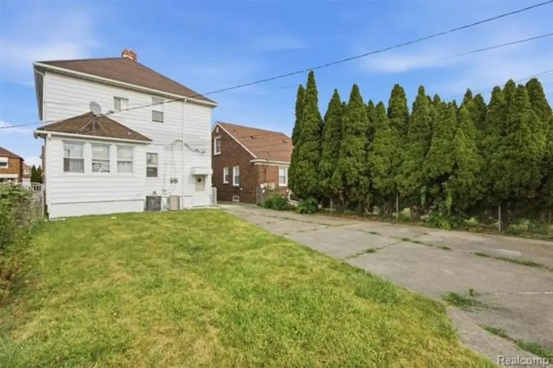
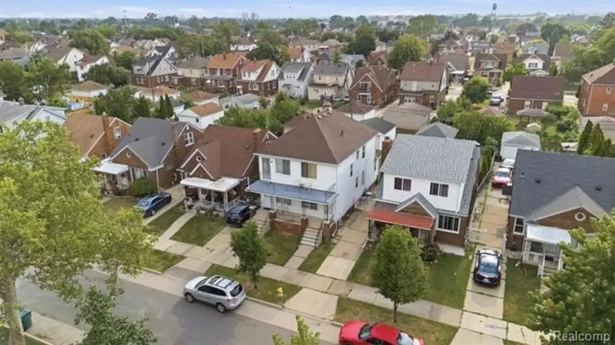
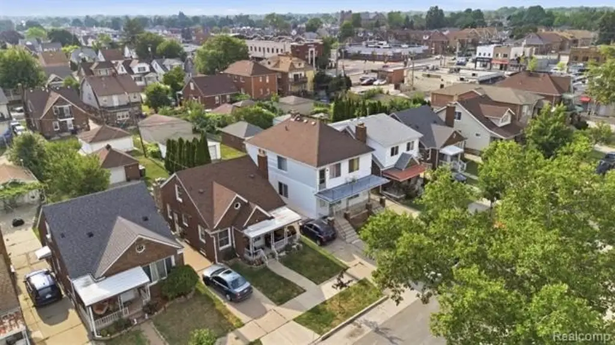
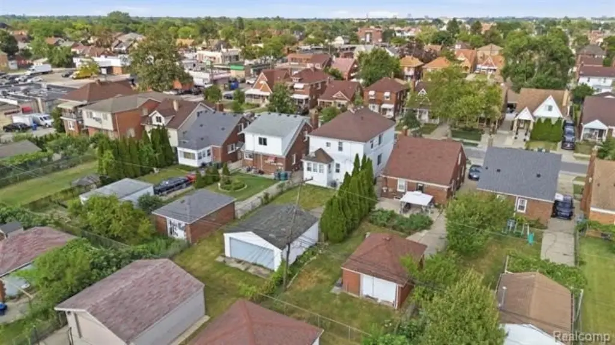
This 1,955-square-foot duplex was built in 1927 and contains two residential units within a two-story configuration. The first-floor residence offers 3 bedrooms, 1 bathroom, and living and dining areas; the upper unit includes 2 bedrooms and 1 bathroom. A full basement provides additional storage and flexible space associated with each unit. Separate electrical and gas meters, washers and dryers, forced-air heating, and central air conditioning support independent unit operations. An attached garage provides off-street parking.
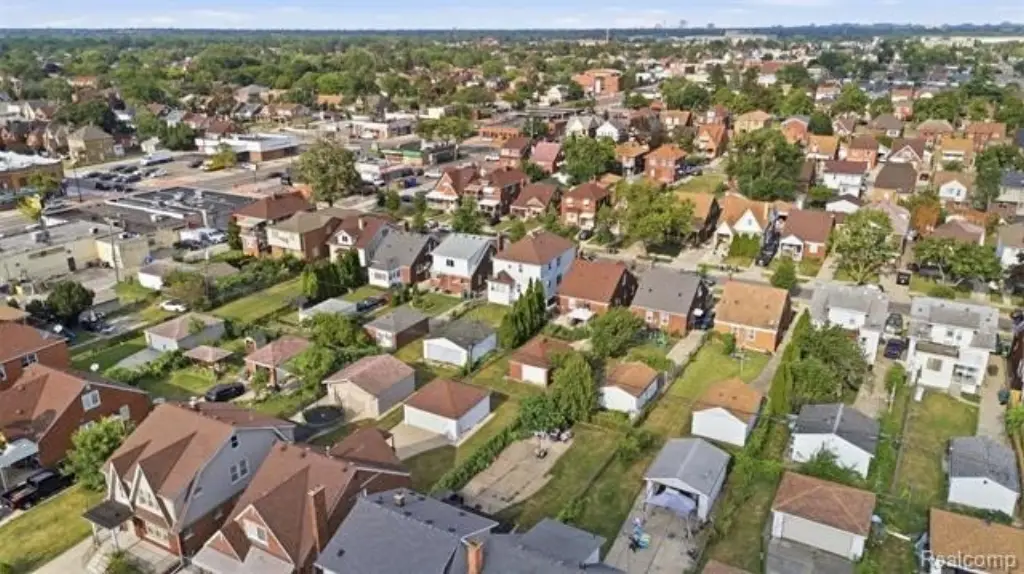
The property sits on a 0.12-acre lot in Dearborn, with public water service, an asphalt roof, and aluminum and vinyl exterior materials. Zoning is designated Multi-Family, Residential. Both units are occupied by long-term tenants on month-to-month leases, with lease execution or vacancy available by closing.
The property sits on a 0.12-acre lot in Dearborn, with public water service, an asphalt roof, and aluminum and vinyl exterior materials. Zoning is designated Multi-Family, Residential. Both units are occupied by long-term tenants on month-to-month leases, with lease execution or vacancy available by closing.
Key Highlights
- 1,955 square feet across two residential units
- First‑floor unit with 3 bedrooms and 1 bathroom
- Second‑floor unit with 2 bedrooms and 1 bathroom
Financial Insights
Estimated NOI and Cap Rate
NOI / Yr
$19,193
Cap Rate
5.49%
Suggested Prices Based on Cap Rates
Cap Rate 5%
$383,860
$383.9K
Cap Rate 7%
$274,186
$274.2K
Cap Rate 9%
$213,256
$213.3K
Market Conditions
NOI Build-Up for 1,955 SF
Gross rent
$29.3K $15.00/SF
− Vacancy
−$1.9K −$0.98/SF
EGI
$27.4K $14.03/SF
− OpEx
−$8.2K −$4.21/SF
NOI
$19.2K $9.82/SF
Area
Dearborn, MI
Vacancy
6.50%
Lease Rate
$15.00 /SF/Yr
Expense Ratio
30.00%
Simulate Cap Rate and NOI
Suggested Prices Based on Cap Rates
Cap Rate 5%
$383,860
Cap Rate 7%
$274,186
Cap Rate 9%
$213,256
Alternative Uses
Best Use
Multifamily LT 5
$274.2K
$239.9K – $319.9K
NOI $19,193 @ 7.0% cap · market cap 5.49%
Second Best
Apartment 5plus
$250.7K
$219.4K – $292.5K
NOI $17,549 @ 7.0% cap · market cap 5.02%
Theoretical Best
Office A
$431.3K
$377.4K – $503.2K
NOI $30,190 @ 7.0% cap · market cap 8.63%
Zoning and permitted uses should be independently verified with authorities.
Property Analytics
Unlock full access to Insights
Subscribe to Realmo Intelligence
Open Analytics
Current Use
Lease Details
2
Residential units
Location Intelligence
Trade Area within ½ mile
860
Businesses Nearby
Explore this area
Business Placement
Demographics for 48126, MI
55,863
Population
16,919
Households
3.3
Avg Household Size
28
Median Age
24%
College-Educated
74%
High-School Grad
8.4 sq mi
ZIP Area
6,650
Density / Sq Mi
$42,353
Median Household Income
$27,724
Median Earnings
$1,222
Median Rent
$200,600
Median Home Value
Check the figures for this property
Cap Rate, Value Estimation, Potential NOI and more
View Realmo Analytics
Market
Vacancy Rate% for Multifamily in Midwest region

Questions? Ask Rey
Realmo’s AI knows this listing — price, zoning, demand, history. Ask anything.


Frequently Asked Questions
What type of property is this?
Duplex - Separate utilities and central HVAC serve each unit, with basement storage and off-street parking.
Where is this duplex located?
The property is located at 7053 Reuter Street Dearborn, MI.
What is the asking price?
The asking price for this property is $349,900.
What are key features of this property?
This property features: 1,955 square feet across two residential units; First‑floor unit with 3 bedrooms and 1 bathroom; Second‑floor unit with 2 bedrooms and 1 bathroom


