Flex Space with Warehouse
For Lease
$14 SF/Yr
703 Progress Way, Sanford, FL 32771
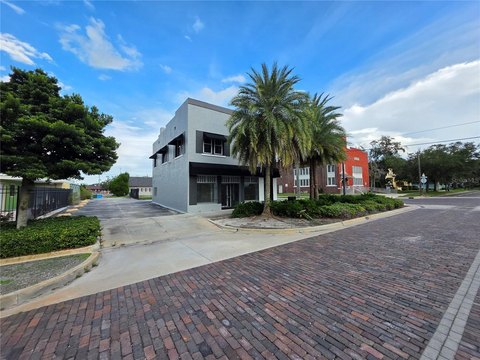
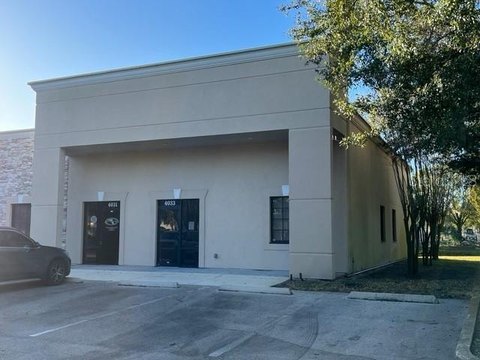
Hybrid office and warehouse configuration with PD zoning and direct access to I-4.
Space Size4,000 SF
Property Size116,500 SF
Days on Market50
Property Features for 703 Progress Way
General Information
Standard status
Active
Size
4,000 SF
Property subtype
Industrial
Lease Term
NNN
Building Details
Building Size
116,500 SF
Spaces For Lease
at 703 Progress Way Contact us- Size
- 4,000 SF
- Type
- Flex Space
- Term
- Negotiable
703 Progress Way (Sublease) $14/SF/Yr
Listing Agency:
NAI Realvest | Orlando
Listed By:
Mary Frances West, CCIM
(407) 620-3149
Source:
Realvest
Added: Aug 8
Changed: Sep 26
Last Checked: Sep 26 at 5:20AM
Displayed information is deemed reliable but is not guaranteed and should be independently verified. All listing content including descriptions, pricing, images are the copyrighted material of NAI Realvest | Orlando
Investment Insights
Based on property information with market context.
This 4,000± SF flex space offers a hybrid layout with approximately one-third air-conditioned office area and two-thirds warehouse space. The warehouse includes two 10’ x 14’ grade-level roll-up doors and approximately 21± feet of clear height. The premises are offered for sublease for 11 months, from 09/01/26 through 07/31/2027.
Located within Monroe Commerce Park near Monroe Road and Church Street, the property has frontage on both US Hwy 17-92 and Church Street. The site is approximately ¼ mile south of the US Hwy 17-92 interchange and less than a mile from two separate I-4 interchanges. PD zoning allows a wide variety of uses, with access to the broader Orlando metro area.
Located within Monroe Commerce Park near Monroe Road and Church Street, the property has frontage on both US Hwy 17-92 and Church Street. The site is approximately ¼ mile south of the US Hwy 17-92 interchange and less than a mile from two separate I-4 interchanges. PD zoning allows a wide variety of uses, with access to the broader Orlando metro area.
Key Highlights
- 4,000± SF flex space with approximately one‑third office and two‑thirds warehouse
- Two 10’ x 14’ grade‑level roll‑up doors
- Approximately 21± feet of clear height
Property Analytics
Current Use
Lease Details
NNN (Triple Net)
Lease Type
$2.10 /SF/Yr
CAM
Location Intelligence
Trade Area within ½ mile
505
Businesses Nearby
Well-served
Demand for This Use
Explore this area
Business Placement
Demographics for 32771, FL
57,178
Population
24,062
Households
2.4
Avg Household Size
37
Median Age
35%
College-Educated
91%
High-School Grad
37.5 sq mi
ZIP Area
1,525
Density / Sq Mi
$74,520
Median Household Income
$43,321
Median Earnings
$1,584
Median Rent
$332,500
Median Home Value
Market
Lease Benchmarks for Sanford, FL
$137 /SF/Yr
Avg Asking Price
$12–$611 /SF/Yr
Price Range
5,268 SF
Avg Space Size
This space is priced 90% below the average of $137 /SF/Yr.
Vacancy Rate% for Industrial in South region

Questions? Ask Rey
Realmo’s AI knows this listing — price, zoning, demand, history. Ask anything.


Frequently Asked Questions
What type of property is this?
Flex space - Hybrid office and warehouse configuration with PD zoning and direct access to I-4.
Where is this flex space located?
The property is located at 703 Progress Way Sanford, FL.
What is the lease rate?
The lease rate is $14 SF/Yr.
What are key features of this property?
This property features: 4,000± SF flex space with approximately one‑third office and two‑thirds warehouse; Two 10’ x 14’ grade‑level roll‑up doors; Approximately 21± feet of clear height



