Flex Space With Grade-Level
For Lease
Contact for pricing
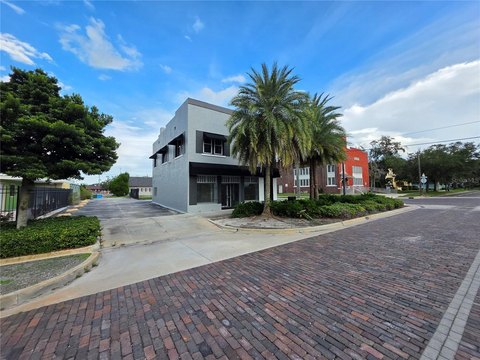
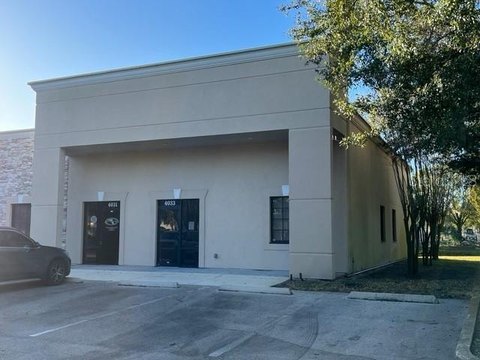
703-739 Progress Way, Sanford, FL 32771
Sublease space combines air-conditioned office buildout with warehouse functionality and direct access to major regional routes.
Space Size4,000 SF
Days on Market48
Property Features for 703-739 Progress Way
General Information
Standard status
Active
Size
4,000 SF
Net Rentable
4,000 SF
Property subtype
FLEX_R_AND_D
Zoning
PD
Lease Type
NNN
Space & Availability
Available Space
4,000 SF
Contiguous Space
4,000 SF
Space Use
Flex
Sublease
Yes
Available From
2026-09-01
Site & Location
Highway Access
Yes
Road Access
Yes
Warehouse & Industrial
Clear Height
21 ft
Drive-In Doors
2
Additional Details
Lease Term
11 months
Spaces For Lease
at 703-739 Progress Way Contact us- Floor
- 1
- Size
- 4,000 SF
- Type
- FLEX_R_AND_D
- Lease Type
- NNN
- Availability
- AVAILABLE, On Available Date
- Sublease
- Yes
703 - 739 Progress Way $14/SF/Yr
- 4,000± SF flex space for sublease
- Sublease term: 11 months (09/01/26 – 07/31/2027)
-...
show more
Contact us
Listing Agency:
NAI Realvest | Orlando
(407) 875-9989
Listed By:
Mary Frances West
(407) 949-0725
Source:
Moodyscre
Added: Aug 10
Changed: Sep 13
Last Checked: Sep 26 at 3:50AM
Displayed information is deemed reliable but is not guaranteed and should be independently verified. All listing content including descriptions, pricing, images are the copyrighted material of NAI Realvest | Orlando
Investment Insights
Based on property information with market context.
This 4,000 SF flex space is configured with approximately one-third air-conditioned office area and two-thirds warehouse area. Two 10’ x 14’ grade-level roll-up doors serve the warehouse portion, which offers approximately 21 feet of clear height. The premises are available for an 11-month sublease running from 09/01/26 through 07/31/2027.
The property is positioned in Monroe Commerce Park at Monroe Road and Church Street, with frontage on both US Hwy 17-92 and Church Street. Access to I-4 is approximately one-quarter mile south of the US Hwy 17-92 interchange, and two separate I-4 interchanges are located less than one mile away. The property carries PD zoning, which allows a wide variety of uses.
The property is positioned in Monroe Commerce Park at Monroe Road and Church Street, with frontage on both US Hwy 17-92 and Church Street. Access to I-4 is approximately one-quarter mile south of the US Hwy 17-92 interchange, and two separate I-4 interchanges are located less than one mile away. The property carries PD zoning, which allows a wide variety of uses.
Key Highlights
- 4,000 SF flex space with approximately one‑third office and two‑thirds warehouse
- Two 10’ x 14’ grade‑level roll‑up doors
- Approximately 21 feet of clear height
Property Analytics
Current Use
Lease Details
21 ft
Clear height
2
Drive-in doors
Yes
Highway access
Yes
Paved road access
NNN (Triple Net)
Lease Type
$2.10 /SF/Yr
CAM
Location Intelligence
Trade Area within ½ mile
505
Businesses Nearby
Well-served
Demand for This Use
Explore this area
Business Placement
Demographics for 32771, FL
57,178
Population
24,062
Households
2.4
Avg Household Size
37
Median Age
35%
College-Educated
91%
High-School Grad
37.5 sq mi
ZIP Area
1,525
Density / Sq Mi
$74,520
Median Household Income
$43,321
Median Earnings
$1,584
Median Rent
$332,500
Median Home Value
Market
Lease Benchmarks for Sanford, FL
$137 /SF/Yr
Avg Asking Price
$12–$611 /SF/Yr
Price Range
5,268 SF
Avg Space Size
This space is priced 90% below the average of $137 /SF/Yr.
Vacancy Rate% for Industrial in South region

Questions? Ask Rey
Realmo’s AI knows this listing — price, zoning, demand, history. Ask anything.


Frequently Asked Questions
What type of property is this?
Flex space - Sublease space combines air-conditioned office buildout with warehouse functionality and direct access to major regional routes.
Where is this flex space located?
The property is located at 703-739 Progress Way Sanford, FL.
What is the lease rate?
The lease rate is $14 SF/Yr.
What are key features of this property?
This property features: 4,000 SF flex space with approximately one‑third office and two‑thirds warehouse; Two 10’ x 14’ grade‑level roll‑up doors; Approximately 21 feet of clear height



