Industrial Warehouse with
For Sale
$1,990,000
70239 CALEB Lane, Abita Springs, LA 70420
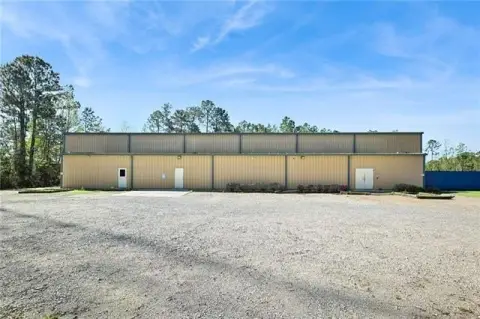
Up-to-date warehouse with office space, roll-up doors, and fenced yard storage on industrial-zoned land.
Property Size3,000 SF
Days on Market84
Property Features for 70239 CALEB Lane
General Information
Standard status
Active
Size
3,000 SF
Property subtype
COMMERCIAL
Building Details
Building Size
3,000 SF
Year Built
2019
Listing Agency:
Keller Williams Realty Services
(985) 218-5445
Listed By:
Gregg Tepper · License #995700267
Source:
Burkbrokerage
Added: Jun 3
Changed: Aug 25
Last Checked: Aug 24 at 2:07PM
Displayed information is deemed reliable but is not guaranteed and should be independently verified. All listing content including descriptions, pricing, images are the copyrighted material of Keller Williams Realty Services
Investment Insights
Based on property information with market context.
This warehouse property includes a metal warehouse with a 26’ ceiling height and 20’ eaves, supported by a 6” post-tension slab designed for heavy loads. The building is served by two roll-up doors, including a 15’ door, and features a total of 3,000 square feet of office space with four baths and multiple entrances. The asset also includes ample parking and a fenced yard of approximately one-half acre for outdoor equipment storage. The structure is about seven years old and sits on 2.89 acres.
The property is located close to I-12, right off Highway 59 in Abita Springs, providing practical access for logistics and daily operations.
Zoned I1, the facility is well-suited for industrial users who need both warehouse space and on-site office amenities, along with secure outdoor storage. Unit B is currently leased with two years remaining on the lease, and interior photos shown are for Unit A. Bond for deed financing may be available; call for financial information.
The property is located close to I-12, right off Highway 59 in Abita Springs, providing practical access for logistics and daily operations.
Zoned I1, the facility is well-suited for industrial users who need both warehouse space and on-site office amenities, along with secure outdoor storage. Unit B is currently leased with two years remaining on the lease, and interior photos shown are for Unit A. Bond for deed financing may be available; call for financial information.
Key Highlights
- 16,000 SF metal warehouse built in 2019 with 26' ceiling height and 20' eaves
- Includes two roll‑up doors, including one 15' roll‑up door
- 3,000 SF office space with four baths and multiple entrances
Property Analytics
Property Profile
Current Use
Location Intelligence
Trade Area within ½ mile
3
Businesses Nearby
Well-served
Demand for This Use
Explore this area
Business Placement
Demographics for 70420, LA
8,030
Population
3,027
Households
2.7
Avg Household Size
43
Median Age
35%
College-Educated
96%
High-School Grad
63.8 sq mi
ZIP Area
126
Density / Sq Mi
$72,180
Median Household Income
$44,204
Median Earnings
$1,141
Median Rent
$278,300
Median Home Value
Market
Vacancy Rate% for Office in South region

Questions? Ask Rey
Realmo’s AI knows this listing — price, zoning, demand, history. Ask anything.

Frequently Asked Questions
What type of property is this?
Flex space - Up-to-date warehouse with office space, roll-up doors, and fenced yard storage on industrial-zoned land.
Where is this flex space located?
The property is located at 70239 CALEB Lane Abita Springs, LA.
What is the asking price?
The asking price for this property is $1,990,000.
What are key features of this property?
This property features: 16,000 SF metal warehouse built in 2019 with 26' ceiling height and 20' eaves; Includes two roll‑up doors, including one 15' roll‑up door; 3,000 SF office space with four baths and multiple entrances