Detached Duplex With Five
For Sale
$1,399,000
Pending
7020 & 7022 72nd Street, Glendale, NY 11385
Residential Income, Glendale, NY
Property SizeContact for details
Lot Size0.06 Acres
Days on Market100
Property Features for 7020 & 7022 72nd Street
General Information
Property type
Residential Multi Family
Property subtype
Duplex
Bedrooms
5
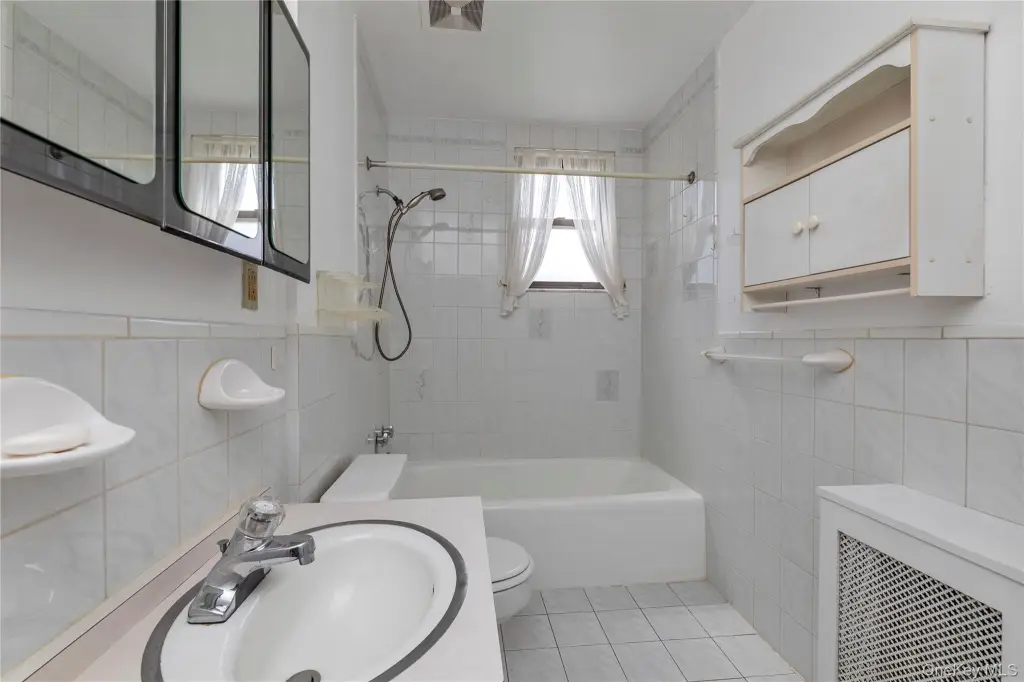
Bathrooms
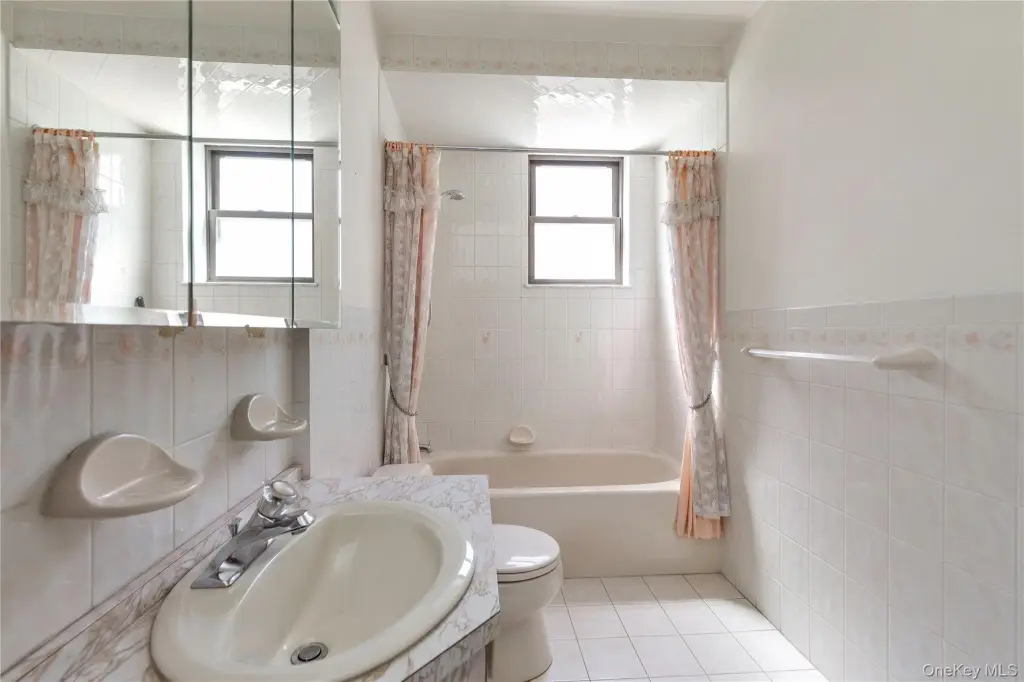
2
Full bathrooms
2
Rooms
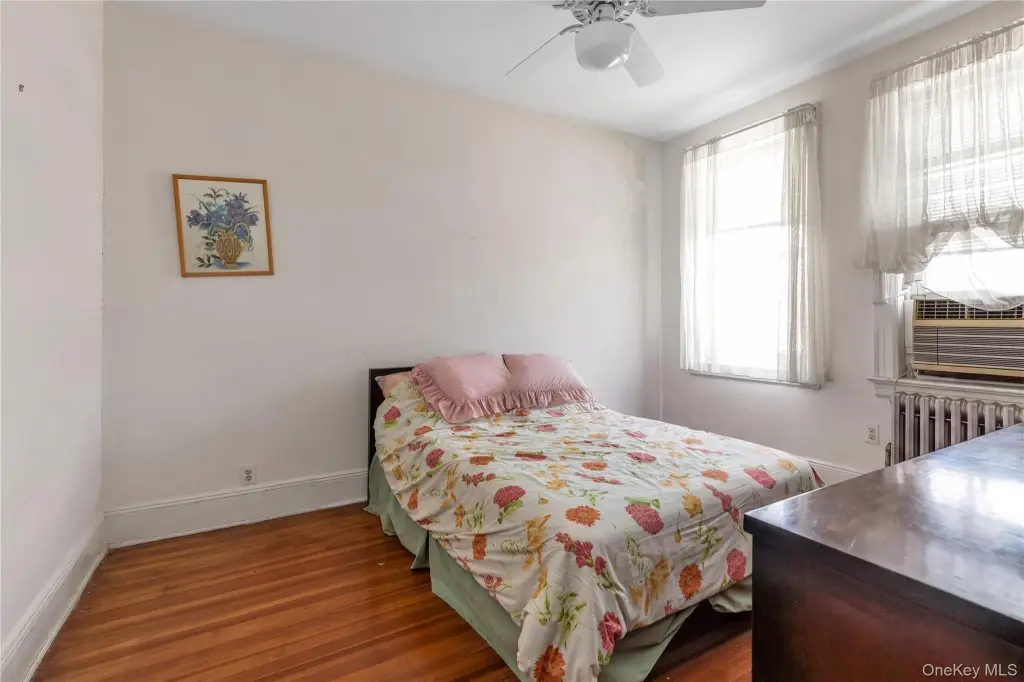
Bedroom 5, Bedroom 2, Bedroom 4, Bathroom 1, Basement, Bathroom 2, Bedroom 1, Bedroom 3
Parking
5
Interior features
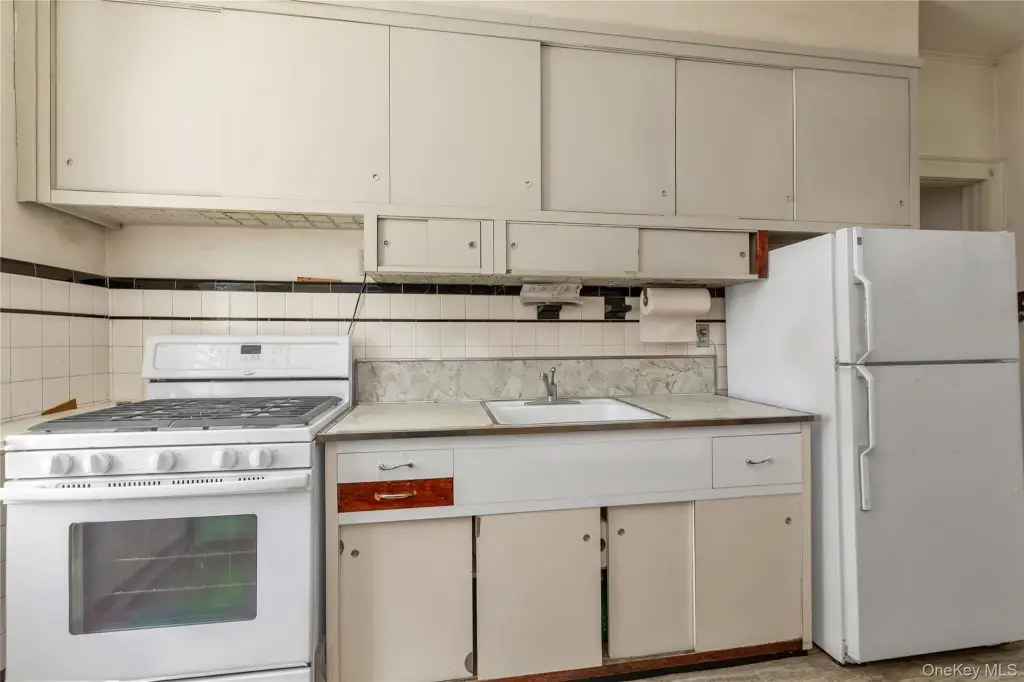
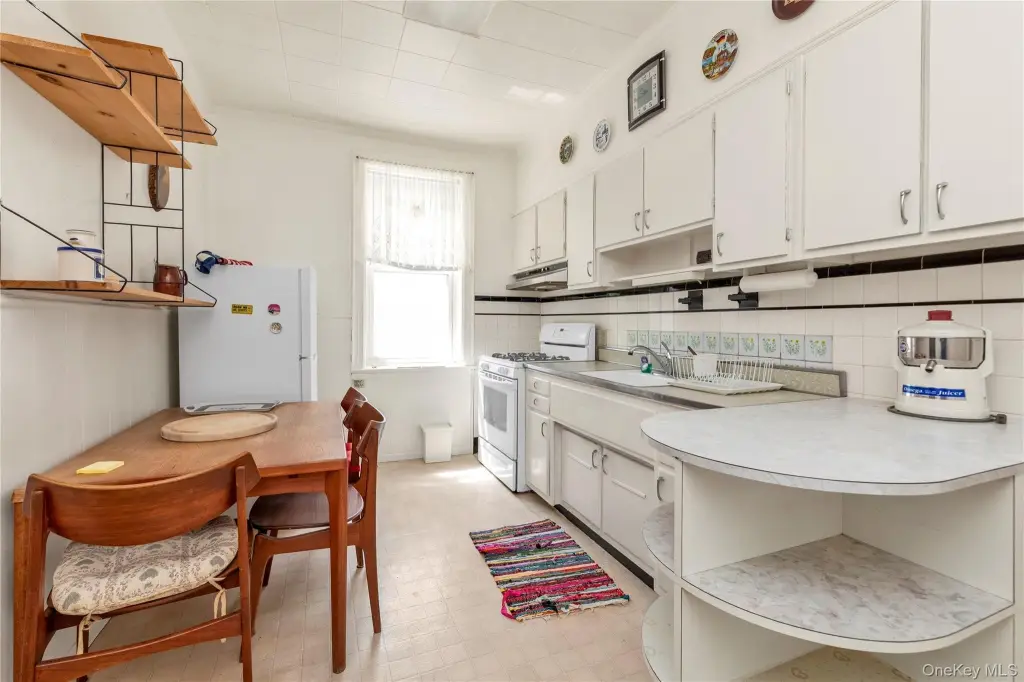
First Floor Bedroom, First Floor Full Bath, Eat-in Kitchen
Basement
Finished
Elementary school
Ps 91 Richard Arkwright
Middle school
PS/IS 119 Glendale
High school
Queens Technical High School
Elementary school district
Queens 24
Middle school district
Queens24
High school district
Queens24
Directions
Central Ave to 72nd Street
Standard status
Pending
APN
03663-0018
Lot size
0.06 Acres
Taxes and HOA fees
Tax Year
2025
Tax Annual Amount
10330
Utilities
Sewer type
Public Sewer
Heating system
Natural Gas
Water source
Public
Amenities
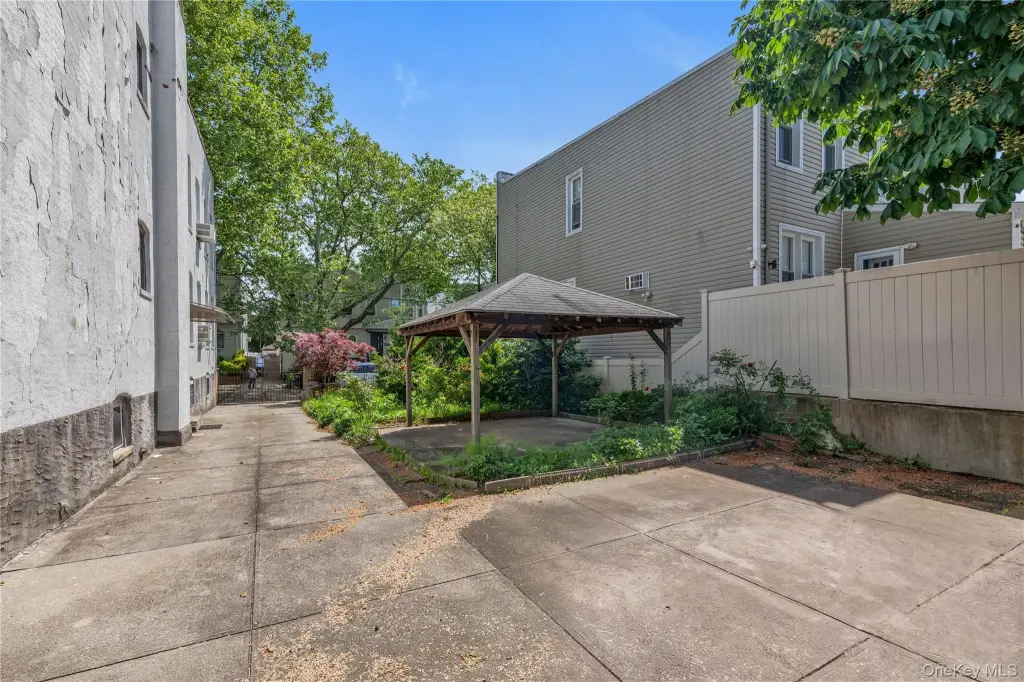
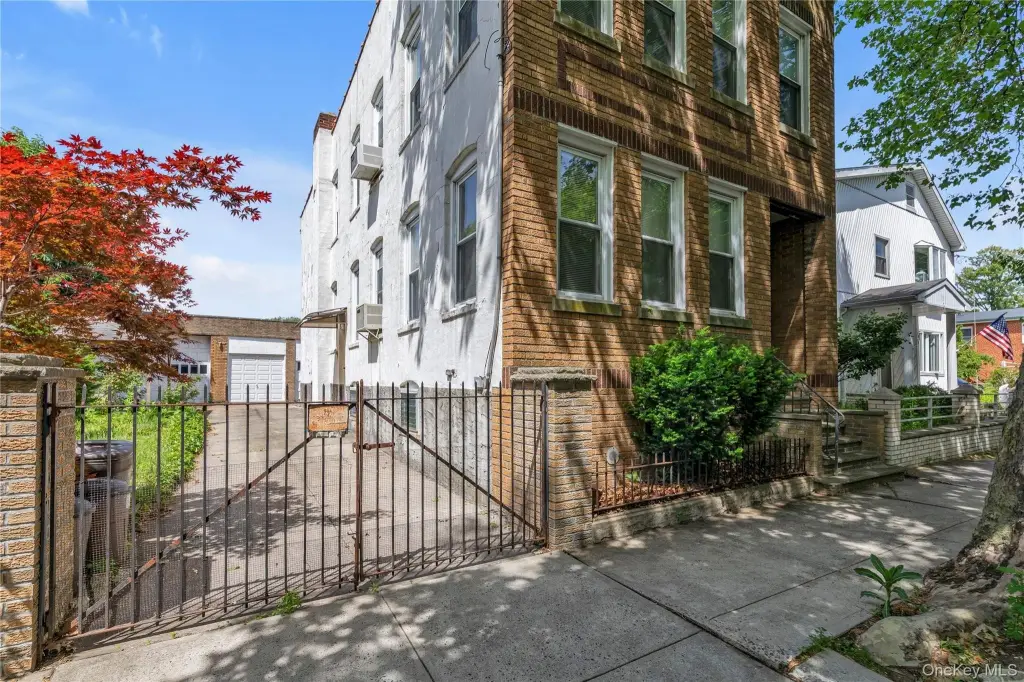
private driveway
finished basement
wet bar
Building Details
Year built
1910
Number of units
2
Flooring type
Hardwood
Building materials
Brick
Listing Agency:
Douglas Elliman Real Estate
(718) 631-8900
Listed By:
Susanne C. Gutermuth CBR · License #10301205982
(917) 225-5196
Added: May 19
Changed: Aug 20
Last Checked: Aug 26 at 8:06AM
MLS# 1001639
Copyright © 2026 OneKey MLS. All rights reserved. All information provided by the listing agent/broker is deemed reliable but is not guaranteed and should be independently verified.
Investment Insights
Based on property information with market context.
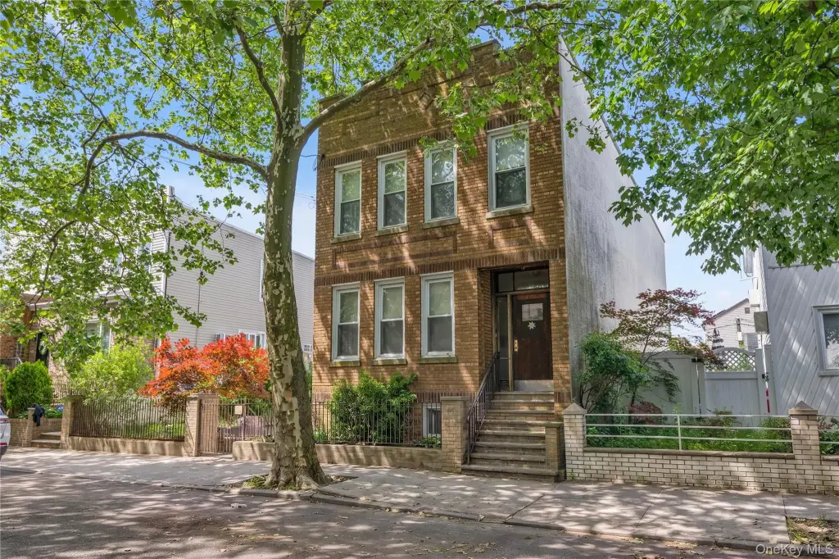
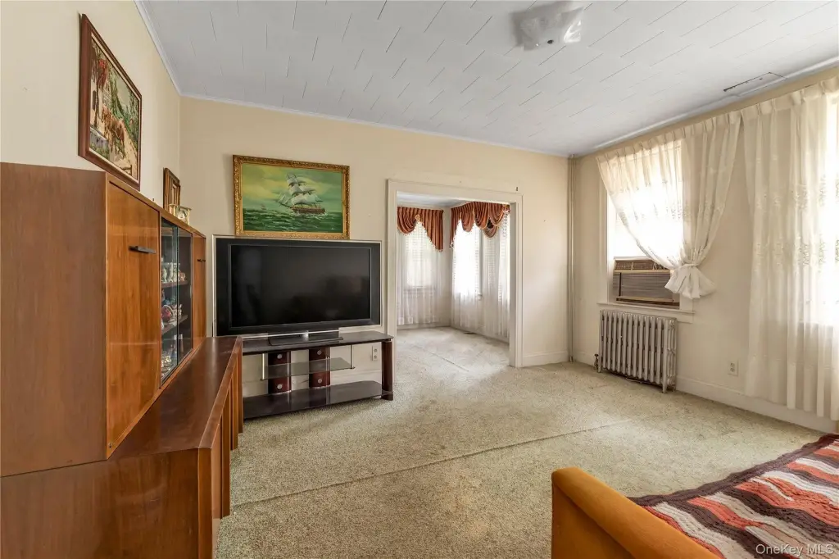
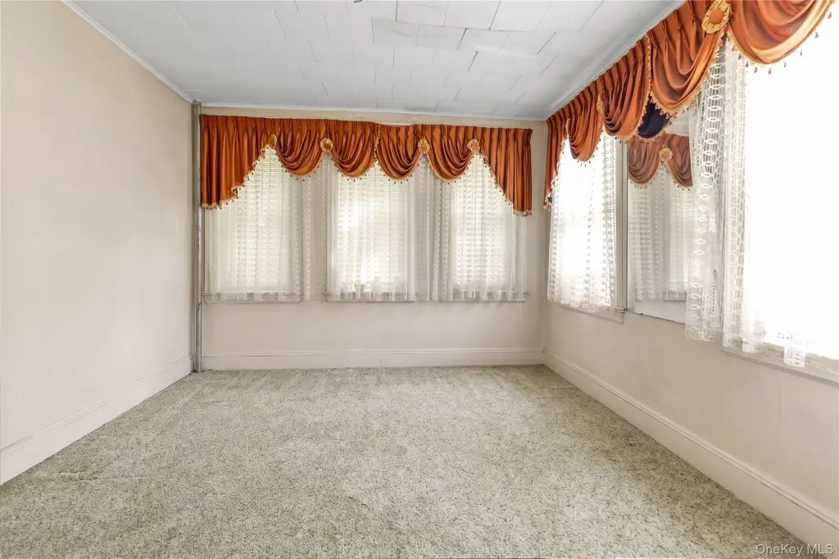
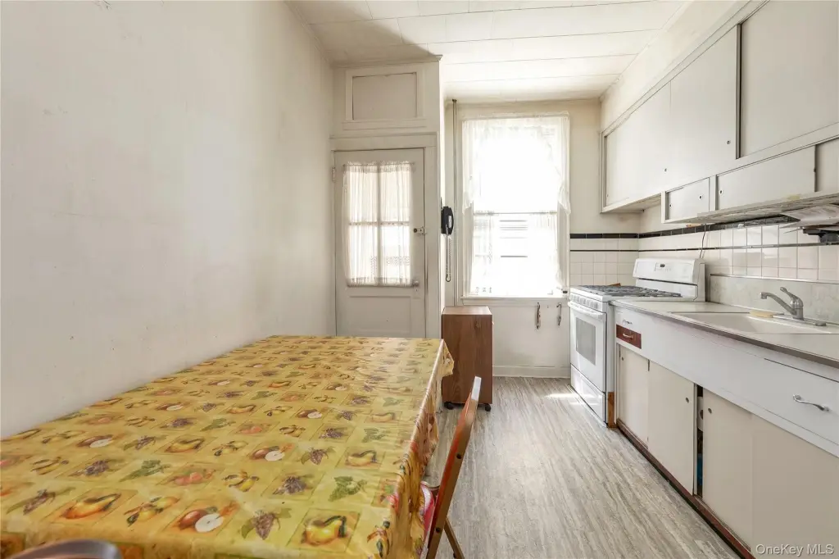
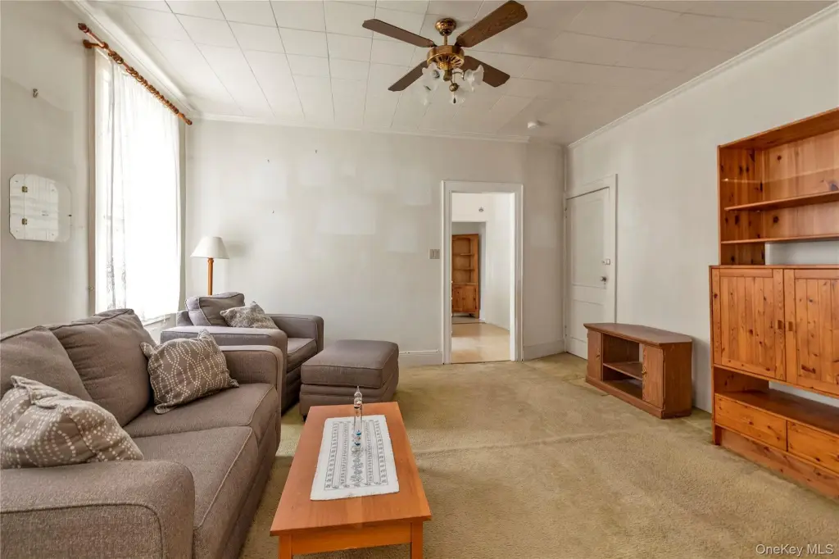
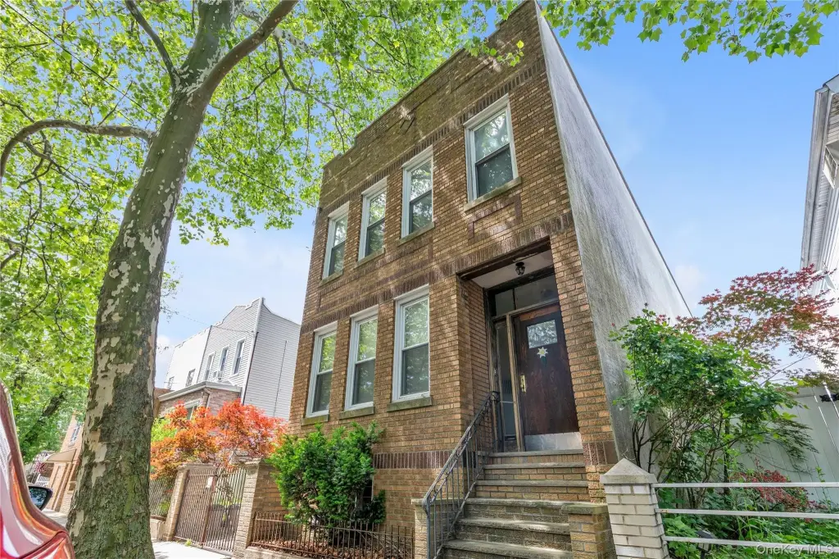
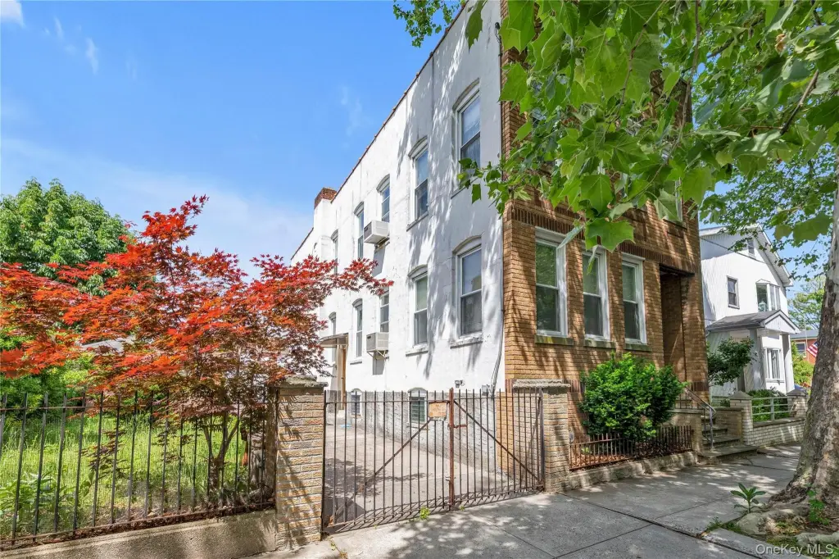
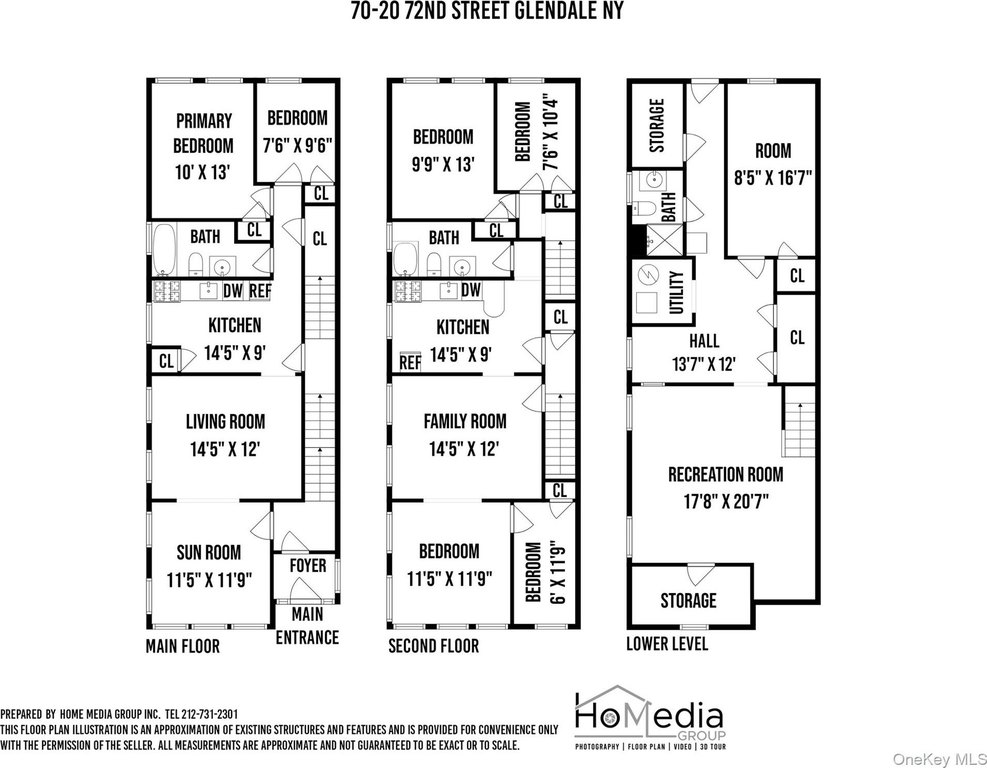
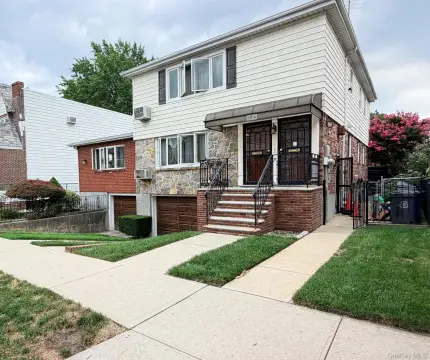
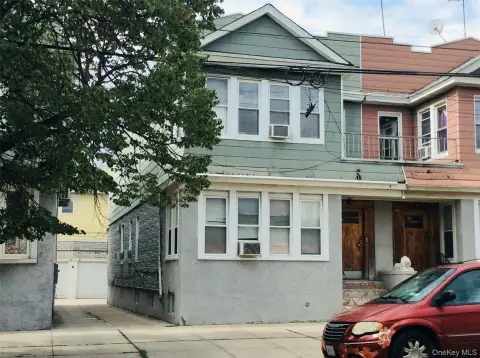
This detached brick duplex was built in 1910 and is configured across two lots measuring 50 by 100 feet in total. The main residence provides 2,240 square feet with four bedrooms, a full bath, living and dining areas, and a multi-level interior arrangement. A separate upper apartment adds one bedroom, one bath, and an eat-in kitchen.
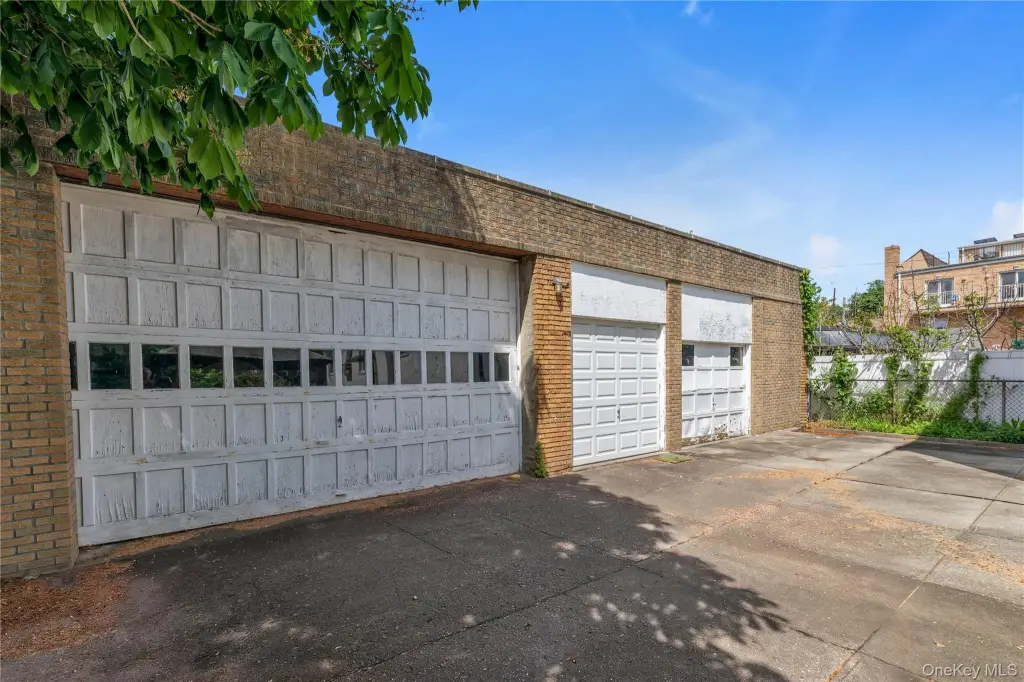
Five commercial garages accompany the residential improvements. Additional features include a private driveway, hardwood flooring, natural-gas heat, and a finished basement with high ceilings and a wet bar. Public water and public sewer serve the property, which is delivered vacant.
The property is in Glendale, near shopping, transportation, and major thoroughfares. Its two-lot configuration, residential units, and garage component provide a mix of existing improvements for renovation or redevelopment planning.
Five commercial garages accompany the residential improvements. Additional features include a private driveway, hardwood flooring, natural-gas heat, and a finished basement with high ceilings and a wet bar. Public water and public sewer serve the property, which is delivered vacant.
The property is in Glendale, near shopping, transportation, and major thoroughfares. Its two-lot configuration, residential units, and garage component provide a mix of existing improvements for renovation or redevelopment planning.
Key Highlights
- Two lots totaling 50x100 feet
- Detached brick two‑family property built in 1910
- 2,240 SF main residence with a four‑bedroom layout
Property Analytics
Property Profile
Current Use
Lease Details
2
Residential units
Location Intelligence
Trade Area within ½ mile
2,051
Businesses Nearby
Explore this area
Business Placement
Demographics for 11385, NY
100,883
Population
40,175
Households
2.5
Avg Household Size
36
Median Age
34%
College-Educated
84%
High-School Grad
3.6 sq mi
ZIP Area
28,023
Density / Sq Mi
$87,365
Median Household Income
$47,335
Median Earnings
$1,959
Median Rent
$842,800
Median Home Value
Market
Vacancy Rate% for Multifamily in Northeast region

Questions? Ask Rey
Realmo’s AI knows this listing — price, zoning, demand, history. Ask anything.



Frequently Asked Questions
What type of property is this?
Duplex - Vacant brick two-family property with a private driveway, finished basement, and separate commercial garage space.
Where is this duplex located?
The property is located at 7020 & 7022 72nd Street Glendale, NY.
What is the asking price?
The asking price for this property is $1,399,000.
What are key features of this property?
This property features: Two lots totaling 50x100 feet; Detached brick two‑family property built in 1910; 2,240 SF main residence with a four‑bedroom layout



