12-Bed Assisted Living
For Sale
$1,350,000
702 & 700 E Remus Road, Mount Pleasant, MI 48858
The operating care facility is paired with a residence, a heated garage, and a utility-equipped pole barn.
Property Size8,264 SF
Lot Size9.24 Acres
Price / SF$163.36
Days on Market285
Property Features for 702 & 700 E Remus Road
General Information
Standard status
Active
Size
8,264 SF
Lot size
9.24 Acres
Property subtype
Commercial
Zoning
Commercial, Residential
Additional Details
Business Included
Yes
Currently Operating
Yes
Taxes and HOA fees
Annual Taxes
$17,099
Building Details
Building Size
8,264 SF
Year Built
2001
Listed By:
Monique Carter · License #6506045427
(248) 688-6465
Source:
Carterassociatesrealty
Added: Jan 12
Changed: Oct 23
Last Checked: Oct 23 at 3:26PM
Displayed information is deemed reliable but is not guaranteed and should be independently verified. All listing content including descriptions, pricing, images are the copyrighted material of Monique Carter

Ask AI about this property
Review the available facts, identify missing information and prepare questions for the agent.
Investment Insights
Based on property information with market context.
The assisted living operation occupies a 5,320-square-foot building arranged in two six-bed wings, with indoor kitchen and living areas and outdoor common space. It has operated since September 2001 and is offered with its equipment, inventory, real estate, and business name. The associated residence has five bedrooms and 2.5 baths across 1,544 square feet, plus an approximately 1,400-square-foot finished basement. Built in 1959, the house also has an installed basement system and an attached heated, insulated garage with water.
The business parcel contains 1.54 acres, while the residence parcel behind it contains 7.7 acres. A 36-by-48-foot pole barn has a concrete floor, electricity, heat, and a lean-to for storage; it is not insulated. The property’s zoning is listed as Commercial and Residential. The business may be sold without the house, but the residence is not offered separately from the business.
The business parcel contains 1.54 acres, while the residence parcel behind it contains 7.7 acres. A 36-by-48-foot pole barn has a concrete floor, electricity, heat, and a lean-to for storage; it is not insulated. The property’s zoning is listed as Commercial and Residential. The business may be sold without the house, but the residence is not offered separately from the business.
Key Highlights
- Assisted living building offers 5,320 square feet and 12 beds in two six‑bed wings
- Business parcel: 1.54 acres; residence parcel: 7.7 acres
- Residence includes 1,544 square feet, five bedrooms, 2.5 baths, and an approximately 1,400‑square‑foot finished basement
Property Analytics
Unlock full access to Insights
Subscribe to Realmo Intelligence
Open Analytics
Current Use
Lease Details
Turnkey business
Opportunity
Location Intelligence
Trade Area within ½ mile
10
Businesses Nearby
Well-served
Demand for This Use
Explore this area
Business Placement
Demographics for 48858, MI
41,844
Population
19,396
Households
2.2
Avg Household Size
30
Median Age
37%
College-Educated
93%
High-School Grad
174.4 sq mi
ZIP Area
240
Density / Sq Mi
$48,794
Median Household Income
$22,775
Median Earnings
$862
Median Rent
$168,000
Median Home Value
Check the figures for this property
Cap Rate, Value Estimation, Potential NOI and more
View Realmo Analytics

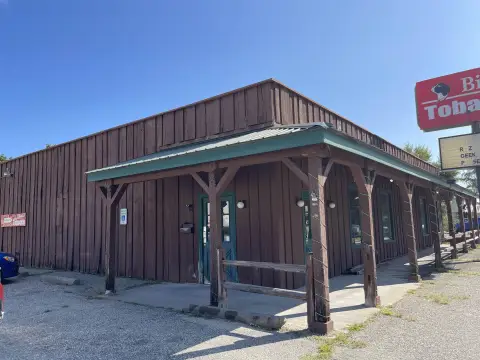


Similar Off Market Nearby
- New Hope Assisted Living LLC — 702 E Remus Rd, Mt Pleasant, MI 48858
- Hospice House: Woodland Hospice House — 2597 S Meridian Rd, Mt Pleasant, MI 48858
- MyMichigan Hospice — 2597 S Meridian Rd, Mt Pleasant, MI 48858
Frequently Asked Questions
What type of property is this?
Assisted living facility - The operating care facility is paired with a residence, a heated garage, and a utility-equipped pole barn.
Where is this assisted living facility located?
The property is located at 702 & 700 E Remus Road Mount Pleasant, MI.
What is the asking price?
The asking price for this property is $1,350,000.
What are key features of this property?
This property features: Assisted living building offers 5,320 square feet and 12 beds in two six‑bed wings; Business parcel: 1.54 acres; residence parcel: 7.7 acres; Residence includes 1,544 square feet, five bedrooms, 2.5 baths, and an approximately 1,400‑square‑foot finished basement