Ground-Floor Medical Office
701 Promenade Dr D, Pembroke Pines, FL 33026
For Lease
New
$35 SF/Yr NNN
The layout combines four enclosed offices, a reception area, an open room and a private restroom.
Space Size2,385 SF
Property Size15,670 SF
Days on Market2
Property Features for 701 Promenade Dr D
General Information
Standard status
Size
Net Rentable
Property subtype
Lease Type
Space & Availability
Available Space
Contiguous Space
Floor
Space Use
Sublease
Private Offices
Site & Location
Neighborhood
Public Transit
Taxes and HOA fees
Annual Taxes
Building Details
Building Size
Year Built
Listing Agency:
Keller Williams Realty
Listed By:
Rafael Carrero · License FL #3162134
(954) 865-6690
Source:
Elliman
Added: Nov 12
Last Checked: Nov 12 at 2:17PM
Displayed information is deemed reliable but is not guaranteed and should be independently verified. All listing content including descriptions, pricing, images are the copyrighted material of Keller Williams Realty

Ask AI about this property
Review the available facts, identify missing information and prepare questions for the agent.
Investment Insights
Based on property information with market context.
This ground-floor medical office suite offers 2,385 square feet with a reception area, four private offices, a large open room and a private restroom. Common restrooms are available on each floor. The interior configuration may be adjusted with landlord approval and subject to applicable requirements. The building dates to 1990, and the lease structure is NNN.
The Pembroke Pines property is near Memorial Hospital West, Memorial Hospital Pembroke and medical facilities along Pines Boulevard and University Drive. Surface parking is available for the building.
The Pembroke Pines property is near Memorial Hospital West, Memorial Hospital Pembroke and medical facilities along Pines Boulevard and University Drive. Surface parking is available for the building.
Key Highlights
- 2,385 SF of ground‑floor medical office space
- Four private offices, reception area, large open room and private restroom
- Common restrooms available on each floor
Property Analytics
Who owns this building?
See the owner, sales and loan history
Open Analytics
Current Use
Lease Details
NNN (Triple Net)
Lease Type
Location Intelligence
Trade Area within ½ mile
1,588
Businesses Nearby
Under-served
Demand for This Use
Explore this area
Business Placement
Demographics for 33026, FL
30,510
Population
12,434
Households
2.5
Avg Household Size
44
Median Age
39%
College-Educated
94%
High-School Grad
4.6 sq mi
ZIP Area
6,633
Density / Sq Mi
$87,149
Median Household Income
$48,852
Median Earnings
$1,932
Median Rent
$382,700
Median Home Value
Check the figures for this property
Cap Rate, Value Estimation, Potential NOI and more
View Realmo Analytics
Market
Lease Benchmarks for Pembroke Pines, FL
$33.84 /SF/Yr
Avg Asking Price
$32.05–$35 /SF/Yr
Price Range
8,901 SF
Avg Space Size
This space is priced 3% above the average of $33.84 /SF/Yr.
Average Price Trend$/SF/Yr for Medical Office Space in Broward County, FL
Properties on Market for Medical Office Space in Broward County
Vacancy Rate% for Office in South region
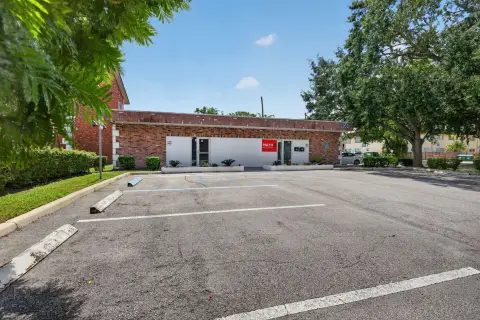
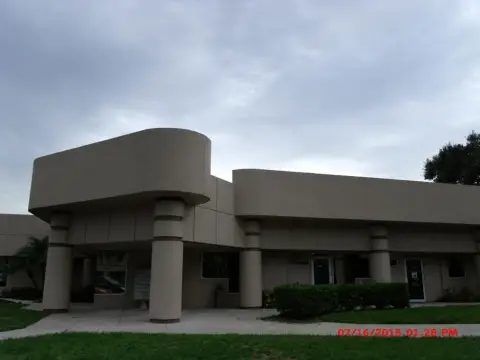


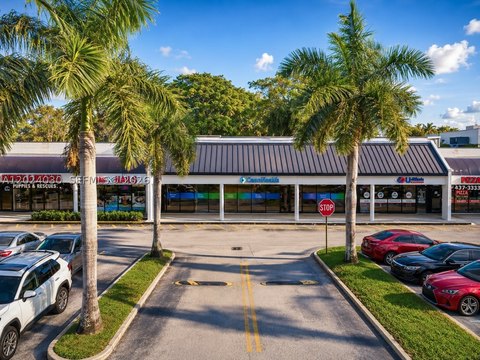
Similar Off Market Nearby
- Vet Wellcare Vaccinations Clinic at Pet Supermarket — 10291 Pines Blvd, Pembroke Pines, FL 33026
- Sunshine Animal Hospital — 9800 Pines Blvd, Pembroke Pines, FL 33024
Frequently Asked Questions
What type of property is this?
Medical Office Space - The layout combines four enclosed offices, a reception area, an open room and a private restroom.
Where is this medical office space located?
The property is located at 701 Promenade Dr D Pembroke Pines, FL.
What is the lease rate?
The lease rate is $35 SF/Yr.
What are key features of this property?
This property features: 2,385 SF of ground‑floor medical office space; Four private offices, reception area, large open room and private restroom; Common restrooms available on each floor



