Restaurant Space with Planned
New
For Lease
$1,850/Mo
Pending
701 Northampton Street # Front Store, Easton, PA 18042
Planned upgrades include kitchen infrastructure, accessibility work, and refreshed building systems.
Space SizeContact for details
Property Size5,766 SF
Days on Market3
Property Features for 701 Northampton Street # Front Store
General Information
Standard status
Pending
Size
5,766 SF
Zoning
RMD
Additional Details
Space Use
Restaurant
Highway Access
Yes
Amenities
Natural Gas
Yes
900
Electric
No
ADA-compliant bathroom,ADA-compliant entrance,HVAC system,Electrical infrastructure,Plumbing
infrastructure,Window and related structural improvements,General base building preparation for future ten
Public
0.00
Estimated
On Street
Unassigned
5766.00
Building Details
Building Size
5,766 SF
Year Built
1900
Listing Agency:
BHHS Fox & Roach-Easton
(610) 258-0808
Listed By:
Rosa Elsa Javier
(610) 865-0033
Source:
Corbyrealty
Added: Oct 30
Changed: Oct 31
Last Checked: Oct 30 at 9:28PM
Displayed information is deemed reliable but is not guaranteed and should be independently verified. All listing content including descriptions, pricing, images are the copyrighted material of BHHS Fox & Roach-Easton

Ask AI about this property
Review the available facts, identify missing information and prepare questions for the agent.
Investment Insights
Based on property information with market context.
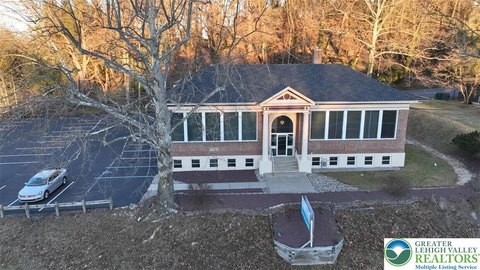
This 5,766-square-foot restaurant space was built in 1900. Planned work includes ADA-compliant restaurant and outdoor platform entrances, an accessible bathroom, updated HVAC, and electrical and plumbing improvements. The plans also call for a grease trap, gas infrastructure, commercial hood and fire-suppression preparation, and substantial exterior and building work. These improvements are planned, not described as completed.
The property is on Northampton Street at the edge of Downtown Easton, near Lafayette College and Route 22. The surrounding area includes new residential development and local dining businesses, with foot traffic noted in the property information.
The space is being prepared for restaurant use, with proposed work spanning access, building systems, and kitchen infrastructure.
Key Highlights
- 5,766‑square‑foot restaurant space
- Planned ADA‑compliant restaurant and outdoor platform entrances, plus an accessible bathroom
- Proposed HVAC, electrical, and plumbing updates
Property Analytics
Who owns this building?
See the owner, sales and loan history
Open Analytics
Current Use
Lease Details
Yes
Highway access
NNN (Triple Net)
Lease Type
$0.58 /SF/Yr
CAM
Location Intelligence
Trade Area within ½ mile
1,723
Businesses Nearby
45k
Monthly Visits Nearby
Under-served
Demand for This Use
Explore this area
Business Placement
Foot Traffic Nearby
Shops & Services 78%
Dining 22%
Wawa
Shops & Services
16,954 visits/mo
0.5 miles
Family Dollar
Shops & Services
6,655 visits/mo
0.5 miles
Fulton Bank
Shops & Services
6,178 visits/mo
0.4 miles
Dunkin' Donuts
Dining
5,831 visits/mo
0.5 miles
Santander Bank
Shops & Services
4,520 visits/mo
0.5 miles
Demographics for 18042, PA
44,026
Population
17,932
Households
2.5
Avg Household Size
36
Median Age
27%
College-Educated
89%
High-School Grad
22.1 sq mi
ZIP Area
1,992
Density / Sq Mi
$75,806
Median Household Income
$40,015
Median Earnings
$1,245
Median Rent
$205,900
Median Home Value
Check the figures for this property
Cap Rate, Value Estimation, Potential NOI and more
View Realmo Analytics
Market
Vacancy Rate% for Retail in Northeast region


Frequently Asked Questions
What type of property is this?
Conventional restaurant - Planned upgrades include kitchen infrastructure, accessibility work, and refreshed building systems.
Where is this conventional restaurant located?
The property is located at 701 Northampton Street # Front Store Easton, PA.
What is the lease rate?
The lease rate is $1,850/Mo.
What are key features of this property?
This property features: 5,766‑square‑foot restaurant space; Planned ADA‑compliant restaurant and outdoor platform entrances, plus an accessible bathroom; Proposed HVAC, electrical, and plumbing updates



