Medical Office Building with Exam
For Sale
$425,000
701 Leahy Avenue, Pawhuska, OK 74056
Commercial Sale, Pawhuska, OK
Property Size4,290 SF
Lot Size1.00 Acre
Price / SF$99.07
Days on Market109
Property Features for 701 Leahy Avenue
General Information
Property type
Commercial Sale
Property subtype
Other
Zoning description
Commercial
Bathrooms
3
Half bathrooms
3
Rooms
Bathroom 2, Bathroom 1, Bathroom 3
Parking features
Driveway
Security features
Security System
Lot features
Corner Lot
High school district
Pawhuska
Standard status
Active
APN
570077106
Size
4,290 SF
Lot size
1.00 Acre
Taxes and HOA fees
Tax Year
2025
Tax Annual Amount
1130
Utilities
Heating system
Natural Gas, Forced Air
Water source
Public
Building Details
Year built
1957
Floors in Building
1
Flooring type
Laminate
Building materials
Brick
Roof type
Tar/Gravel, Rubber
Architectural style
Other
Listing Agency:
Tolson Real Estate, LLC
Listed By:
Steven Tolson
(918) 287-2630
Added: Jun 1
Changed: Sep 17
Last Checked: Sep 17 at 2:06PM
MLS# 11833295
Copyright © 2026 My State MLS. All rights reserved. All information provided by the listing agent/broker is deemed reliable but is not guaranteed and should be independently verified.
Investment Insights
Based on property information with market context.
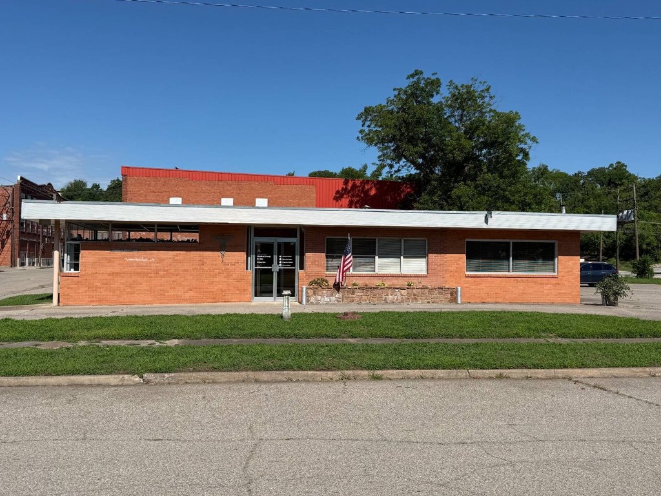
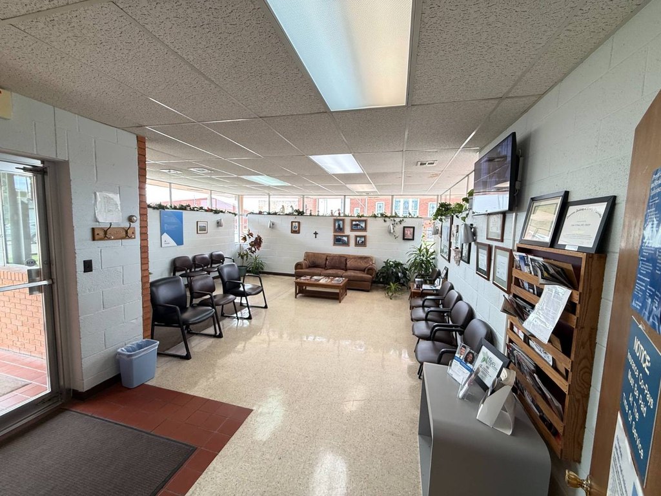
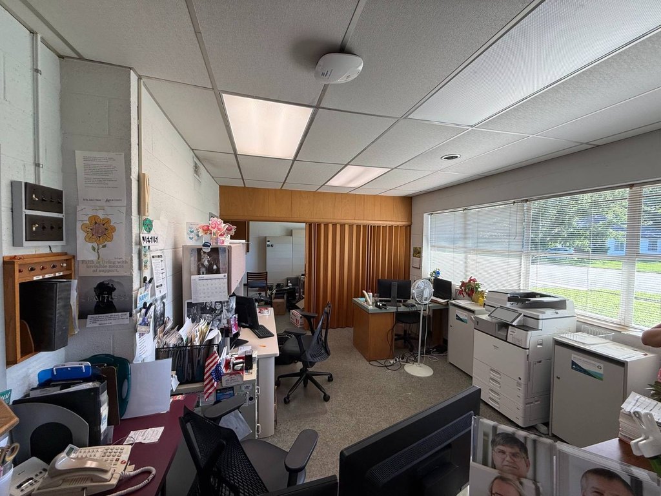
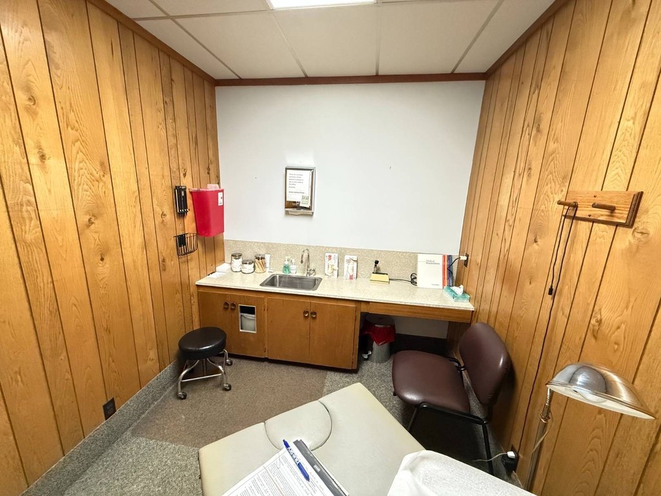
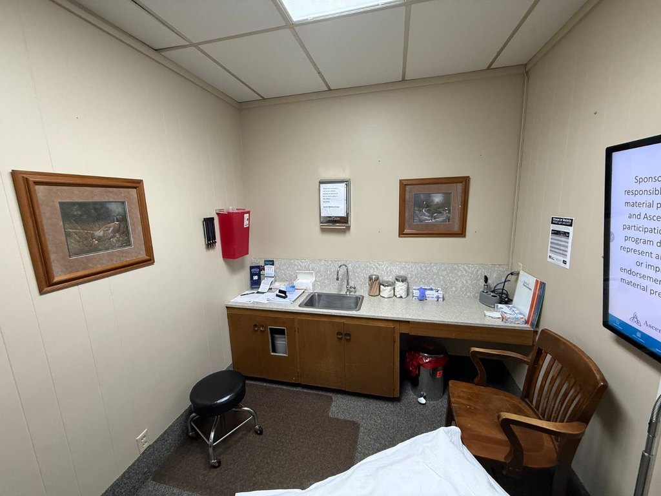
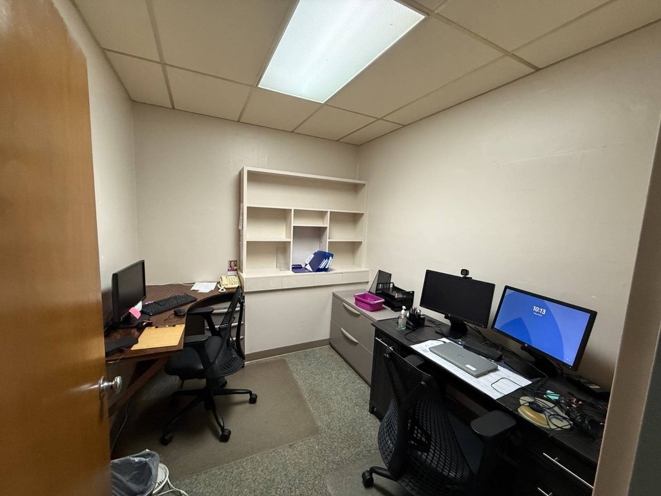
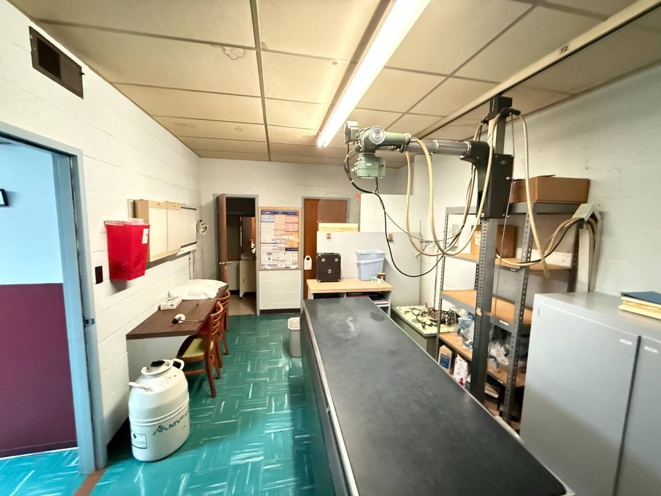
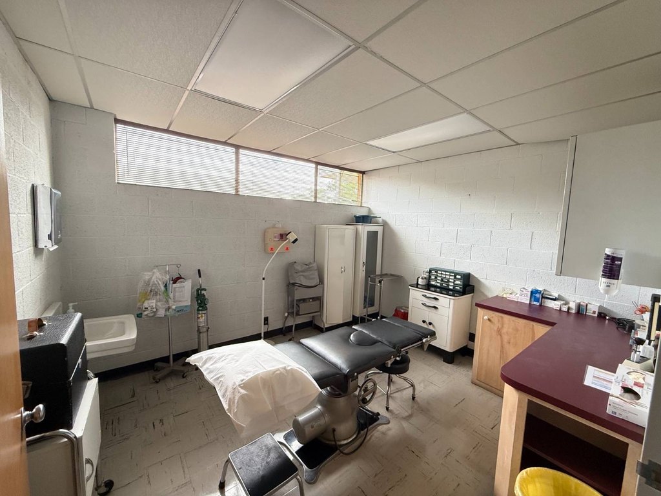
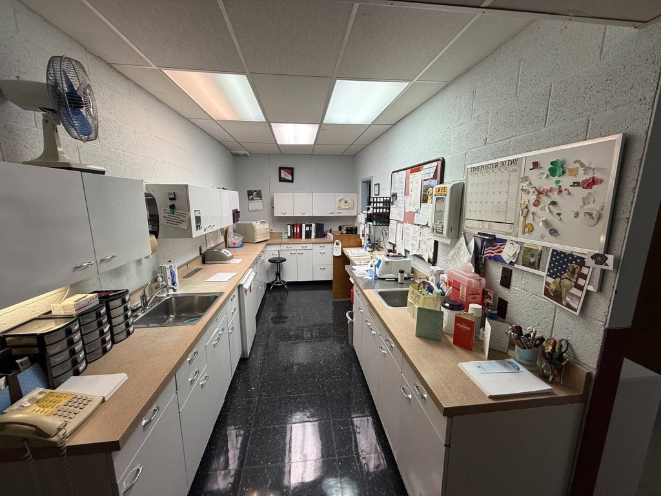
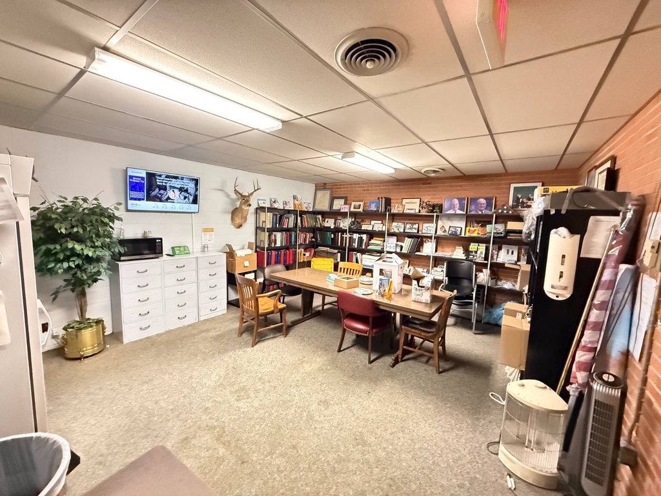
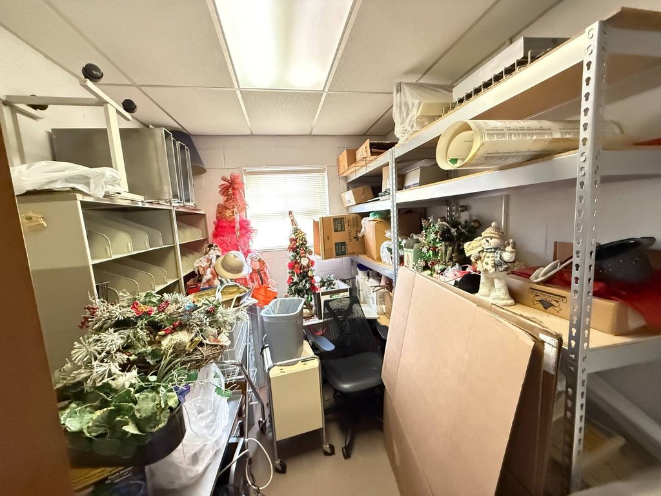
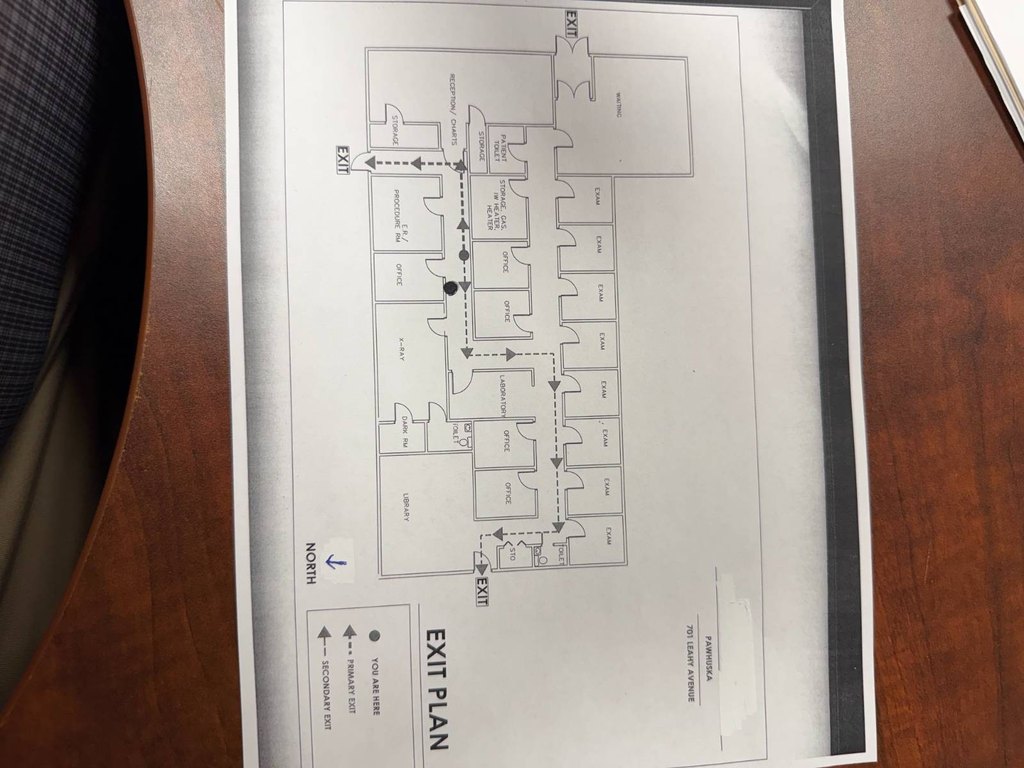
Located at 701 Leahy Avenue in Pawhuska, this 4,290-square-foot medical office building was constructed in 1957 with brick masonry construction. The interior includes 8 exam rooms, 4 physician offices, a business office, laboratory area, X-ray room with dark room, surgical room, 4 storage rooms, 3 restrooms, and a mechanical room. One storage room could also serve as an additional office.
The property occupies a 1-acre lot with customer parking on the north and south sides, employee parking at the rear, and a front driveway for patient drop-off and pickup. The rear roof section is TPO installed 3 to 4 years ago, while the front section is asphalt/tar approximately 20 years old. Heating is provided by natural gas and forced air, with public water service.
The property occupies a 1-acre lot with customer parking on the north and south sides, employee parking at the rear, and a front driveway for patient drop-off and pickup. The rear roof section is TPO installed 3 to 4 years ago, while the front section is asphalt/tar approximately 20 years old. Heating is provided by natural gas and forced air, with public water service.
Key Highlights
- 4,290 Sq.Ft. of usable Office space
- 8 Exam rooms and 4 Physician offices
- Laboratory area, X‑Ray room with dark room, and Surgical room
Property Analytics
Unlock full access to Insights
Subscribe to Realmo Intelligence
Open Analytics
Current Use
Location Intelligence
Trade Area within ½ mile
447
Businesses Nearby
Balanced
Demand for This Use
Explore this area
Business Placement
Demographics for 74056, OK
4,857
Population
2,613
Households
1.9
Avg Household Size
43
Median Age
18%
College-Educated
90%
High-School Grad
646.0 sq mi
ZIP Area
8
Density / Sq Mi
$49,455
Median Household Income
$29,653
Median Earnings
$571
Median Rent
$126,800
Median Home Value
Check the figures for this property
Cap Rate, Value Estimation, Potential NOI and more
View Realmo Analytics
Market
Vacancy Rate% for Office in South region

Questions? Ask Rey
Realmo’s AI knows this listing — price, zoning, demand, history. Ask anything.








Frequently Asked Questions
What type of property is this?
Medical Office Space - Existing clinical layout includes offices, laboratory space, X-ray, and surgical areas.
Where is this medical office space located?
The property is located at 701 Leahy Avenue Pawhuska, OK.
What is the asking price?
The asking price for this property is $425,000.
What are key features of this property?
This property features: 4,290 Sq.Ft. of usable Office space; 8 Exam rooms and 4 Physician offices; Laboratory area, X‑Ray room with dark room, and Surgical room