Office Suite with Executive
For Lease
$18 SF/Yr
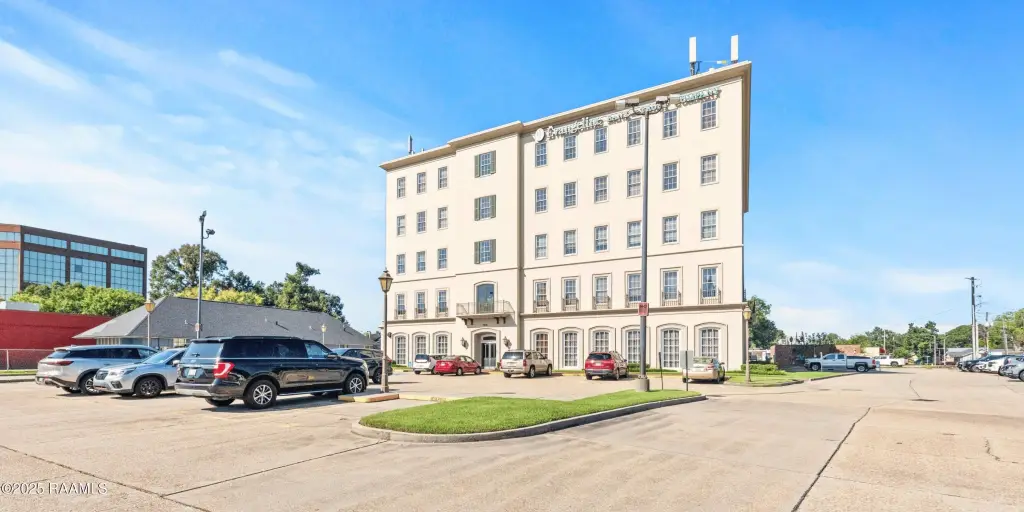
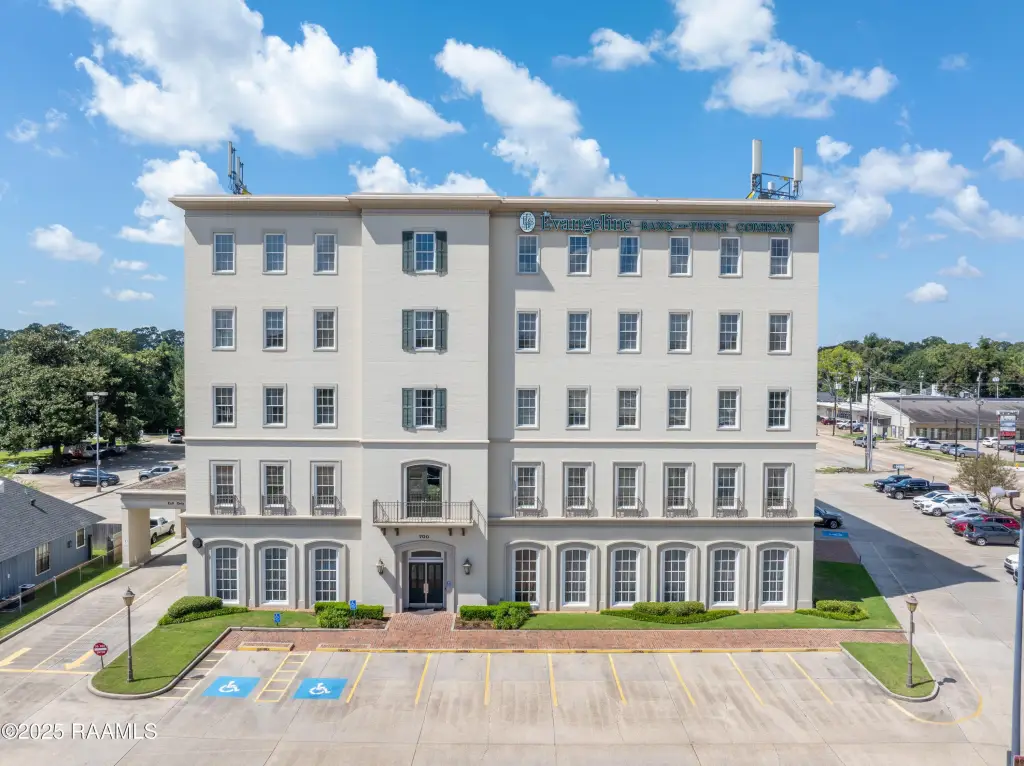
700 St John, Lafayette, LA 70501
Commercial Lease, Lafayette, LA
Space SizeContact for details
Lot Size2.28 Acres
Days on Market351
Property Features for 700 St John
General Information
Property type
Commercial Lease
Property subtype
Other
Zoning
Downtown
Parking features
Parking Lot
Lot features
Interior Lot
Directions
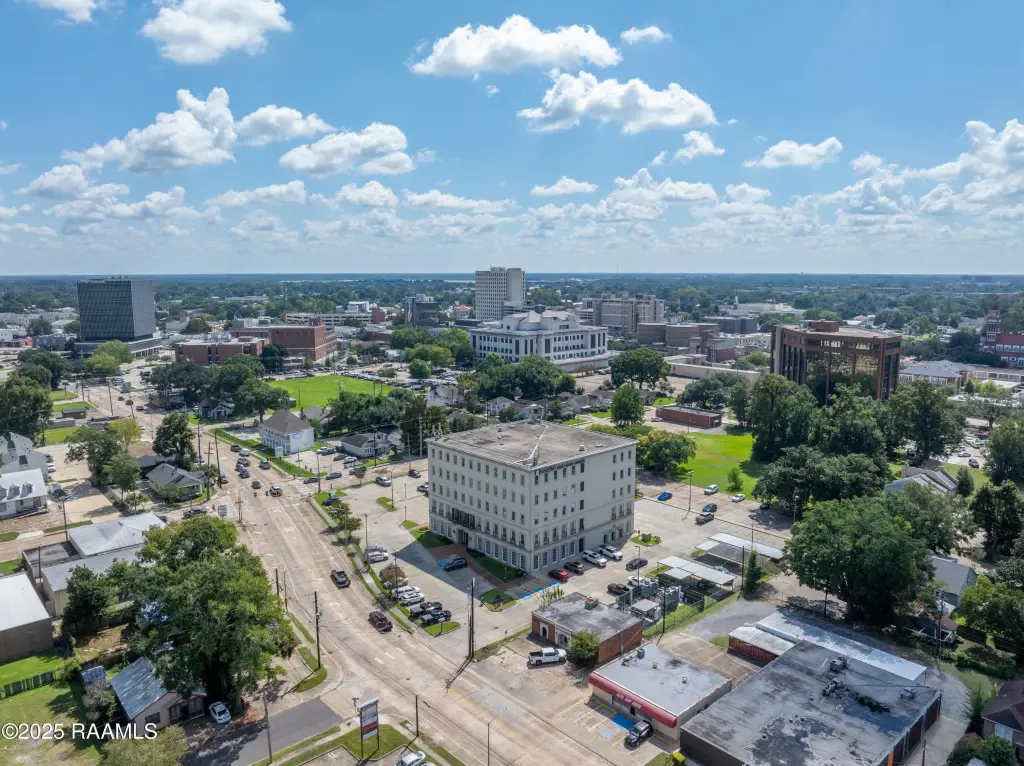
NE on Kaliste Saloom Rd, turn left onto Pinhook Rd, left onto University Ave, and right onto St. John St. The property is on the corner of St. John and Congress.
Subdivision
G3
Standard status
Active
APN
6009870
Size
5,656 SF
Lot size
2.28 Acres
Taxes and HOA fees
Tax Description
PAR OF GRO CONTAINING (99,495.86 SQ FT) WITHIN LETTERS A,B,C,D,E,F,G,H, I,J,K,L,M,N,O,P,Q,R,S,T,U,V,W,X,Y,Z ,A1,B1,C1,D1 & A ON PLAT OF SURVEY ATTACHED TO 84-15734 IN SEC 26 T9S R4E (2.284 ACRES) (BEING KNOWN AS LOT 3 & P OF 4-5 & 6 MILL ADD PAR
Legal Description
PAR OF GRO CONTAINING (99,495.86 SQ FT) WITHIN LETTERS A,B,C,D,E,F,G,H, I,J,K,L,M,N,O,P,Q,R,S,T,U,V,W,X,Y,Z ,A1,B1,C1,D1 & A ON PLAT OF SURVEY ATTACHED TO 84-15734 IN SEC 26 T9S R4E (2.284 ACRES) (BEING KNOWN AS LOT 3 & P OF 4-5 & 6 MILL ADD PAR
Utilities
Sewer type
Public Sewer
Heating system
Central
Cooling system
Ceiling Fan(s)
Water source
Public
Building Details
Floors in Building
3
Flooring type
Carpet, Wood
Building materials
Block, Brick
Roof type
Built-Up
Listing Agency:
Scout Real Estate Co.
(337) 443-0880
Listed By:
Jeff Landry · License #995682229
(337) 257-5380
Added: Nov 6, 2025
Changed: Oct 23
Last Checked: Oct 23 at 3:06PM
MLS# 2500005292
Copyright © 2026 ROAM MLS. All rights reserved. All information provided by the listing agent/broker is deemed reliable but is not guaranteed and should be independently verified.

Ask AI about this property
Review the available facts, identify missing information and prepare questions for the agent.
Investment Insights
Based on property information with market context.
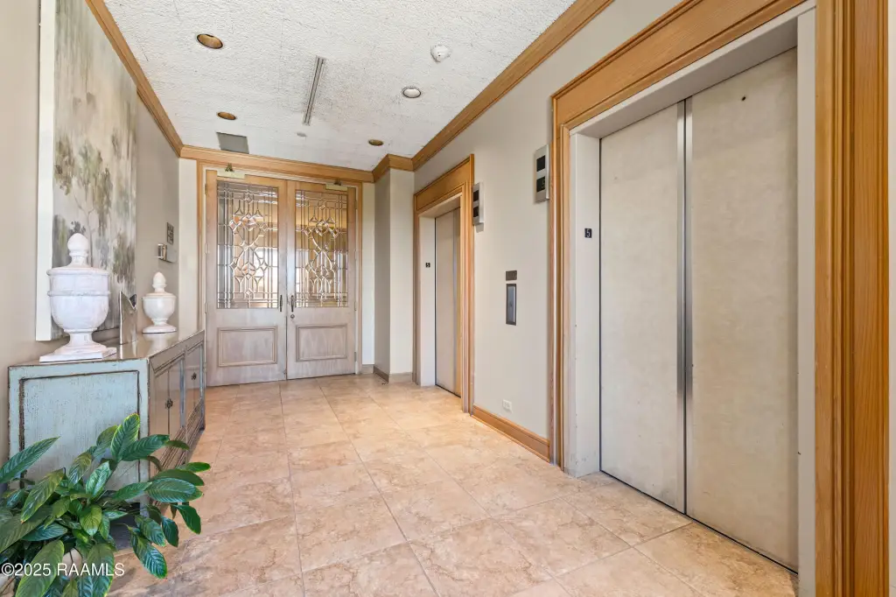
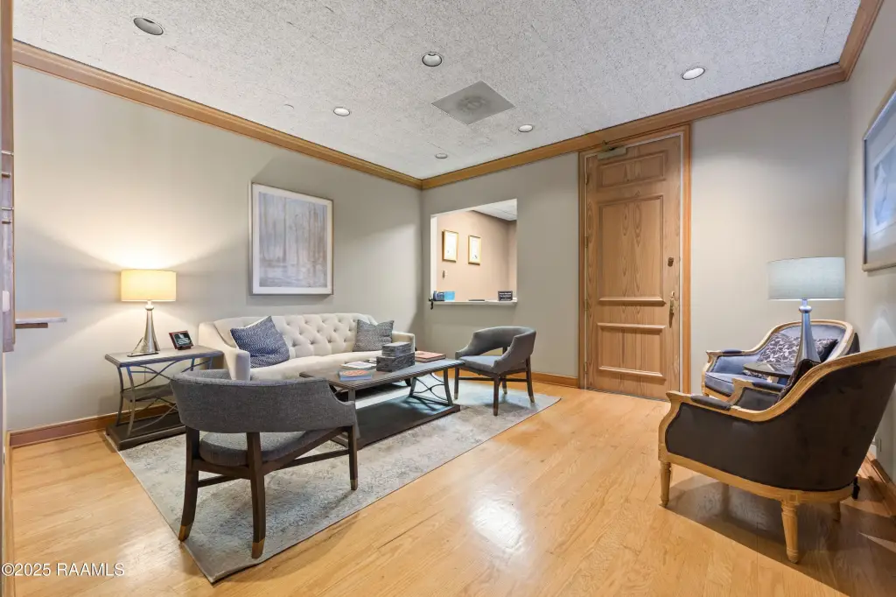
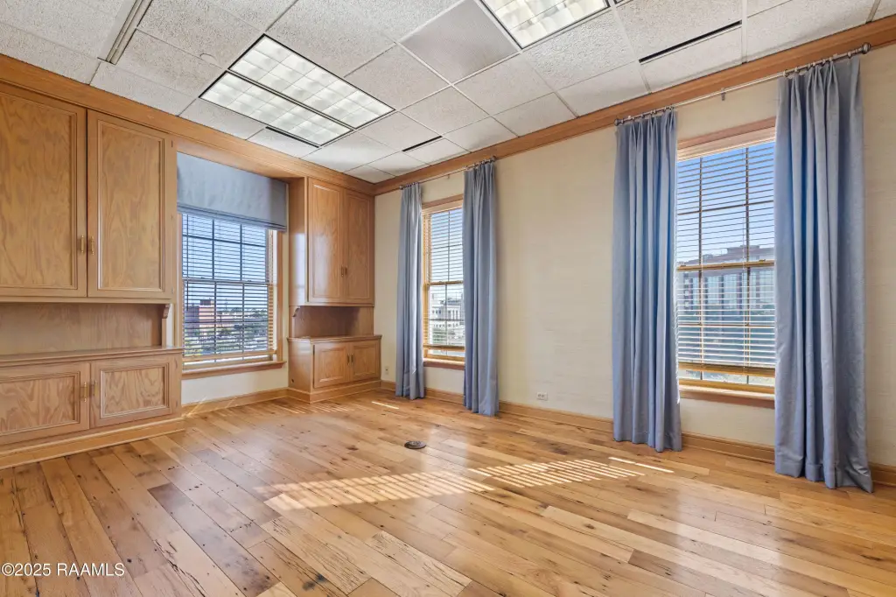
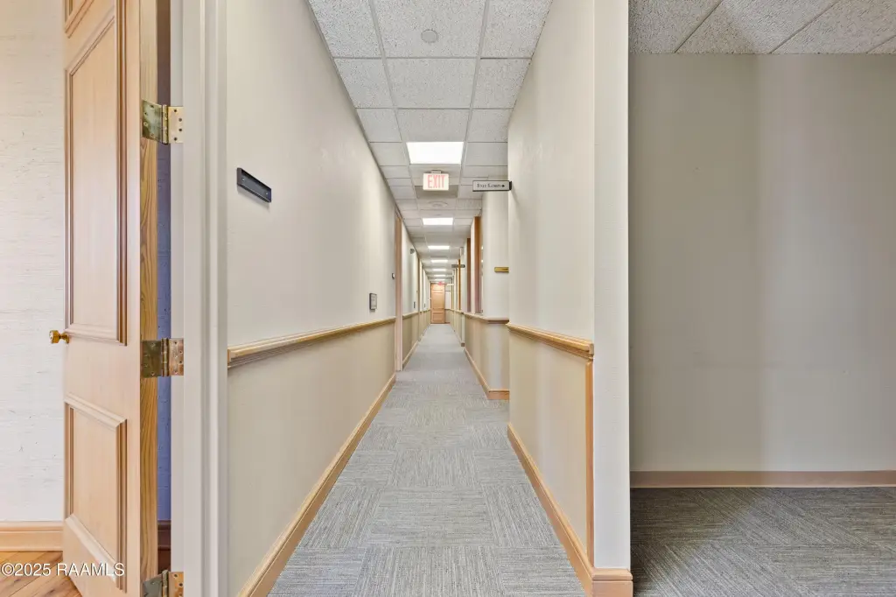
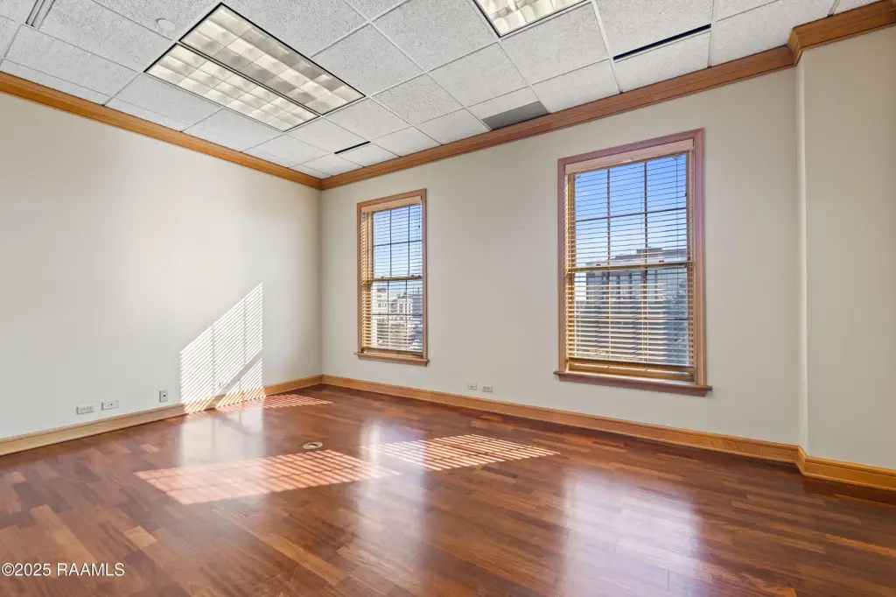
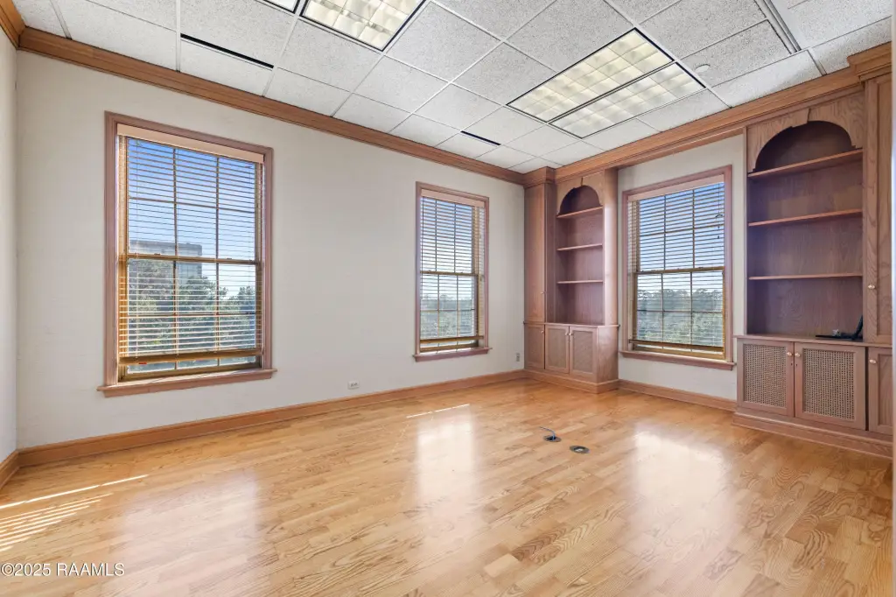
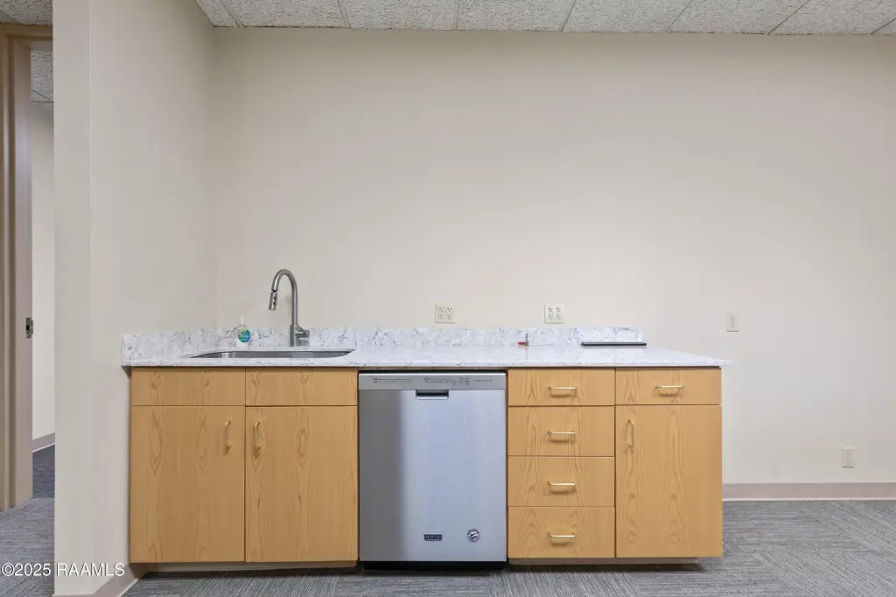
Suite 501 contains 5,656 square feet arranged with offices, executive suites, waiting areas, a reception area, kitchens and break rooms, plus a storage and copy room. The building has block and brick construction, carpet and wood flooring, central heating, and ceiling fans for cooling. Public water and sewer serve the property.
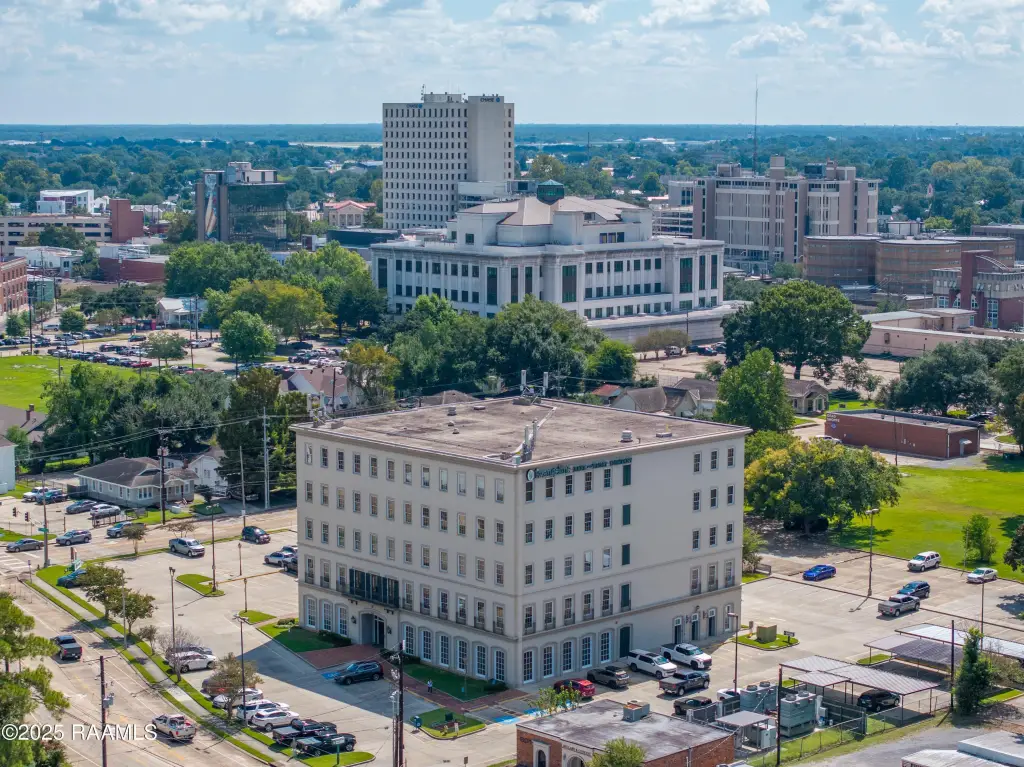
The Downtown Lafayette address places shops, restaurants, and offices within walking distance. Parking is provided in a lot, with covered spaces available.
The Downtown Lafayette address places shops, restaurants, and offices within walking distance. Parking is provided in a lot, with covered spaces available.
Key Highlights
- 5,656‑square‑foot office suite with private offices and executive suites
- Includes reception and waiting areas, kitchens, break rooms, and a storage/copy room
- Parking lot with covered spaces available
Property Analytics
Contact the owner directly
Get the owner's phone numbers and email
Open Analytics
Current Use
Lease Details
NNN (Triple Net)
Lease Type
$2.70 /SF/Yr
CAM
Location Intelligence
Trade Area within ½ mile
1,945
Businesses Nearby
Explore this area
Business Placement
Demographics for 70501, LA
28,721
Population
12,657
Households
2.3
Avg Household Size
38
Median Age
16%
College-Educated
78%
High-School Grad
15.3 sq mi
ZIP Area
1,877
Density / Sq Mi
$31,723
Median Household Income
$25,281
Median Earnings
$867
Median Rent
$117,200
Median Home Value
Check the figures for this property
Cap Rate, Value Estimation, Potential NOI and more
View Realmo Analytics
Market
Lease Benchmarks for Lafayette, LA
$36.84 /SF/Yr
Avg Asking Price
$1.17–$300 /SF/Yr
Price Range
5,083 SF
Avg Space Size
This space is priced 51% below the average of $36.84 /SF/Yr.
Vacancy Rate% for Office in South region






Frequently Asked Questions
What type of property is this?
Office unit - A multi-room professional suite includes reception, break areas, storage, and access to covered parking.
Where is this office unit located?
The property is located at 700 St John Lafayette, LA.
What is the lease rate?
The lease rate is $18 SF/Yr.
What are key features of this property?
This property features: 5,656‑square‑foot office suite with private offices and executive suites; Includes reception and waiting areas, kitchens, break rooms, and a storage/copy room; Parking lot with covered spaces available


