
Single-Story Triplex
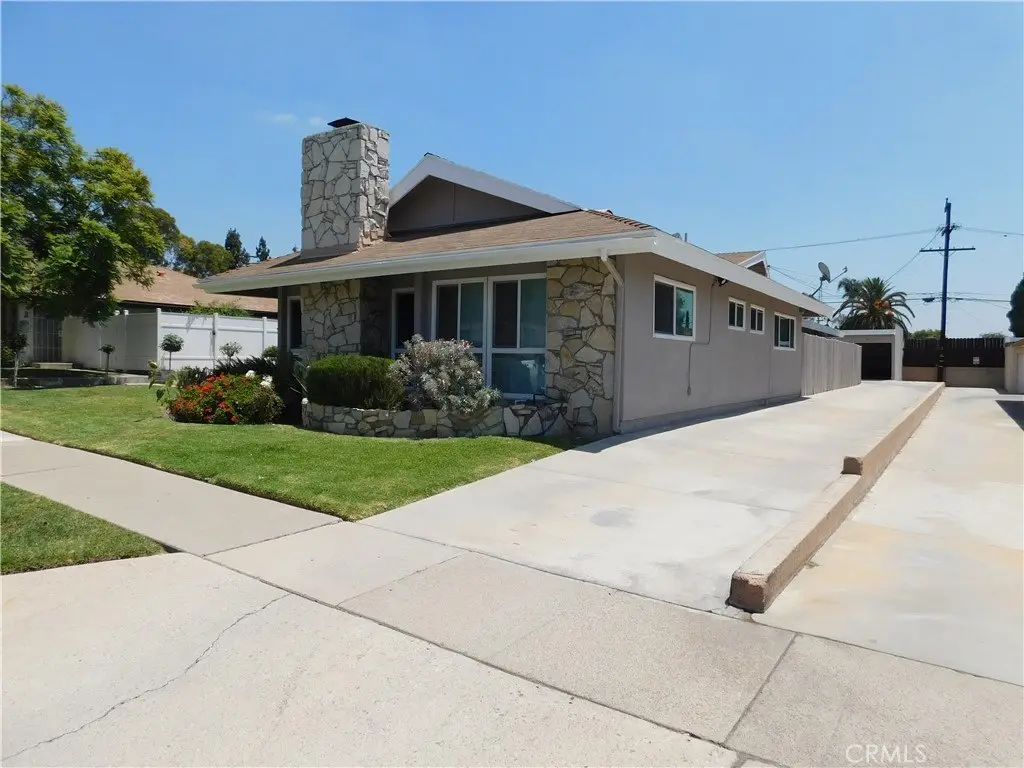
For Lease
$2,795/Mo
700 Ridgeway Lane, La Habra, CA 90631
La Habra, CA
Space SizeContact for details
Lot Size0.21 Acres
Days on Market10
Property Features for 700 Ridgeway Lane
General Information
Property type
Residential Multi Family
Property subtype
Triplex
Bedrooms
2
Bathrooms
2
Full bathrooms
2
Rooms
Bedroom 1, Bedroom 2, Bathroom 1, Laundry Room, Bathroom 2
Parking features
Carport
Window features
Double Pane Windows
Patio and Porch features
Patio
Pets allowed
Call
Interior features
Ceiling Fan(s)
Fireplace
1
Appliances
Microwave, Electric Oven, Dishwasher
Subdivision
Other (OTHR)
Lot features
Cul-De-Sac, Level, Front Yard
Elementary school
El Portal
Middle school
Rancho Starbuck
High school
La Habra
Elementary school district
Fullerton Joint Union High
Middle school district
Fullerton Joint Union High
High school district
Fullerton Joint Union High
Directions
Beach N, Gregory Rt, Ridgeway Lf
Standard status
Active
APN
01804118
Size
1,100 SF
Lot size
0.21 Acres
Utilities
Sewer type
Public Sewer
Heating system
Radiant
Cooling system
Wall/Window Unit(s), Window Unit(s)
Water source
Public
Amenities
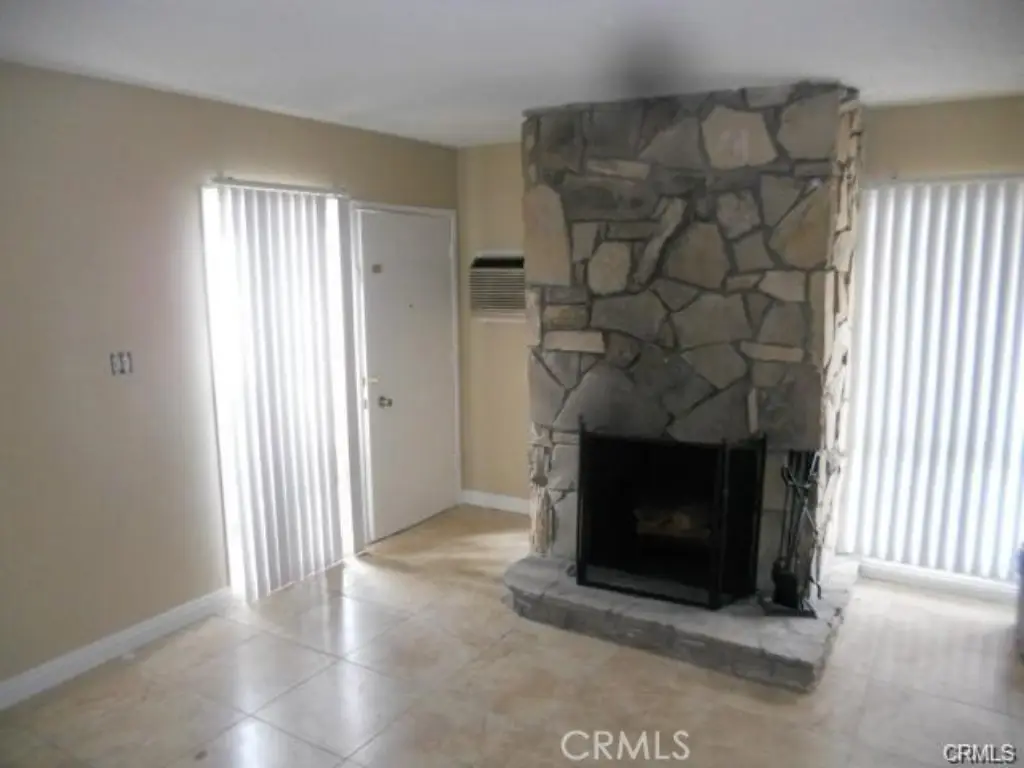
stone fireplace
air conditioning
inside laundry
outside patio area
Building Details
Year built
1963
Floors in Building
1
Number of units
3
Flooring type
Vinyl, Tile
Building materials
Stucco
Roof type
Composition
Listing Agency:
Circa Properties, Inc.
(714) 203-6814
Listed By:
Tom Lavallee · License #00762909
(714) 865-5991
Added: Aug 21
Changed: Aug 29
Last Checked: Aug 30 at 4:06AM
MLS# PW26183186
Copyright © 2026 California Regional Multiple Listing Service, Inc. All rights reserved. All information provided by the listing agent/broker is deemed reliable but is not guaranteed and should be independently verified.
Investment Insights
Based on property information with market context.
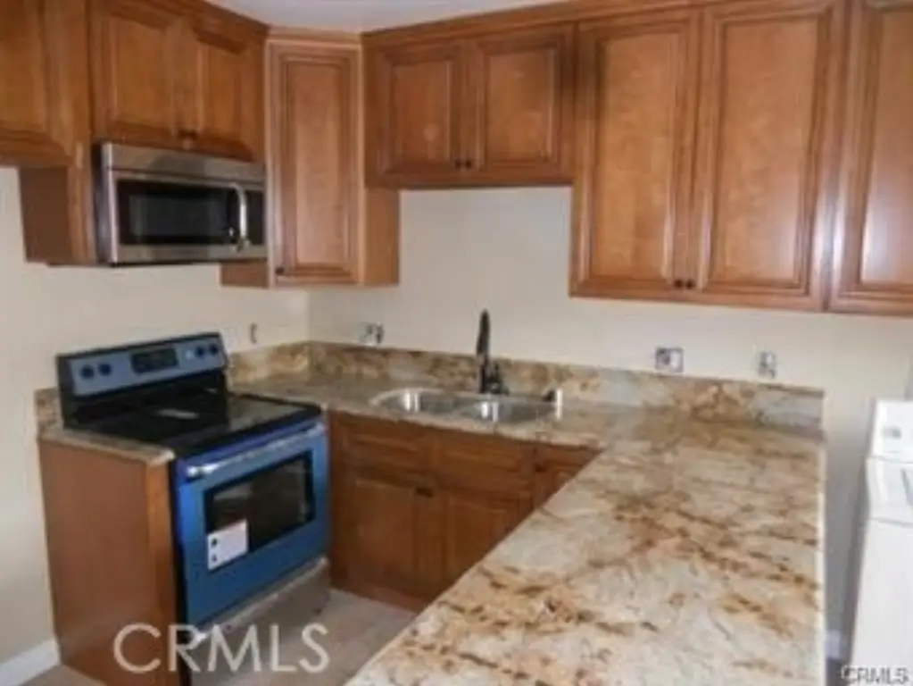
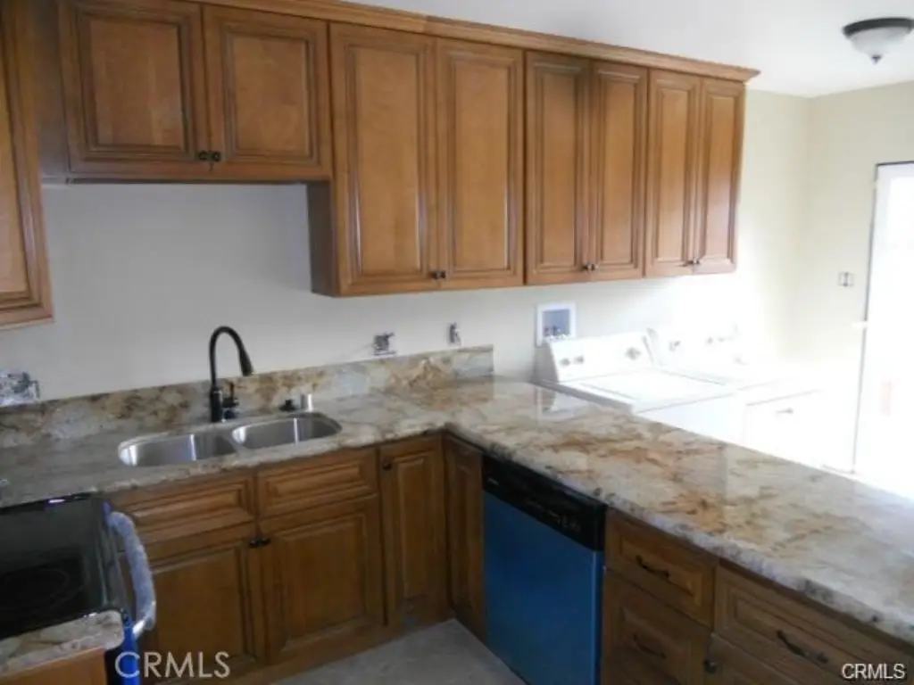
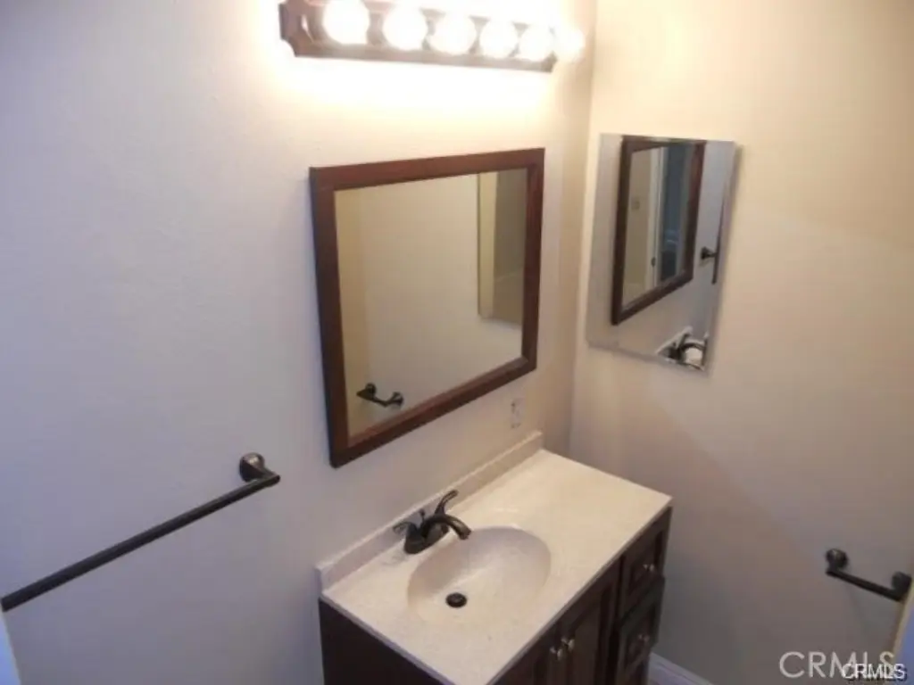
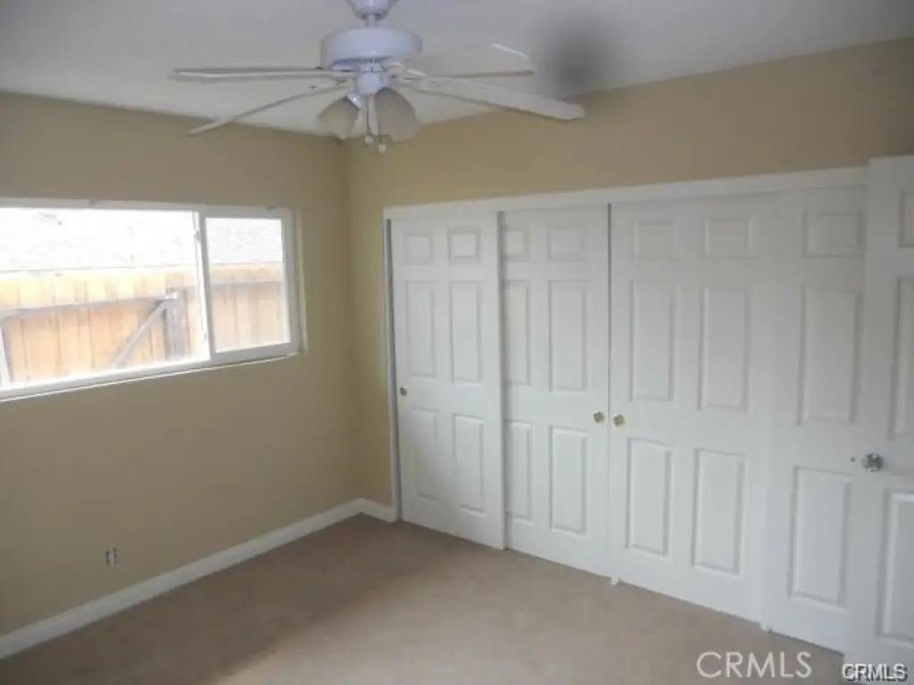
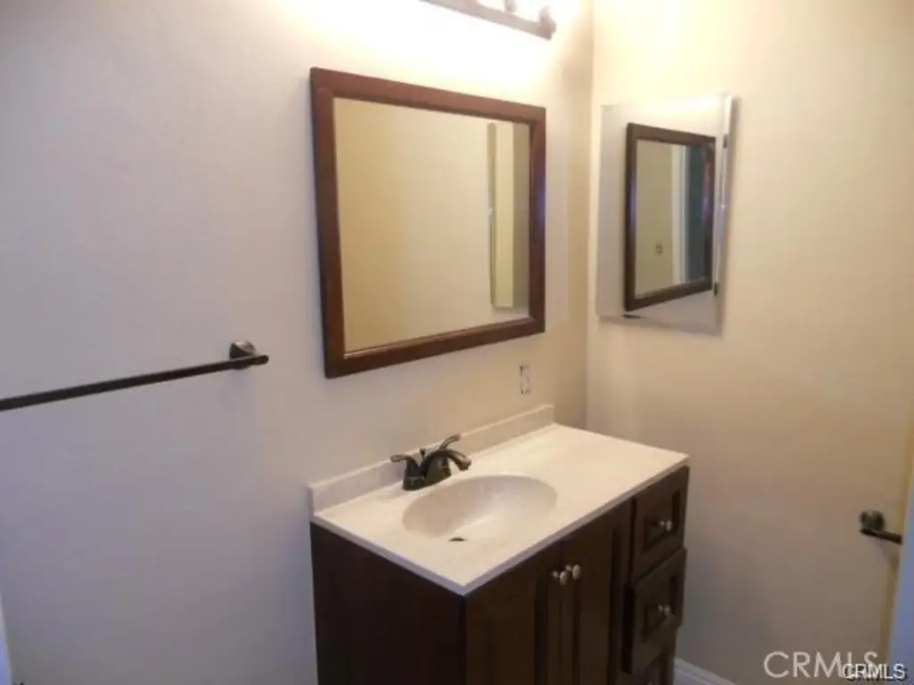
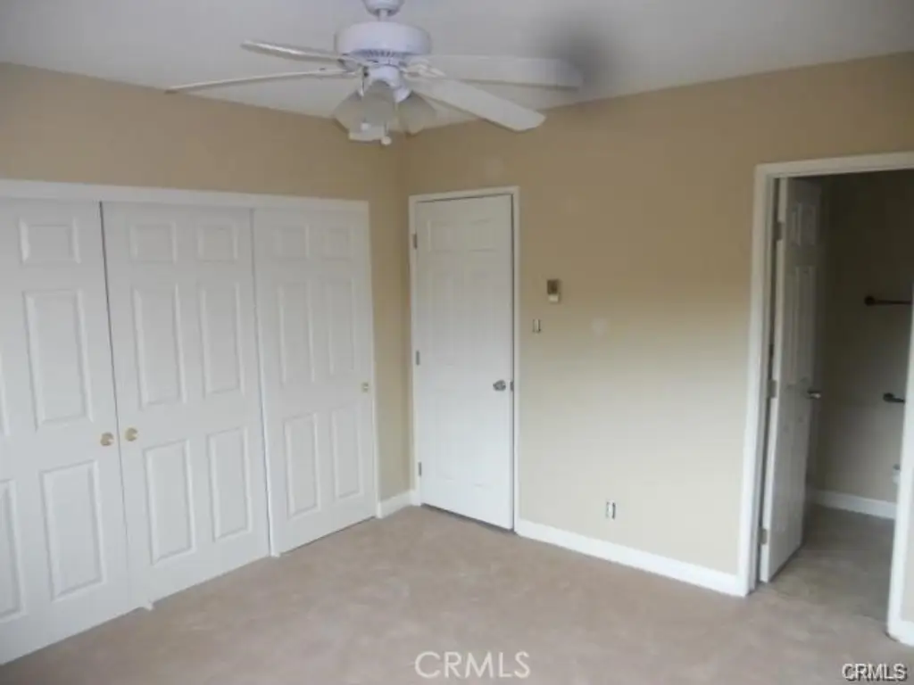
This single-story residential unit within a triplex offers 1,100 square feet with two bedrooms and two bathrooms. Interior features include hardwood kitchen cabinetry, granite countertops, stainless steel appliances, vinyl and tile flooring, fresh paint, dual-pane windows, air conditioning, and a stone fireplace in the living room. The home also includes a laundry room, ceiling fan, microwave, electric oven, and dishwasher.
Outdoor features include a patio, two-car carport, and storage locker. The property was built in 1963 and is served by public water and public sewer. Stucco construction, a composition roof, radiant heating, and wall or window cooling complete the physical profile.
Outdoor features include a patio, two-car carport, and storage locker. The property was built in 1963 and is served by public water and public sewer. Stucco construction, a composition roof, radiant heating, and wall or window cooling complete the physical profile.
Key Highlights
- 1,100‑square‑foot unit within a triplex
- Two bedrooms and two bathrooms in a single‑story layout
- Kitchen with hardwood cabinets, granite counters, and stainless steel appliances
Property Analytics
Property Profile
Current Use
Lease Details
1
Residential units
NNN (Triple Net)
Lease Type
Location Intelligence
Trade Area within ½ mile
1,051
Businesses Nearby
Explore this area
Business Placement
Demographics for 90631, CA
69,533
Population
23,390
Households
3
Avg Household Size
38
Median Age
32%
College-Educated
86%
High-School Grad
14.0 sq mi
ZIP Area
4,967
Density / Sq Mi
$102,208
Median Household Income
$46,334
Median Earnings
$2,029
Median Rent
$757,900
Median Home Value
Market
Vacancy Rate% for Multifamily in West region

Questions? Ask Rey
Realmo’s AI knows this listing — price, zoning, demand, history. Ask anything.


Frequently Asked Questions
What type of property is this?
Triplex - One-level residential unit with updated finishes, private outdoor space, carport parking, and in-unit laundry.
Where is this triplex located?
The property is located at 700 Ridgeway Lane La Habra, CA.
What is the lease rate?
The lease rate is $2,795/Mo.
What are key features of this property?
This property features: 1,100‑square‑foot unit within a triplex; Two bedrooms and two bathrooms in a single‑story layout; Kitchen with hardwood cabinets, granite counters, and stainless steel appliances



