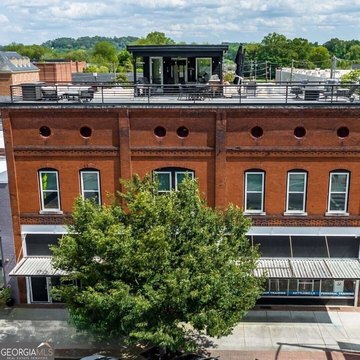
Two-Story Mixed-Use
For Sale
$150,000
700 Maple Avenue SW, Rome, GA 30161
Commercial Sale, Rome, GA
Property Size2,477 SF
Price / SF$60.56
Days on Market391
Property Features for 700 Maple Avenue SW
General Information
Property type
Commercial Sale
Property subtype
Other
Parking features
Parking Lot
Lot features
City Lot, Corner Lot
Directions
Take 2nd Avenue to E 6th Street, immediate left onto Maple avenue and property is on the right
Standard status
Active
APN
J14F 150
Size
2,477 SF
Taxes and HOA fees
Tax Year
24
Tax Annual Amount
1892
Utilities
Utilities
Cable Available
Sewer type
Public Sewer
Heating system
Natural Gas
Cooling system
Central Air
Water source
Public
Building Details
Year built
1920
Building materials
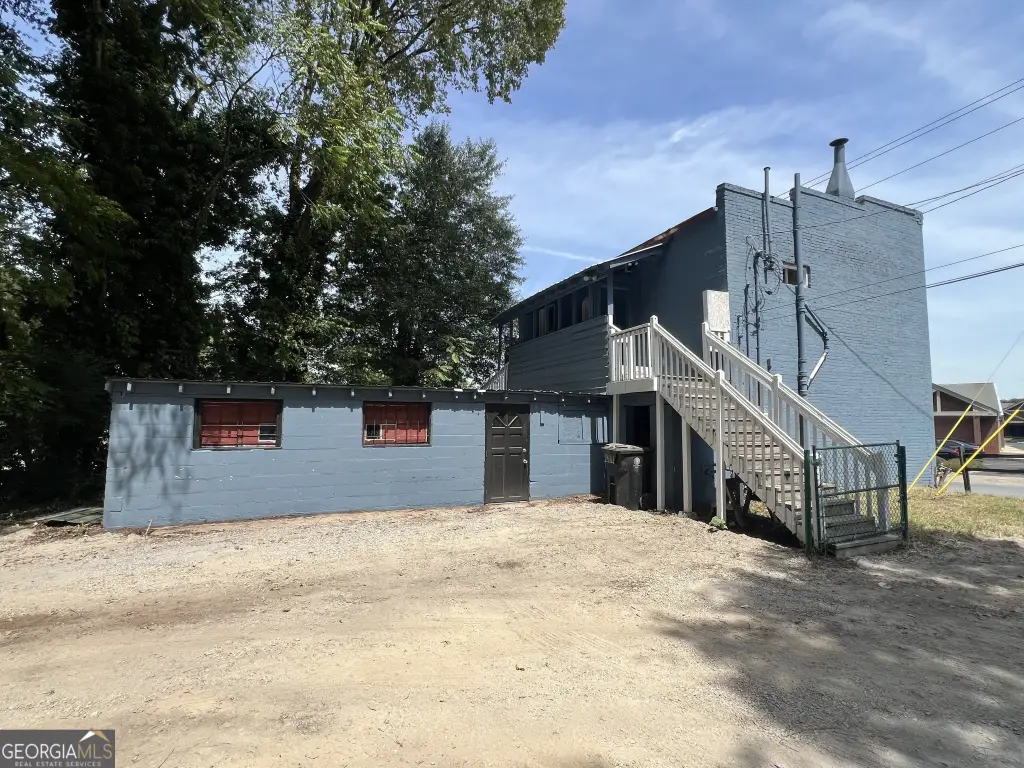
Block, Brick
Listing Agency:
Hardy Realty & Development Company
(706) 291-4321
Listed By:
Michelle M Gibson · License #343549
(706) 676-6853
Added: Aug 29, 2025
Changed: Aug 19
Last Checked: Sep 23 at 4:06AM
MLS# 10594663
Copyright © 2026 Georgia Multiple Listing Service. All rights reserved. All information provided by the listing agent/broker is deemed reliable but is not guaranteed and should be independently verified.
Investment Insights
Based on property information with market context.
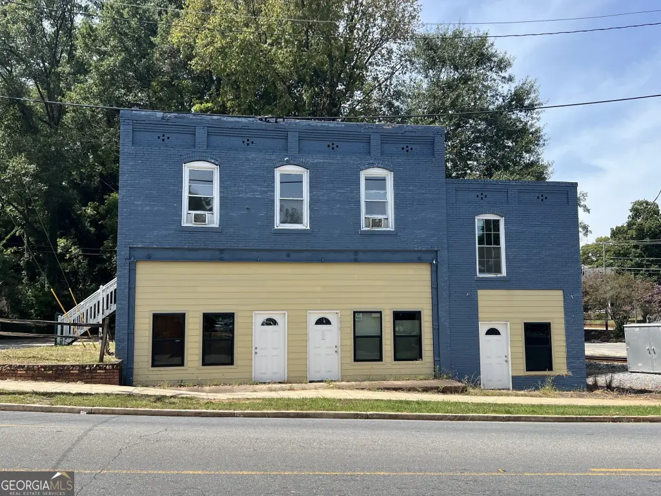
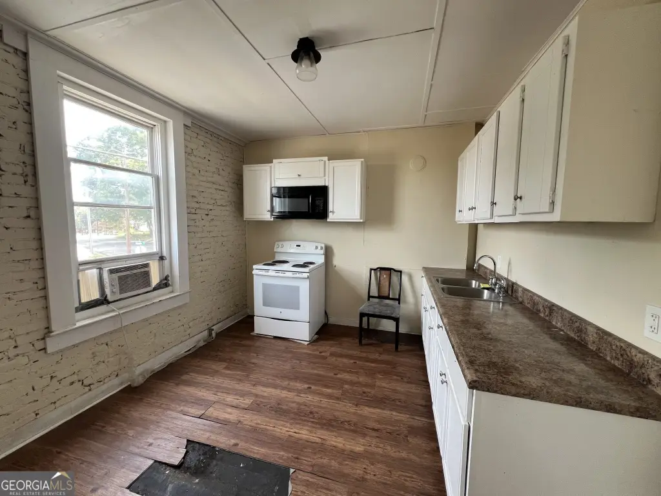
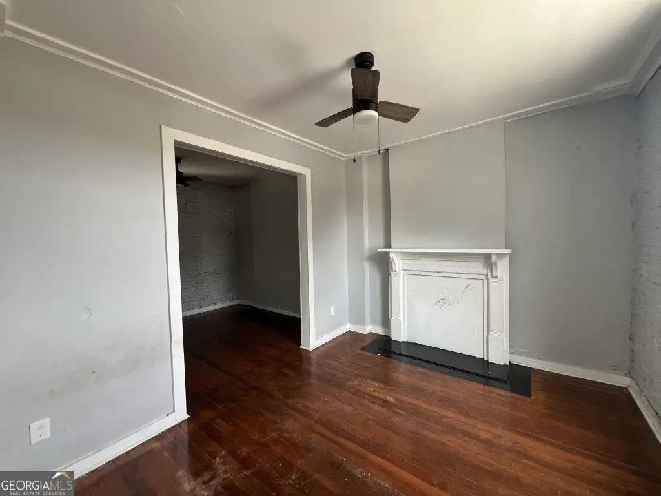
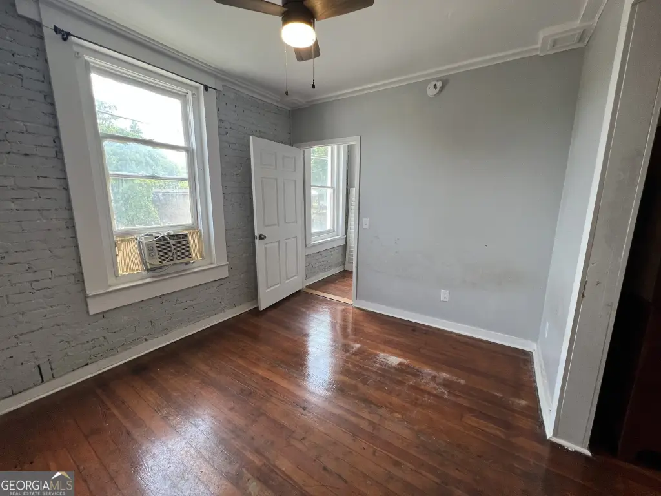
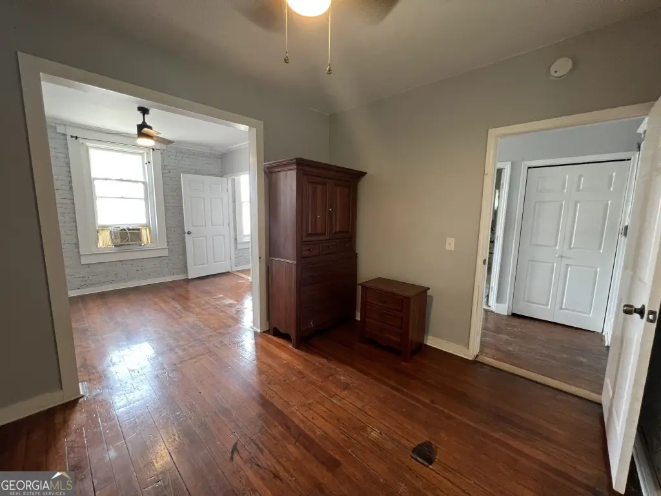
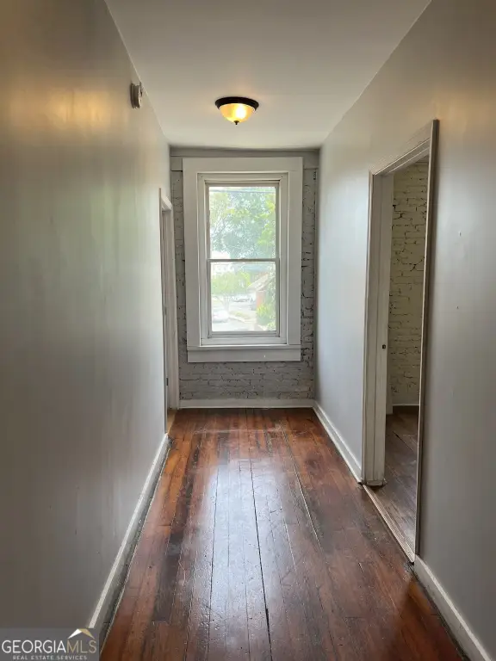
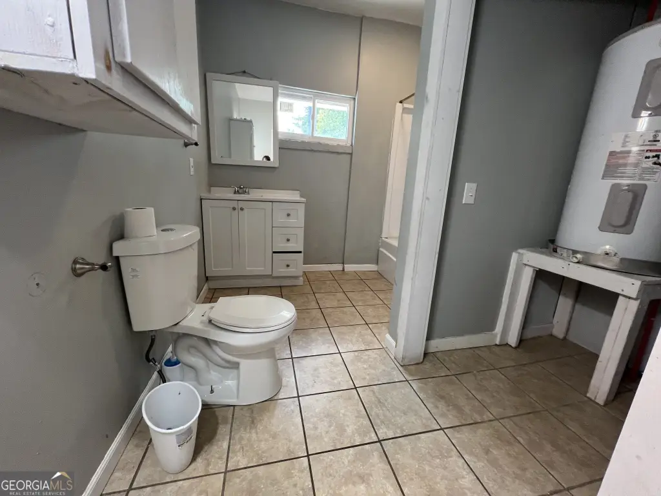
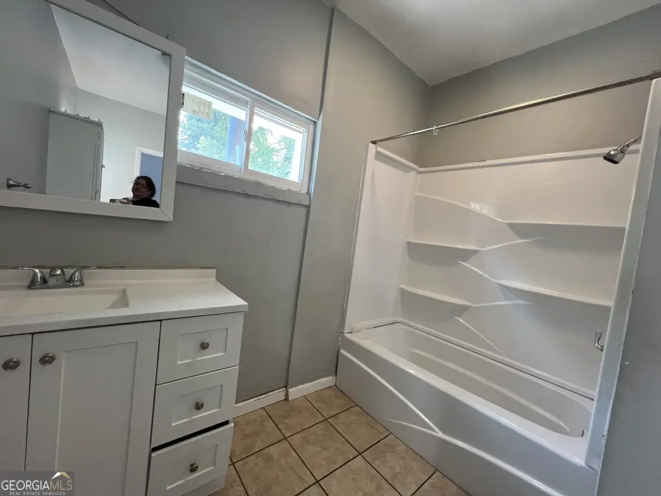
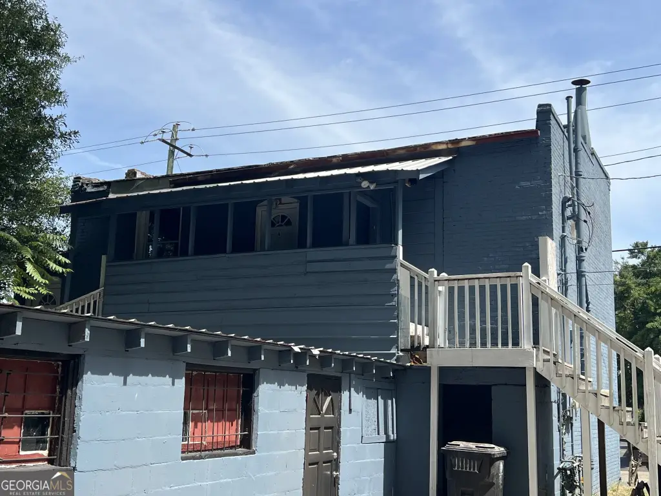
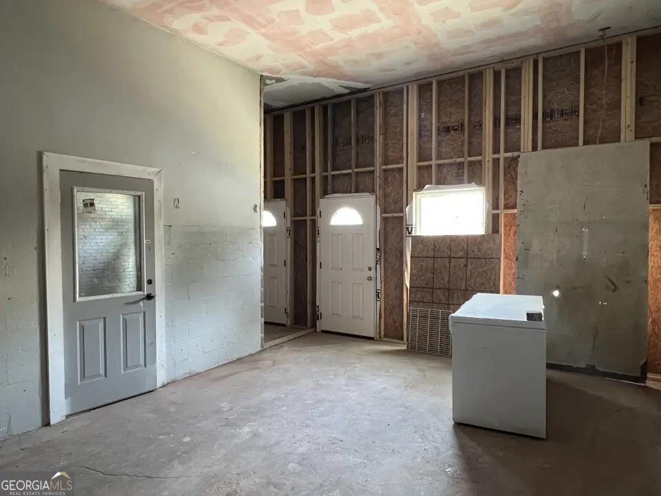

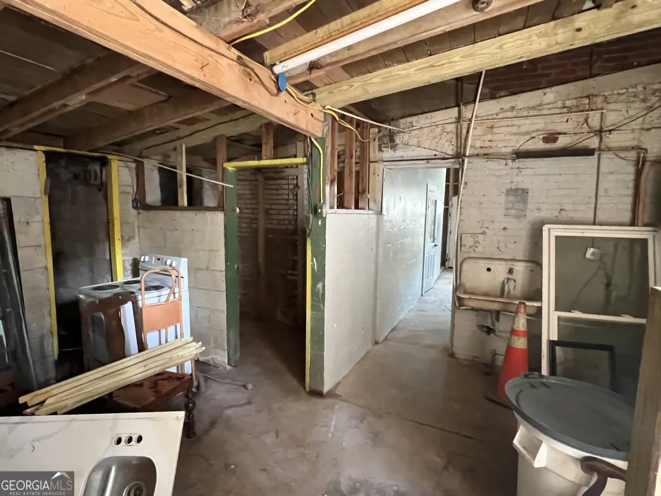
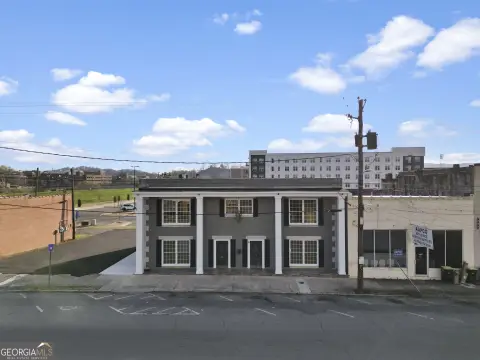
Built in 1920, this 2,477-square-foot mixed-use property is a two-story brick and block building with a one-bedroom residence on the upper floor. That level includes a bathroom, kitchen, den, and dedicated storage. The main floor contains four rooms and additional storage, but does not currently have heating. The building is offered as-is and requires repairs.
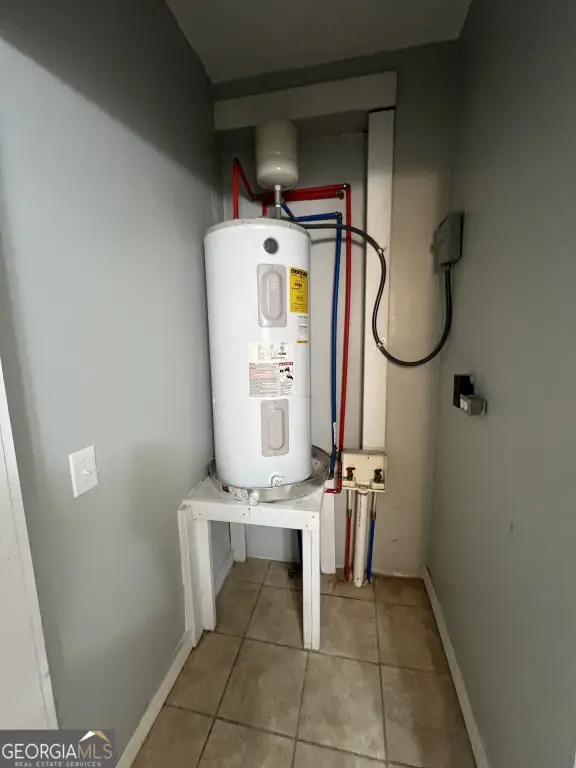
Each floor has its own electrical panel and separate meter. Side parking is included, while central air, public water, and public sewer serve the property. The site carries Urban Mixed Use zoning and is located near downtown Rome, Georgia.
Each floor has its own electrical panel and separate meter. Side parking is included, while central air, public water, and public sewer serve the property. The site carries Urban Mixed Use zoning and is located near downtown Rome, Georgia.
Key Highlights
- 2,477‑square‑foot two‑story brick and block building constructed in 1920
- Upper level includes a one‑bedroom residence with bathroom, kitchen, den, and separate storage
- Main floor provides four rooms plus additional storage; heating is not currently installed
Property Analytics
Unlock full access to Insights
Subscribe to Realmo Intelligence
Open Analytics
Current Use
Location Intelligence
Trade Area within ½ mile
763
Businesses Nearby
Explore this area
Business Placement
Demographics for 30161, GA
35,382
Population
14,924
Households
2.4
Avg Household Size
41
Median Age
27%
College-Educated
85%
High-School Grad
143.3 sq mi
ZIP Area
247
Density / Sq Mi
$60,176
Median Household Income
$34,545
Median Earnings
$1,006
Median Rent
$185,000
Median Home Value
Check the figures for this property
Cap Rate, Value Estimation, Potential NOI and more
View Realmo Analytics

Questions? Ask Rey
Realmo’s AI knows this listing — price, zoning, demand, history. Ask anything.


Frequently Asked Questions
What type of property is this?
Mixed-use property - Separate electrical metering and side parking support flexible commercial and residential use across two levels.
Where is this mixed-use property located?
The property is located at 700 Maple Avenue SW Rome, GA.
What is the asking price?
The asking price for this property is $150,000.
What are key features of this property?
This property features: 2,477‑square‑foot two‑story brick and block building constructed in 1920; Upper level includes a one‑bedroom residence with bathroom, kitchen, den, and separate storage; Main floor provides four rooms plus additional storage; heating is not currently installed


