Renovated Mixed-Use
For Sale
$105,000
700 Highland Street, Ashland, KS 67831
Commercial Sale, Ashland, KS
Property SizeContact for details
Lot Size0.49 Acres
Days on Market448
Property Features for 700 Highland Street
General Information
Property type
Commercial Sale
Property subtype
Other
Zoning description
C
Parking features
On Street
Standard status
Active
APN
181-12-0-10-24-002.00-0
Lot size
0.49 Acres
Taxes and HOA fees
Tax Year
2025
Tax Description
OT ASHLAND, BLOCK 32, Lot 19 - 24
Tax Annual Amount
2958
Legal Description
OT ASHLAND, BLOCK 32, Lot 19 - 24
Utilities
Sewer type
Public Sewer
Heating system
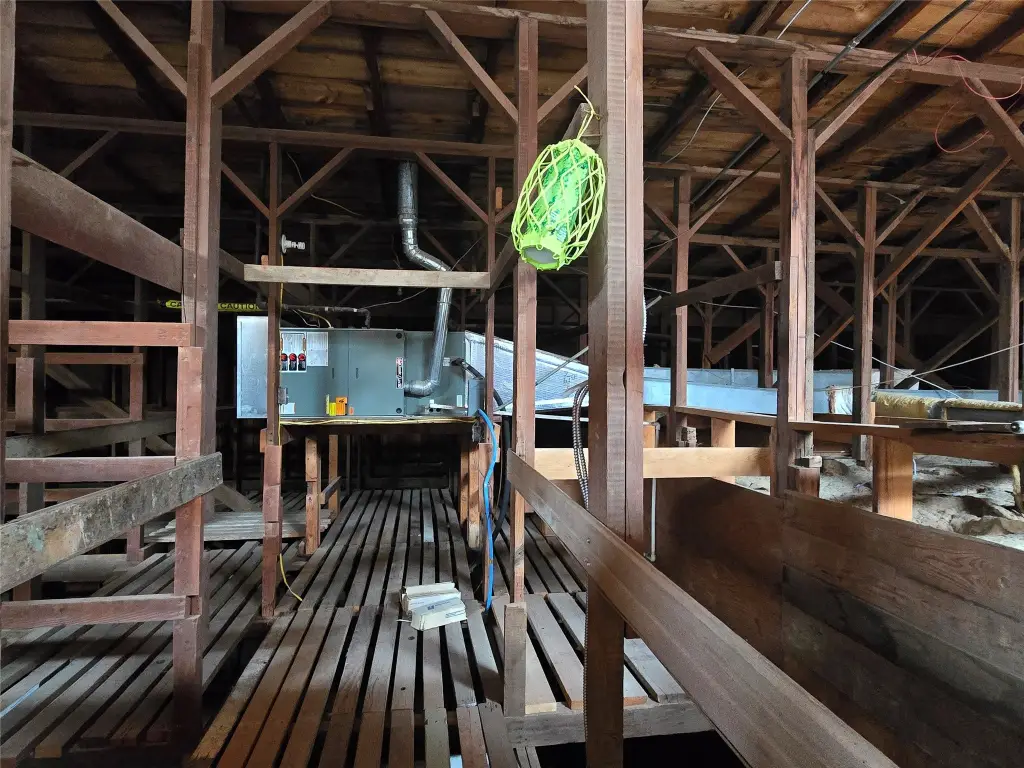
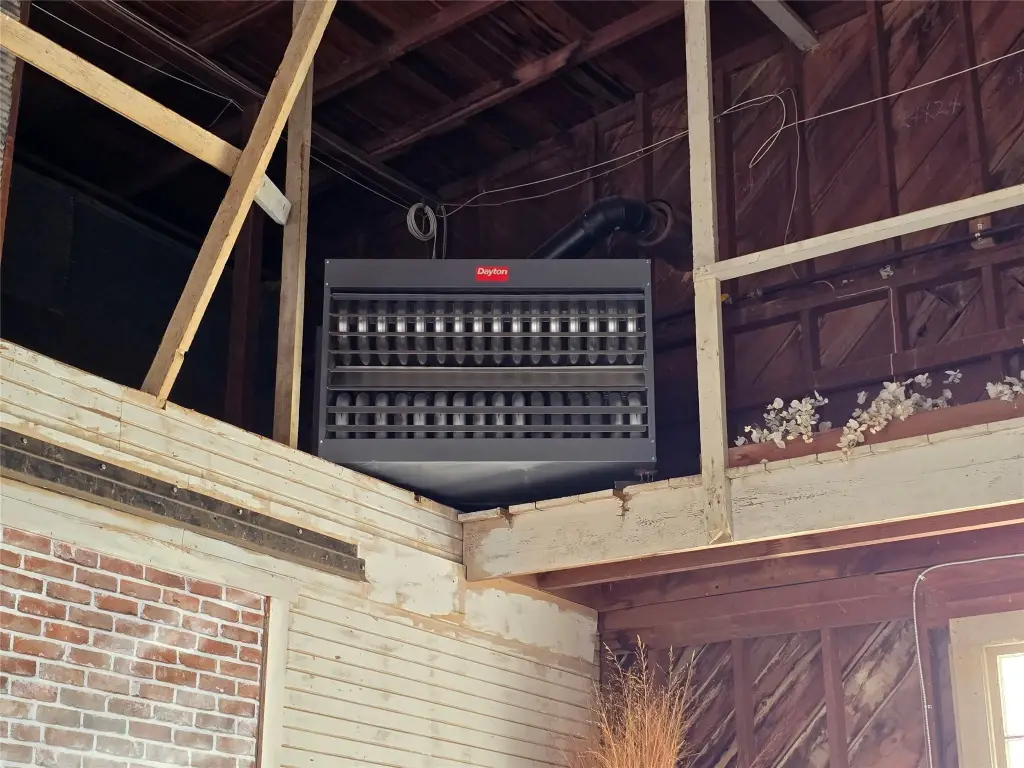
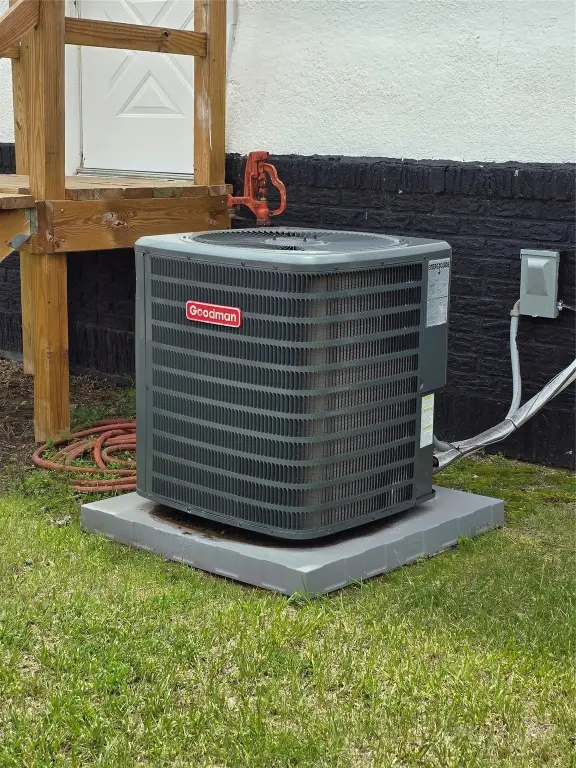
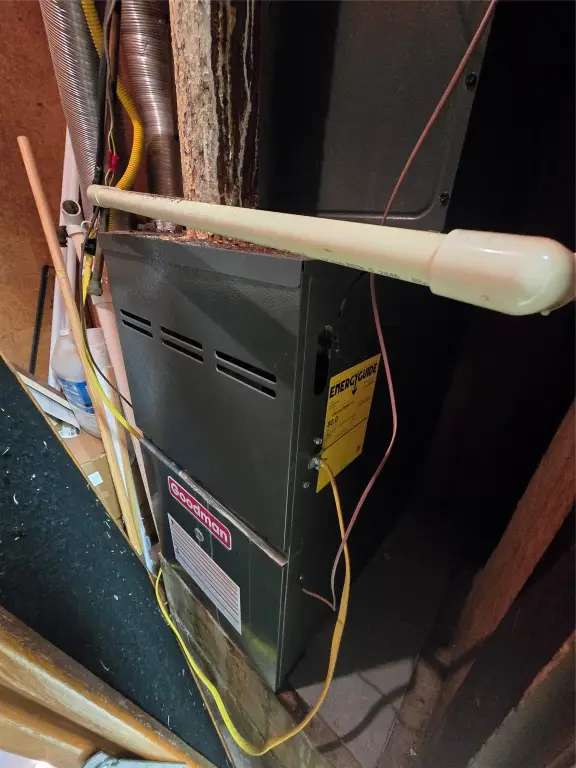
Natural Gas, Forced Air
Cooling system
Ceiling Fan(s), Electric, Central Air
Water source
Public
Amenities
garden area
Building Details
Year built
1929
Floors in Building
2
Flooring type
Vinyl, Concrete
Building materials
Brick Veneer, Concrete
Roof type
Tar/Gravel
Listing Agency:
HOBBS REALTY
(620) 801-4040
Listed By:
Maria Sanchez
(620) 255-0123
Added: Jun 19, 2025
Changed: Sep 8
Last Checked: Sep 9 at 9:06AM
MLS# 101026
Copyright © 2026 Kansas High Plains Association of REALTORS®. All rights reserved. All information provided by the listing agent/broker is deemed reliable but is not guaranteed and should be independently verified.
Investment Insights
Based on property information with market context.
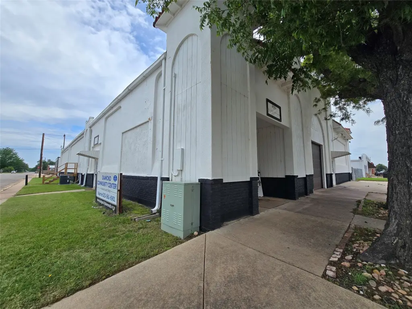
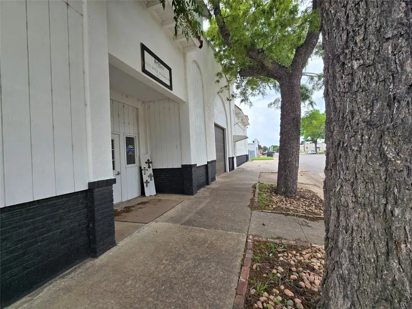
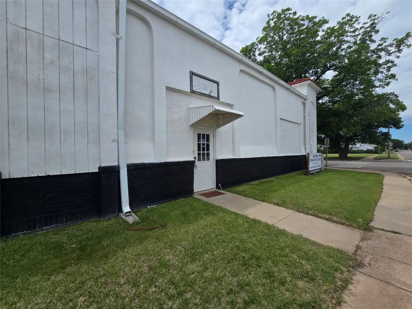
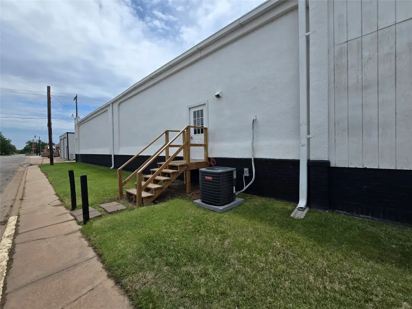
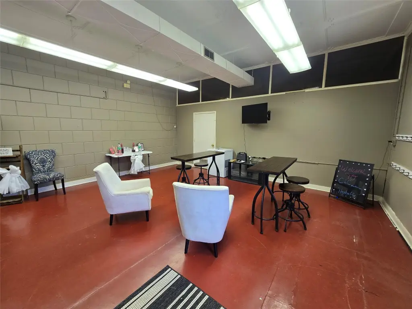
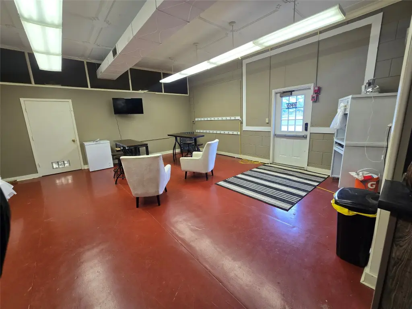
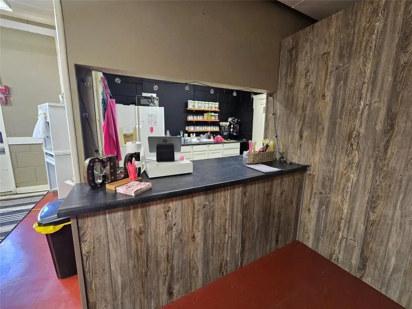
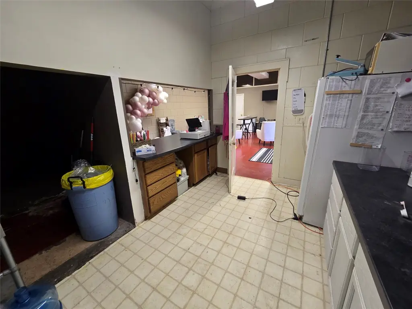
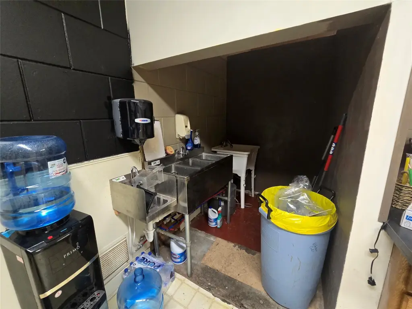
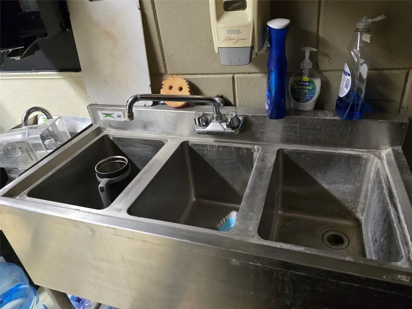
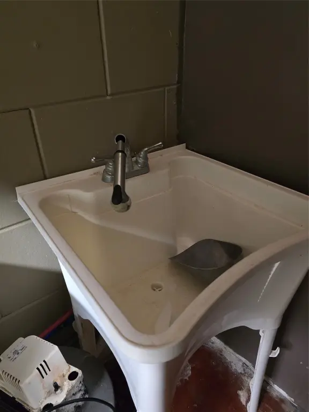
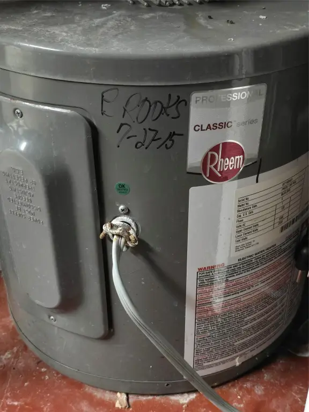
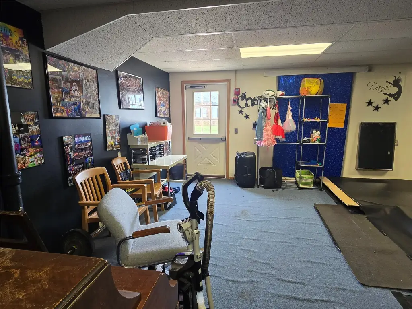
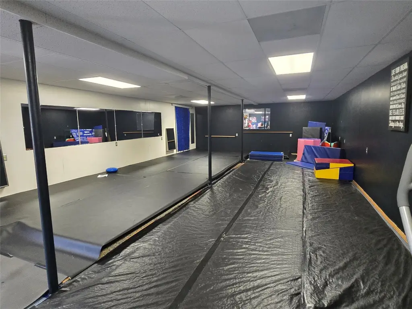
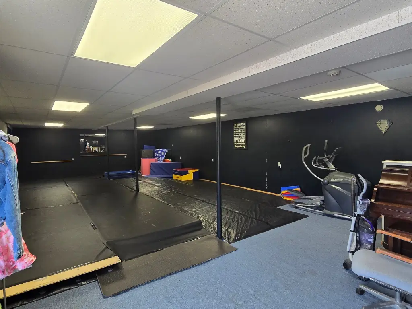
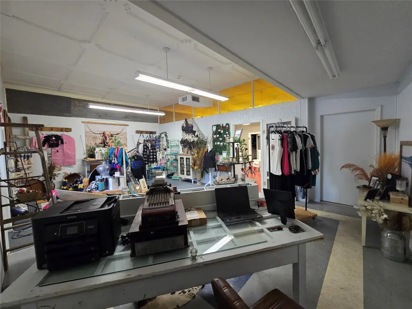
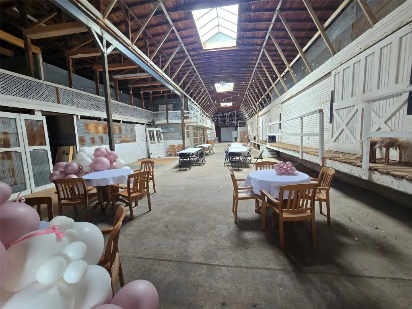
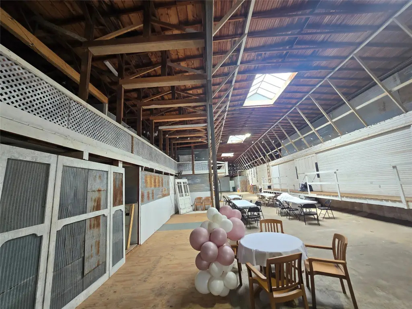
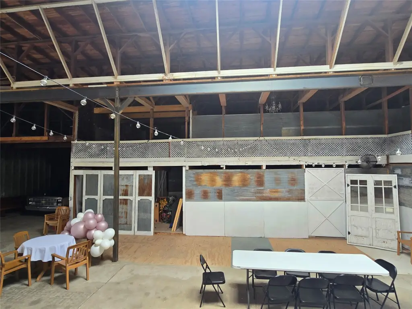
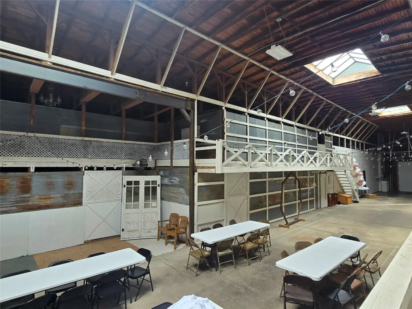
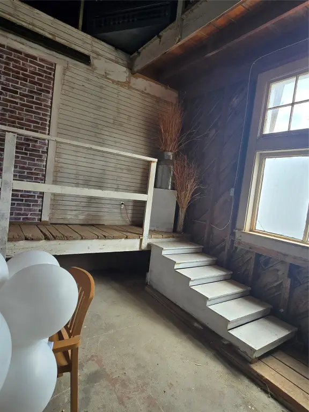
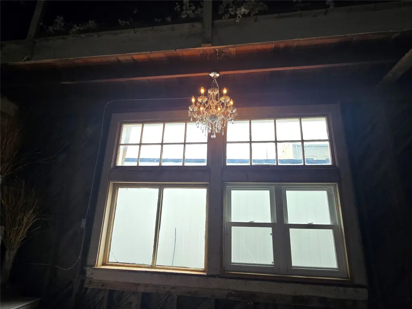
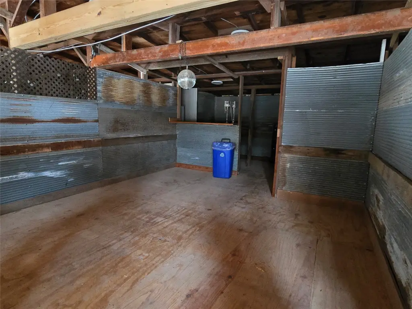
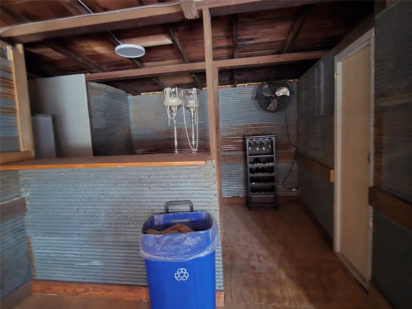
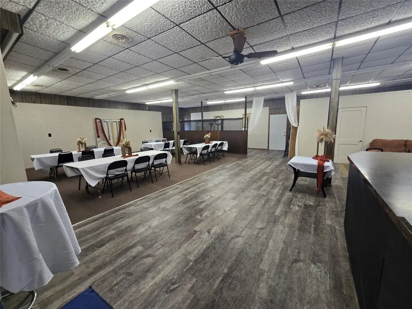
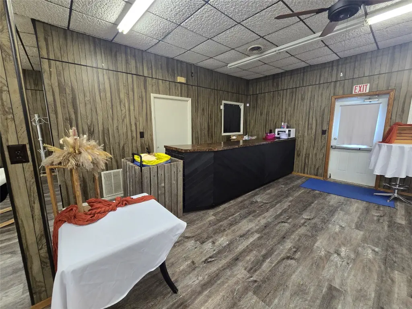
This mixed-use property contains over 9,000 square feet in a building constructed in 1929 and subsequently renovated. The interior is currently occupied by Diamond Dance Studio and includes two venue spaces, a boutique with a private bathroom, and a nutrition shop with stainless steel and utility sinks plus a hot water heater. Multiple bathrooms serve the building, while updated HVAC systems support the interior environment. A garden area extends from one of the venue spaces and provides an additional outdoor component.
The property occupies 0.489 acres at 700 Highland Street in Ashland, Kansas. Brick veneer and concrete form the primary construction materials, with vinyl and concrete flooring. Public water and public sewer serve the property, and parking is available on the street. The building is heated by natural gas and forced air, with central air, electric cooling, and ceiling fans.
The property occupies 0.489 acres at 700 Highland Street in Ashland, Kansas. Brick veneer and concrete form the primary construction materials, with vinyl and concrete flooring. Public water and public sewer serve the property, and parking is available on the street. The building is heated by natural gas and forced air, with central air, electric cooling, and ceiling fans.
Key Highlights
- Over 9,000 sq ft in a 1929 building that has been renovated
- Two venue spaces plus a boutique with a private bathroom
- Nutrition shop includes stainless steel and utility sinks and a hot water heater
Property Analytics
Property Profile
Current Use
Location Intelligence
Trade Area within ½ mile
144
Businesses Nearby
Explore this area
Business Placement
Demographics for 67831, KS
971
Population
589
Households
1.6
Avg Household Size
44
Median Age
31%
College-Educated
93%
High-School Grad
441.5 sq mi
ZIP Area
2
Density / Sq Mi
$67,045
Median Household Income
$39,091
Median Earnings
$738
Median Rent
$70,000
Median Home Value

Questions? Ask Rey
Realmo’s AI knows this listing — price, zoning, demand, history. Ask anything.
Frequently Asked Questions
What type of property is this?
Mixed-use property - Flexible interior includes venue areas, boutique space, and multiple bathrooms.
Where is this mixed-use property located?
The property is located at 700 Highland Street Ashland, KS.
What is the asking price?
The asking price for this property is $105,000.
What are key features of this property?
This property features: Over 9,000 sq ft in a 1929 building that has been renovated; Two venue spaces plus a boutique with a private bathroom; Nutrition shop includes stainless steel and utility sinks and a hot water heater


