Flex Space with
70 Voluntown Road, Stonington, CT 06379
For Lease
$4,525/Mo
Commercial For Lease, Stonington, CT
Space Size2,990 SF - 3,470 SF
Lot Size0.60 Acres
Days on Market46
Property Features for 70 Voluntown Road
General Information
Property type
Property subtype
Zoning
Parking
Exterior features
Directions
Subdivision
Standard status
Size
Lot size
Warehouse & Industrial
Drive-In Door Height
Warehouse Heated
Utilities
Cooling system
Water source
Amenities
break room
Building Details
Year built
Floors in Building
Additional Structures
Listing Agency:
RE/MAX South County · RE/MAX International
(401) 596-2067
Listed By:
Lynn Azzinaro
(401) 742-4584
Added: Sep 25
Changed: Nov 8
Last Checked: Nov 9 at 6:06PM
MLS# 24209268
Copyright © 2026 SmartMLS, Inc. All rights reserved. All information provided by the listing agent/broker is deemed reliable but is not guaranteed and should be independently verified.

Ask AI about this property
Review the available facts, identify missing information and prepare questions for the agent.
Investment Insights
Based on property information with market context.
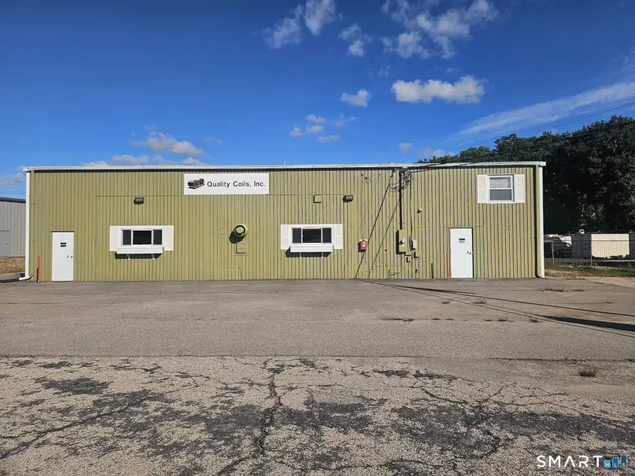
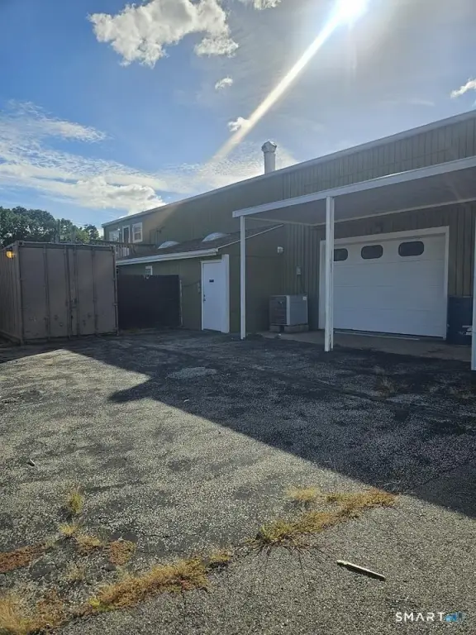
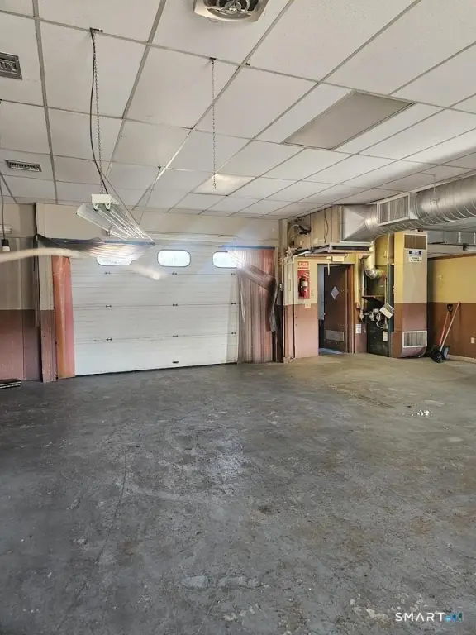
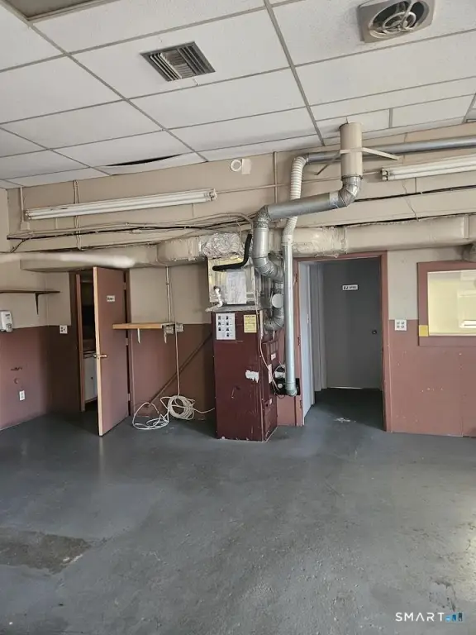
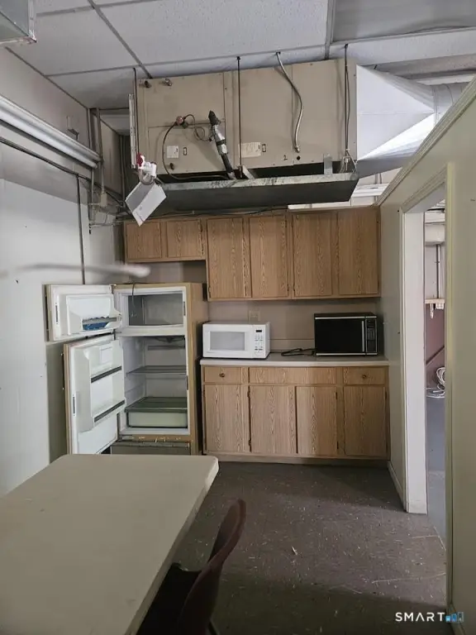
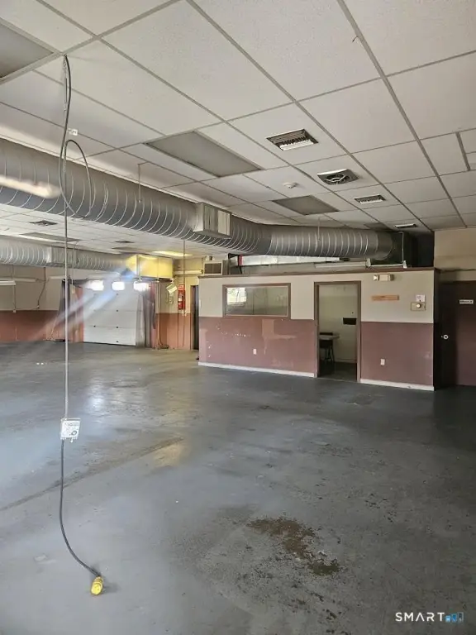
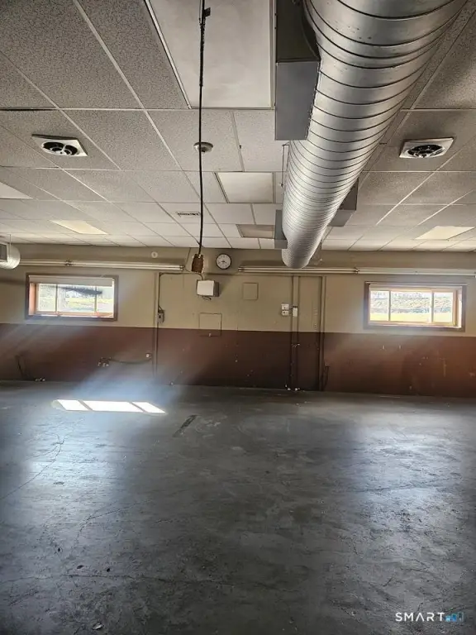
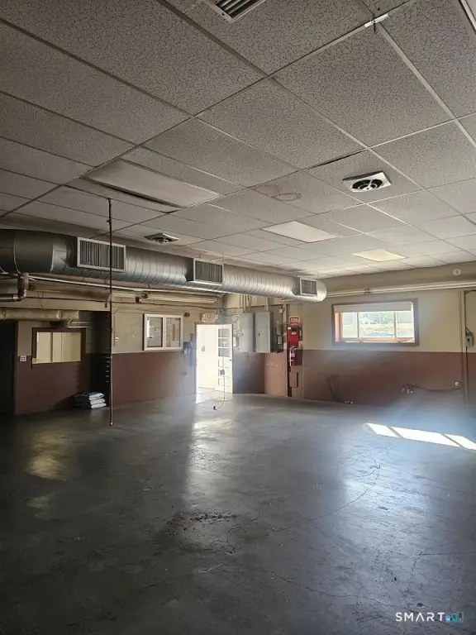
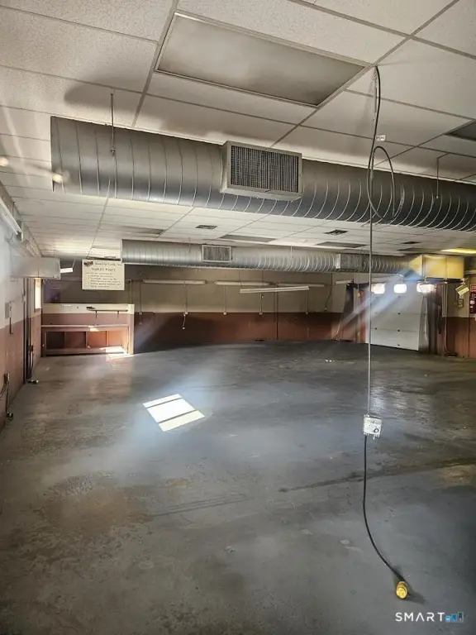
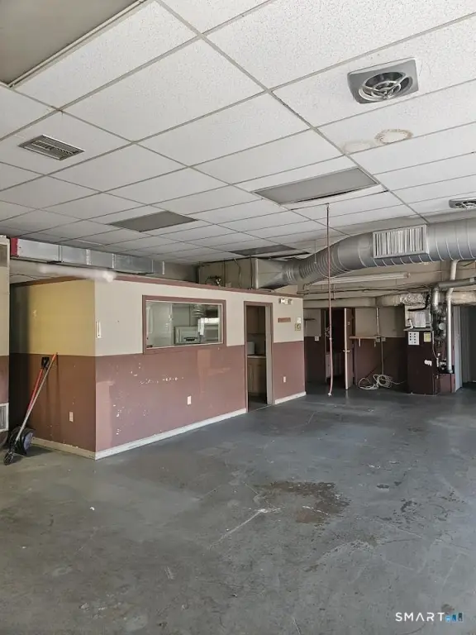
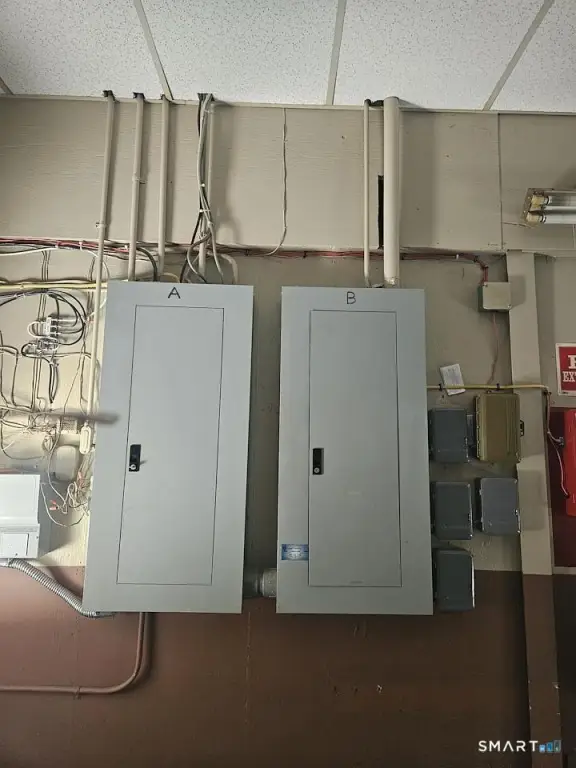
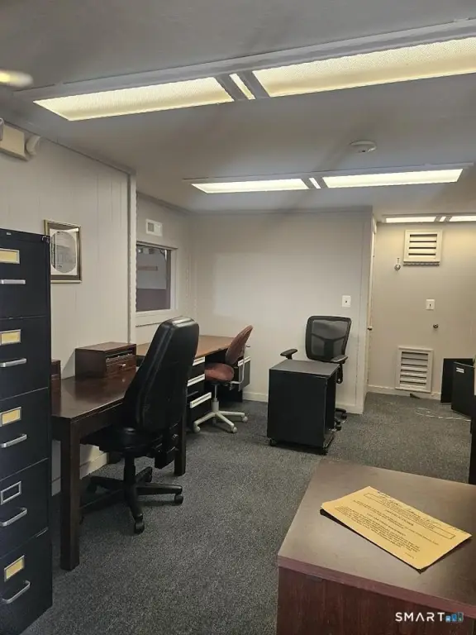
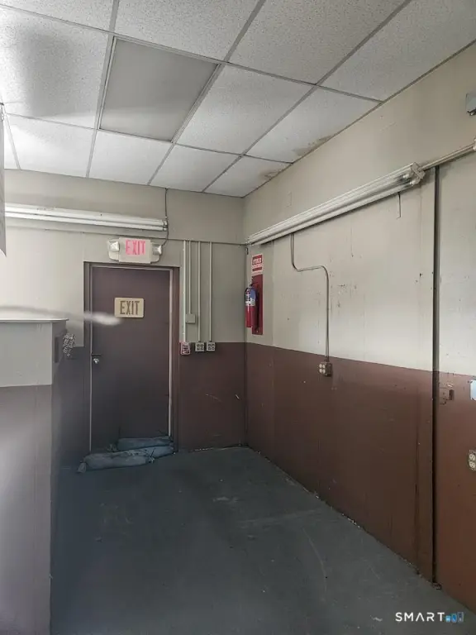
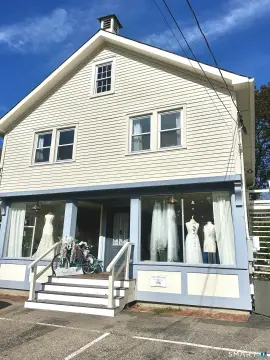
This flex property offers 2,990 square feet of first-floor shop space, with an additional 480 square feet of finished second-floor area available. The layout includes an office, break room, and two restrooms. A 10-by-10-foot overhead door serves the shop, and two more doors could be added at the tenant’s expense. Two 225-amp electrical services, central air, and oil heat are in place. The property was built in 1977 and is zoned HI-60.
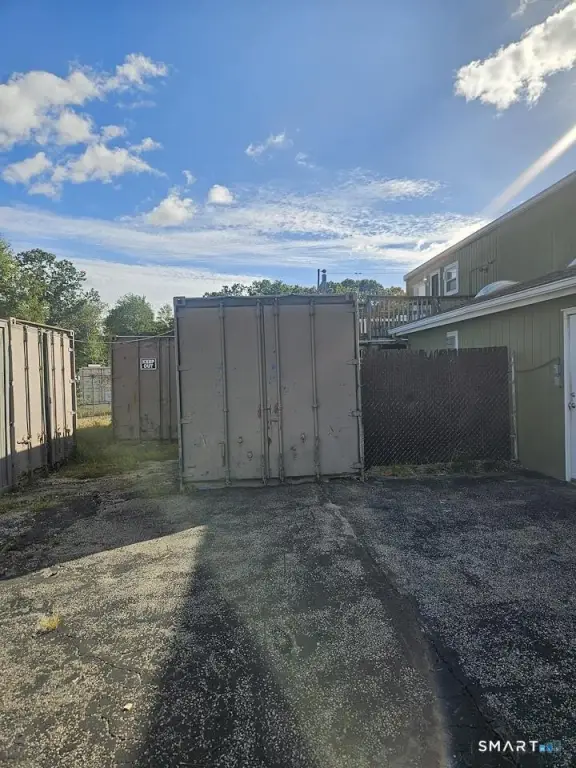
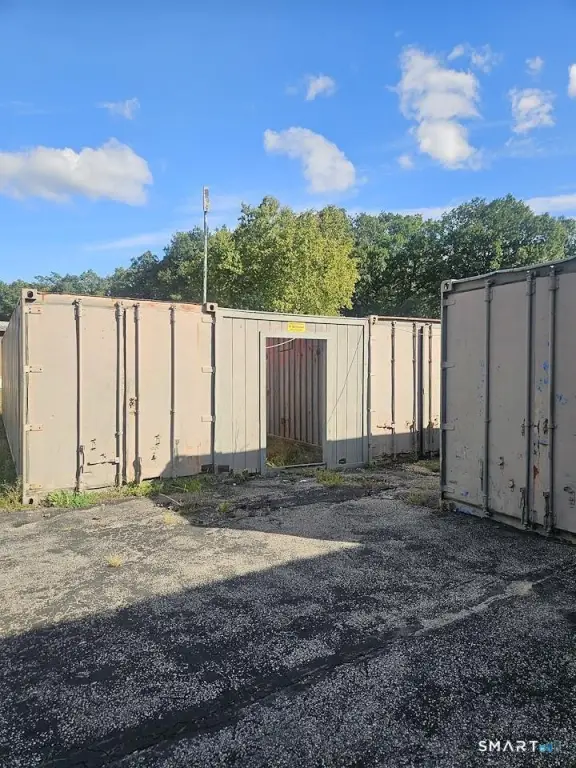
The 0.6-acre site has 5,000 square feet of asphalt parking for approximately 20 cars, plus four shipping containers for outdoor storage. The stated traffic count is 5,300. The property is described as minutes from I-95 and Interstate 78.
The 0.6-acre site has 5,000 square feet of asphalt parking for approximately 20 cars, plus four shipping containers for outdoor storage. The stated traffic count is 5,300. The property is described as minutes from I-95 and Interstate 78.
Key Highlights
- 2,990 square feet of first‑floor shop space, with 480 square feet of finished second‑floor space available
- One 10‑by‑10‑foot overhead garage door; two additional doors may be installed at the tenant’s expense
- Office, break room, and two restrooms
Property Analytics
Who owns this building?
See the owner, sales and loan history
Open Analytics
Current Use
Lease Details
1
Drive-in doors
Yes
Highway access
NNN (Triple Net)
Lease Type
$2.35 /SF/Yr
CAM
Location Intelligence
Trade Area within ½ mile
122
Businesses Nearby
Balanced
Demand for This Use
Explore this area
Business Placement
Demographics for 06379, CT
8,813
Population
4,216
Households
2.1
Avg Household Size
46
Median Age
41%
College-Educated
95%
High-School Grad
12.2 sq mi
ZIP Area
722
Density / Sq Mi
$87,352
Median Household Income
$53,617
Median Earnings
$1,183
Median Rent
$364,700
Median Home Value
Check the figures for this property
Cap Rate, Value Estimation, Potential NOI and more
View Realmo Analytics
Market
Average Price Trend$/SF/Yr for Flex space in New London County, CT
Properties on Market for Flex space in New London County
Vacancy Rate% for Industrial in Northeast region




Frequently Asked Questions
What type of property is this?
Flex space - Shop space includes office, break room, two restrooms, and outdoor storage containers.
Where is this flex space located?
The property is located at 70 Voluntown Road Stonington, CT.
What is the lease rate?
The lease rate is $4,525/Mo.
What are key features of this property?
This property features: 2,990 square feet of first‑floor shop space, with 480 square feet of finished second‑floor space available; One 10‑by‑10‑foot overhead garage door; two additional doors may be installed at the tenant’s expense; Office, break room, and two restrooms