Permit-Ready Townhome Development
For Sale
$580,000
70 NW BIRDSDALE AVE, Gresham, OR 97030
Permit-ready 9-unit townhome development site in Gresham, Oregon.
Property SizeContact for details
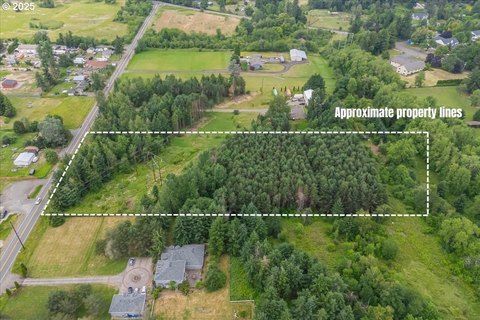
Lot Size0.78 Acres
Days on Market195
Property Features for 70 NW BIRDSDALE AVE
General Information
Standard status
Active
Lot size
0.78 Acres
Property subtype
MultiFamily
Taxes and HOA fees
Annual Taxes
$3,310
Listing Agency:
Kelly Right Real Estate of Portland, LLC
Listed By:
Daniel Tishchenko · License #201249891
(503) 730-9045
Source:
Eleeterealestate
Added: Mar 24
Changed: Sep 29
Last Checked: Oct 4 at 3:32PM
Displayed information is deemed reliable but is not guaranteed and should be independently verified. All listing content including descriptions, pricing, images are the copyrighted material of Kelly Right Real Estate of Portland, LLC
Investment Insights
Based on property information with market context.
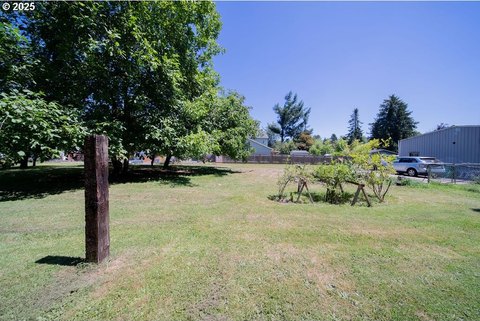
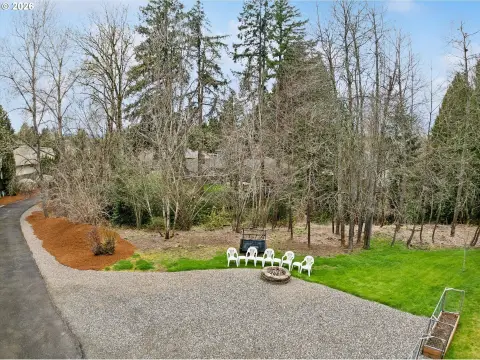
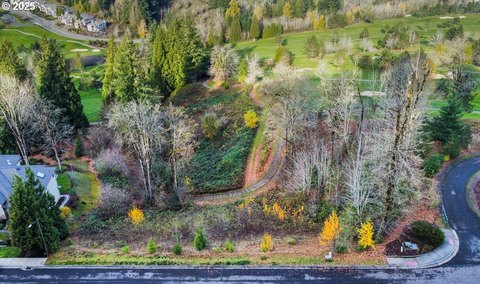
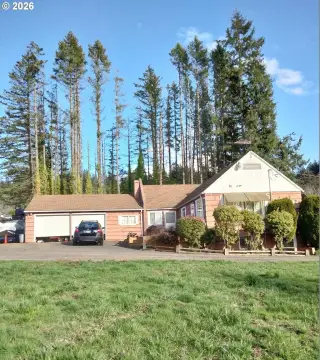
This permit-ready development site in Gresham is approved for the construction of nine townhome units. The city requires only permit fees to begin construction. The property consists of two tax lots totaling 0.78 acres, zoned CMU (Corridor Mixed Use), and is approved for two duplexes and one fiveplex. Architectural, civil engineering, and landscape plans have already been approved. Each of the nine units is designed as a 3-bedroom, 2.5-bath two-story townhome, averaging approximately 1,400 square feet each, totaling approximately 12,600 square feet of livable space. Each unit includes a private garage with driveway parking. The site plan incorporates private driveways, a children's play area, stormwater management, bike parking, and landscaped buffers. The lot is flat and cleared, with all utilities available at the street, including public water, sewer, natural gas, and electricity. There are no existing structures on the property. Located south of Powell Blvd near NW Civic Dr, the site offers easy access to MAX light rail, Gresham Station shopping, and Highway 26. Strong rental demand in the Gresham market makes this an ideal build-to-rent or build-to-sell opportunity. The complete entitlement package, including civil drawings, architectural plans, and landscape permit set, transfers with the sale. The buyer selects the general contractor and interior finishes.
Key Highlights
- Permit‑ready 9‑unit townhome development site - city only requires permit fees to begin construction.
- Fully entitled with approved architectural, civil engineering, and landscape plans.
- Zoned CMU (Corridor Mixed Use), approved for two duplexes and one fiveplex.
Property Analytics
Unlock full access to Insights
Subscribe to Realmo Intelligence
Open Analytics
Current Use
Location Intelligence
Trade Area within ½ mile
1,760
Businesses Nearby
Explore this area
Business Placement
Demographics for 97030, OR
39,492
Population
16,500
Households
2.4
Avg Household Size
37
Median Age
21%
College-Educated
88%
High-School Grad
7.5 sq mi
ZIP Area
5,266
Density / Sq Mi
$61,793
Median Household Income
$40,352
Median Earnings
$1,604
Median Rent
$418,100
Median Home Value
Check the figures for this property
Cap Rate, Value Estimation, Potential NOI and more
View Realmo Analytics

Questions? Ask Rey
Realmo’s AI knows this listing — price, zoning, demand, history. Ask anything.






Frequently Asked Questions
What type of property is this?
Residential land & home lot - Permit-ready 9-unit townhome development site in Gresham, Oregon.
Where is this residential land & home lot located?
The property is located at 70 NW BIRDSDALE AVE Gresham, OR.
What is the asking price?
The asking price for this property is $580,000.
What are key features of this property?
This property features: Permit‑ready 9‑unit townhome development site - city only requires permit fees to begin construction.; Fully entitled with approved architectural, civil engineering, and landscape plans.; Zoned CMU (Corridor Mixed Use), approved for two duplexes and one fiveplex.


