Entitled Townhome Development
For Sale
$1,000,000
70 Northwest Birdsdale Avenue, Gresham, OR 97030
Permit-ready, fully entitled 9-unit townhome site on two tax lots totaling 0.78 acres, zoned CMU.
Property Size33,976 SF
Lot Size0.78 Acres
Price / SF$29.43
Days on Market143
Property Features for 70 Northwest Birdsdale Avenue
General Information
Standard status
Active
Size
33,976 SF
Lot size
0.78 Acres
Property subtype
Land / Multi Family
Zoning
CMU
Site & Location
Highway Access
Yes
Utilities to Site
Yes
Additional Details
Multifamily Units
9
Taxes and HOA fees
Annual Taxes
$3,311
Amenities
children's play area
bike parking
Native
Listing Agency:
Kelly Right Real Estate of Portland, LLC
(503) 730-9045
Listed By:
Daniel Tishchenko · License #201249891
(503) 730-9045
Source:
Compass
Added: Mar 24
Changed: Aug 8
Last Checked: Mar 26 at 5:37AM
Displayed information is deemed reliable but is not guaranteed and should be independently verified. All listing content including descriptions, pricing, images are the copyrighted material of Kelly Right Real Estate of Portland, LLC
Investment Insights
Based on property information with market context.
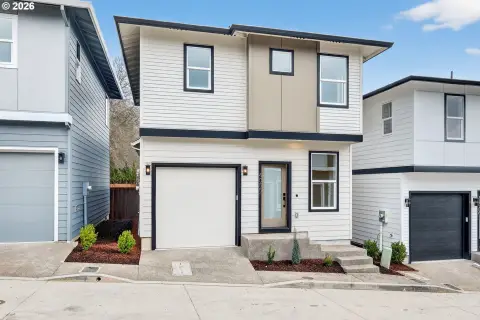
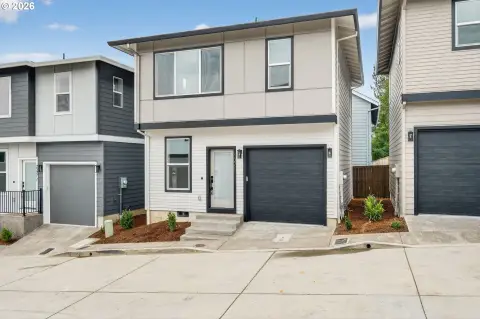
This development site is fully entitled for a 9-unit townhome project with approved architectural, civil engineering, and landscape plans. The plan calls for two-story, 3-bedroom, 2.5-bath townhomes averaging approximately 1,400 SF each, with private garages and driveway parking for each unit. The site plan includes private driveways, a children’s play area, stormwater management, bike parking, and landscaped buffers. The lot is flat and cleared, with no existing structures.
The two tax lots total 0.78 acres and are zoned CMU (Corridor Mixed Use), approved for two duplexes and one fiveplex. Utilities are available at the street, including public water, sewer, natural gas, and electricity. The entitlement package is intended to transfer with the sale, including civil drawings, architectural plans, and a landscape permit set.
City only requires permit fees to begin construction. The buyer selects the general contractor and interior finishes.
The two tax lots total 0.78 acres and are zoned CMU (Corridor Mixed Use), approved for two duplexes and one fiveplex. Utilities are available at the street, including public water, sewer, natural gas, and electricity. The entitlement package is intended to transfer with the sale, including civil drawings, architectural plans, and a landscape permit set.
City only requires permit fees to begin construction. The buyer selects the general contractor and interior finishes.
Key Highlights
- Permit‑ready 9‑unit townhome development site in Gresham with fully approved architectural, civil engineering, and landscape plans
- Two tax lots totaling 0.78 acres zoned CMU (Corridor Mixed Use), approved for two duplexes and one fiveplex
- All 9 townhomes designed as 3BD/2.5BA two‑story units averaging ~1,400 SF each (~12,600 SF total livable)
Property Analytics
Current Use
Lease Details
9
Residential units
Yes
Highway access
Yes
Utilities to site
Location Intelligence
Trade Area within ½ mile
573
Businesses Nearby
Explore this area
Business Placement
Demographics for 97030, OR
39,492
Population
16,500
Households
2.4
Avg Household Size
37
Median Age
21%
College-Educated
88%
High-School Grad
7.5 sq mi
ZIP Area
5,266
Density / Sq Mi
$61,793
Median Household Income
$40,352
Median Earnings
$1,604
Median Rent
$418,100
Median Home Value

Questions? Ask Rey
Realmo’s AI knows this listing — price, zoning, demand, history. Ask anything.




Frequently Asked Questions
What type of property is this?
Residential land & home lot - Permit-ready, fully entitled 9-unit townhome site on two tax lots totaling 0.78 acres, zoned CMU.
Where is this residential land & home lot located?
The property is located at 70 Northwest Birdsdale Avenue Gresham, OR.
What is the asking price?
The asking price for this property is $1,000,000.
What are key features of this property?
This property features: Permit‑ready 9‑unit townhome development site in Gresham with fully approved architectural, civil engineering, and landscape plans; Two tax lots totaling 0.78 acres zoned CMU (Corridor Mixed Use), approved for two duplexes and one fiveplex; All 9 townhomes designed as 3BD/2.5BA two‑story units averaging ~1,400 SF each (~12,600 SF total livable)


