Office Suites with Shared
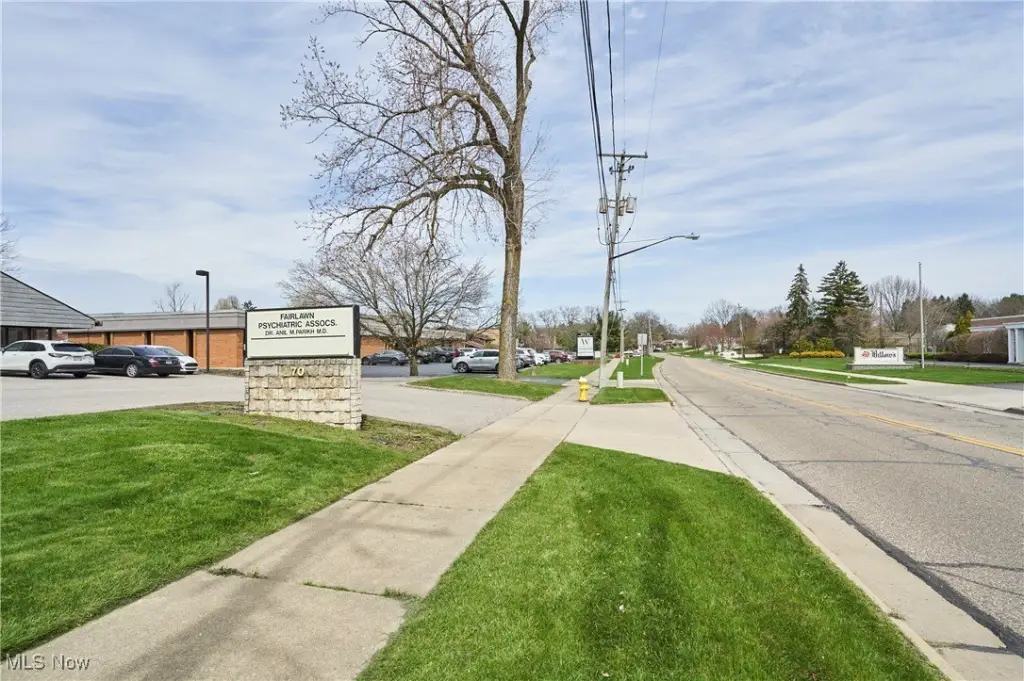
For Lease
$6,105/Mo
70 N Miller Road, Fairlawn, OH 44333
CommercialLease, Fairlawn, OH
Space Size4,900 SF
Lot Size0.39 Acres
Days on Market531
Property Features for 70 N Miller Road
General Information
Property type
Commercial Lease
Property subtype
Office
Zoning description
Commercial
Parking
17
Parking features
Parking Lot
Subdivision
Fairlawn Estates
Elementary school district
Copley-Fairlawn CSD - 7703
Middle school district
Copley-Fairlawn CSD - 7703
High school district
Copley-Fairlawn CSD - 7703
Directions
West Market St to N. Miller Rd in Fairlawn.
Standard status
Active
APN
0902784
Lot size
0.39 Acres
Utilities
Sewer type
Public Sewer
Heating system
Natural Gas, Forced Air
Cooling system
Central Air
Water source
Public
Amenities
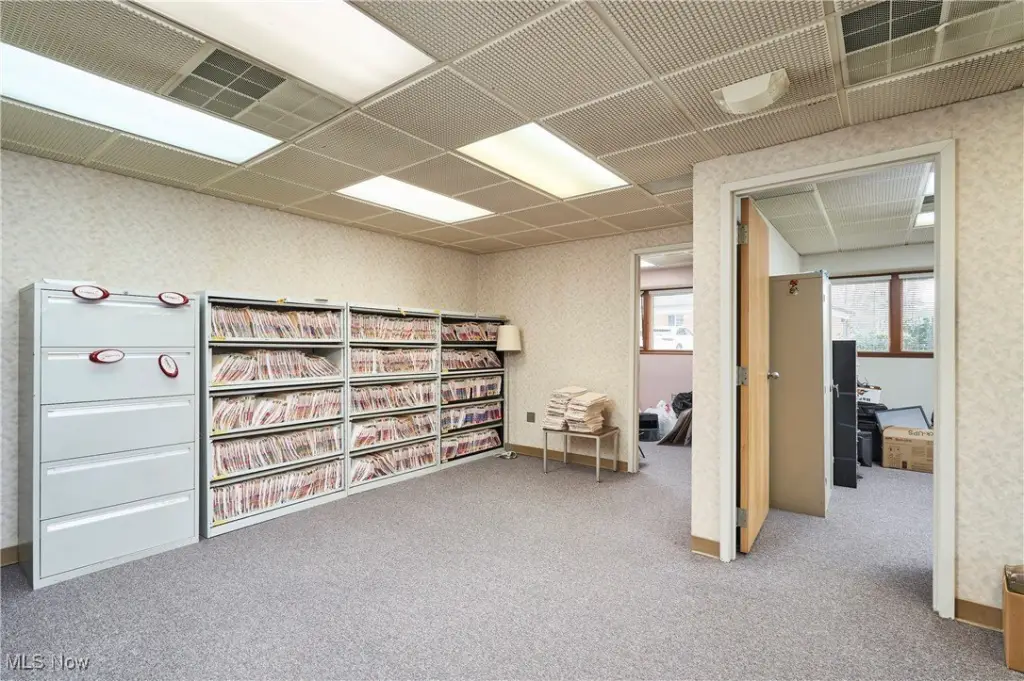
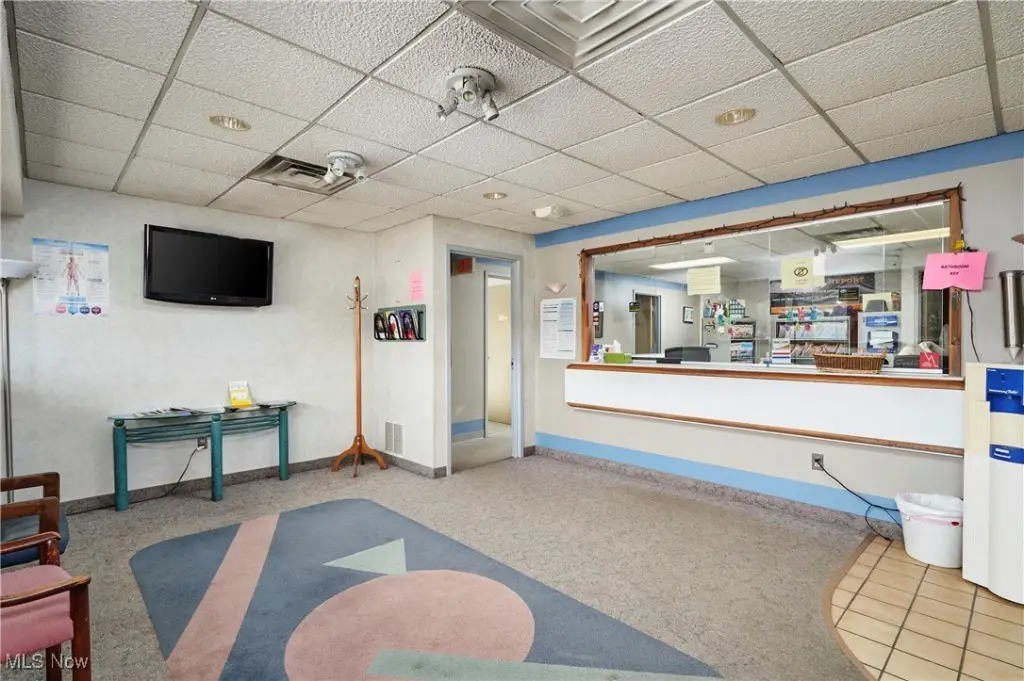
lobby
private bathroom
receptionist area
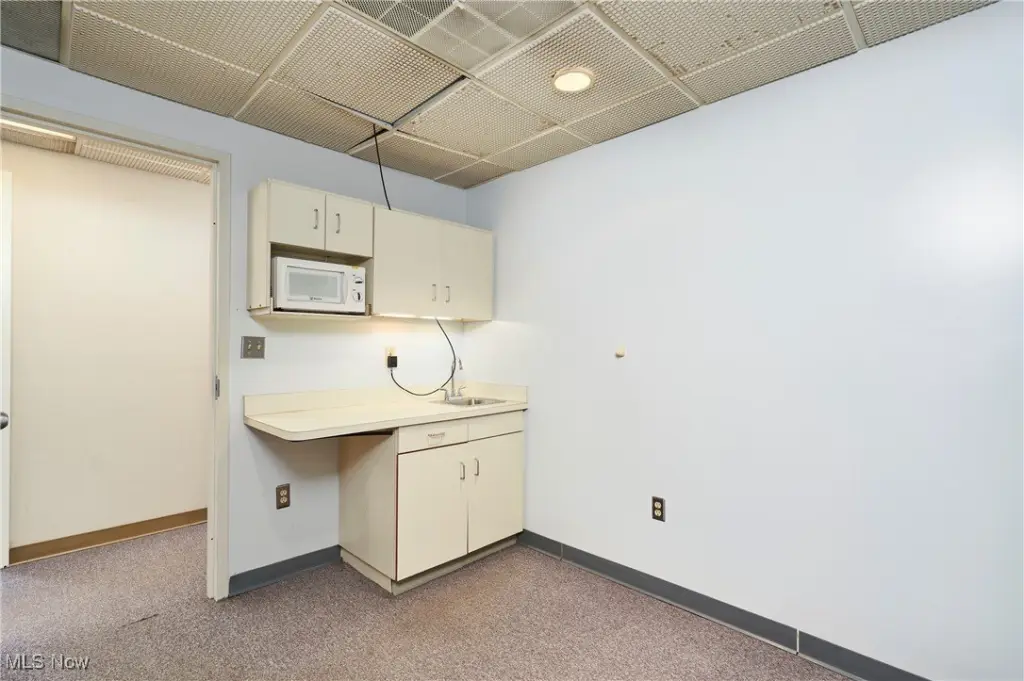
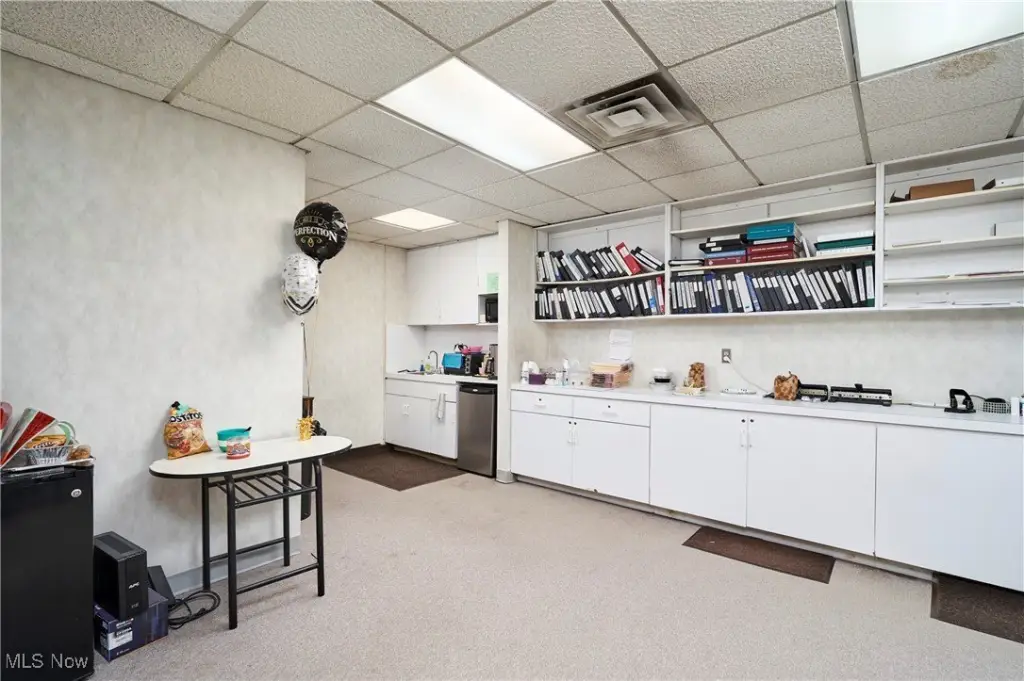
breakroom
shared restrooms
Building Details
Year built
1989
Roof type
Fiberglass, Asphalt
Listing Agency:
Berkshire Hathaway HomeServices Stouffer Realty
(330) 835-4900
Listed By:
Gina Luisi · License #2016005084
(330) 814-4747
Added: Apr 25, 2025
Changed: Sep 12
Last Checked: Oct 7 at 8:06PM
MLS# 5116574
Copyright © 2026 MLS Now. All rights reserved. All information provided by the listing agent/broker is deemed reliable but is not guaranteed and should be independently verified.
Investment Insights
Based on property information with market context.
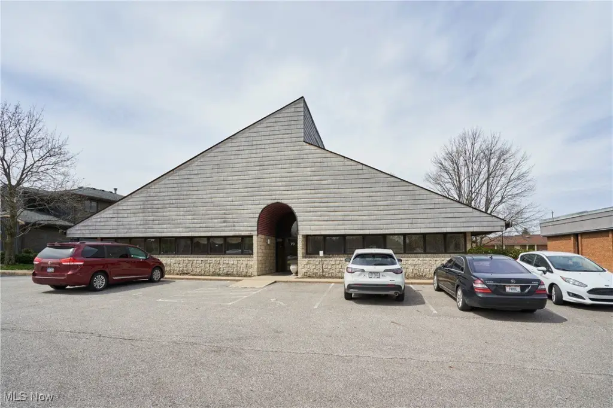
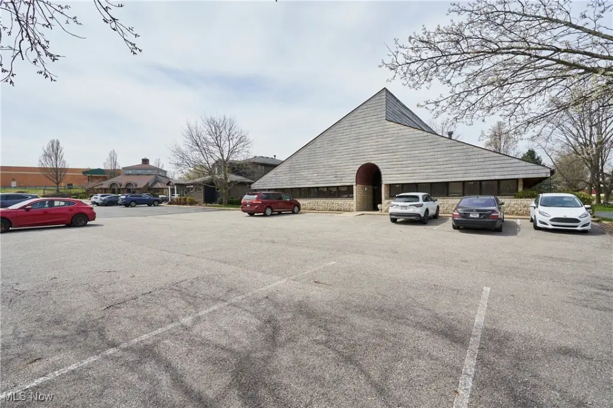
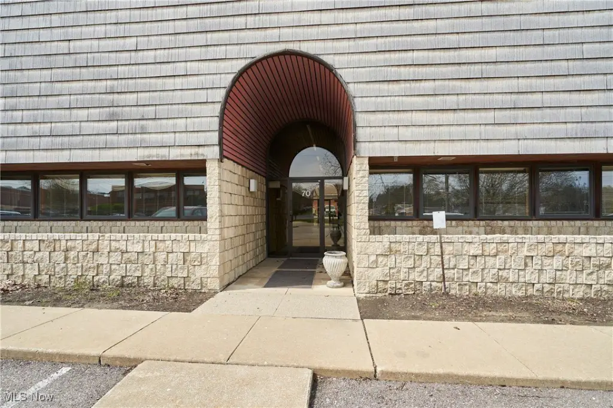
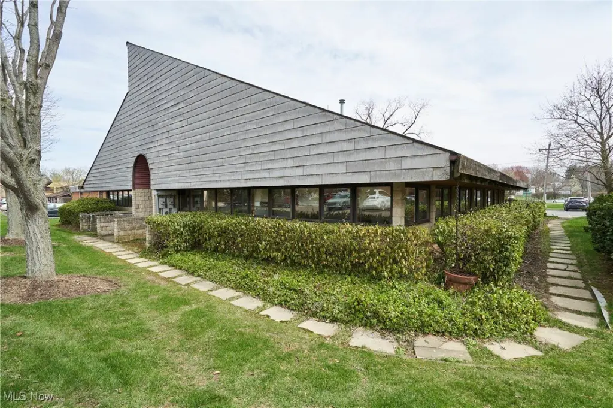

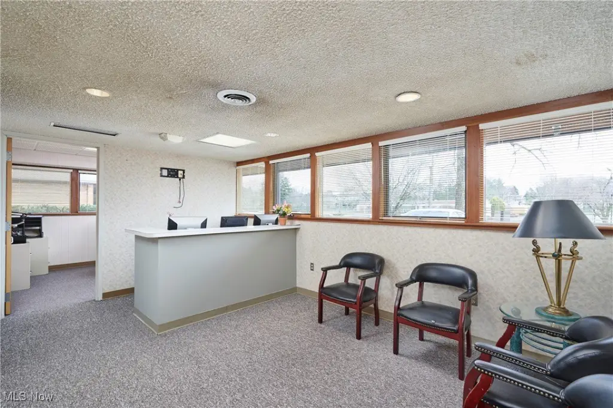
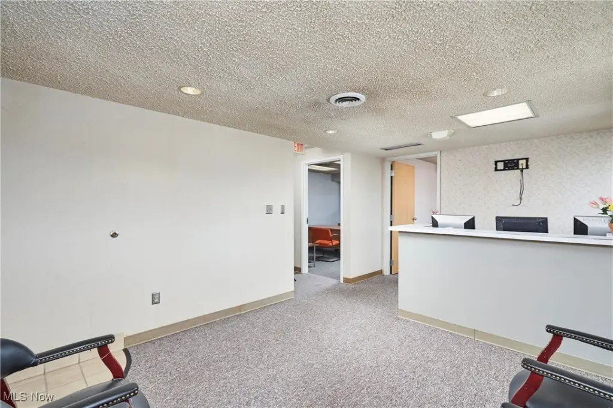
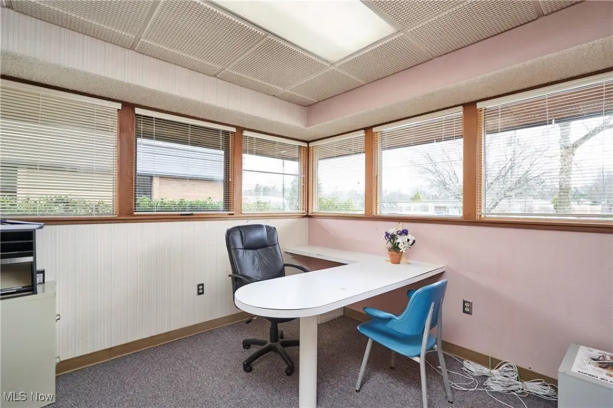
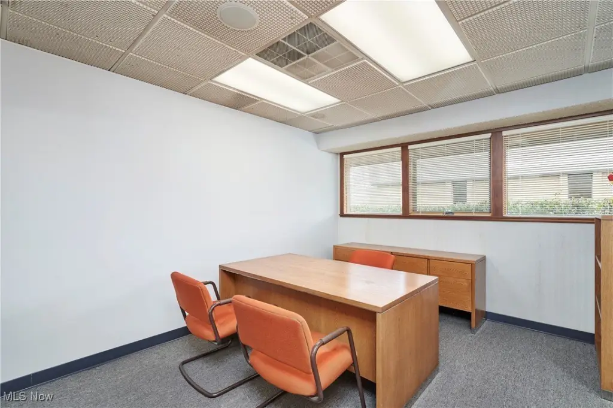
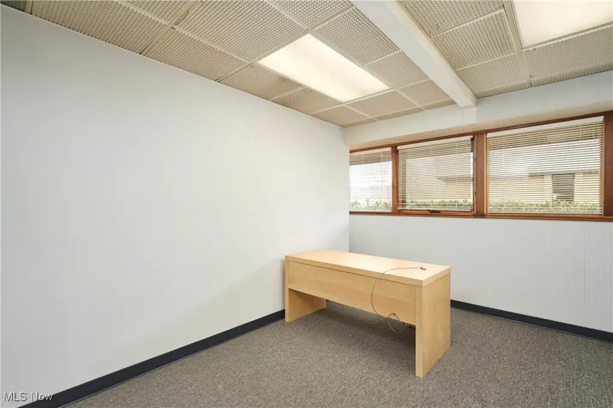
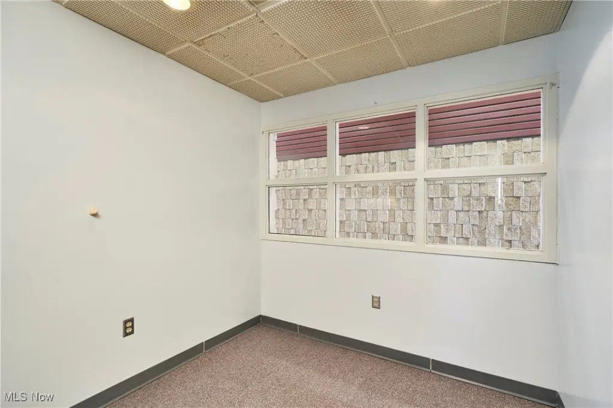
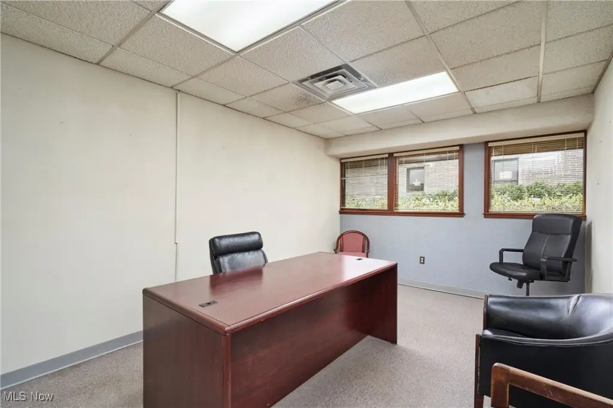
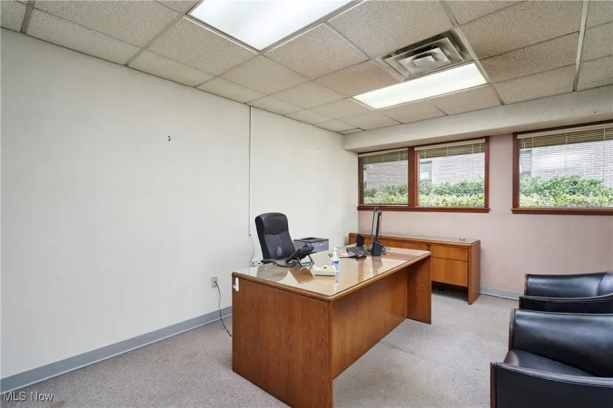
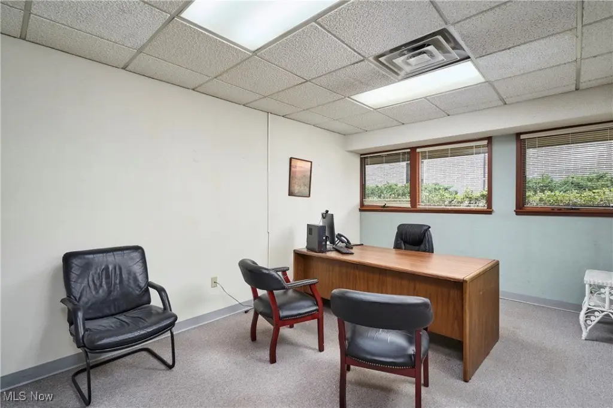
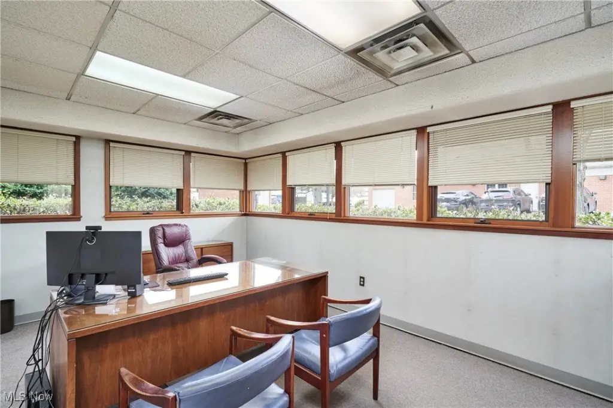
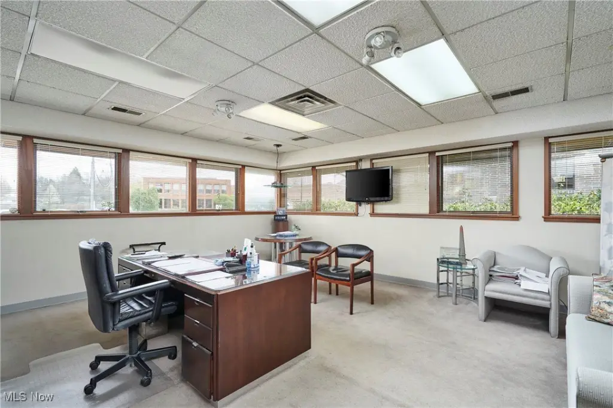
Located at 70 N. Miller Road, this 1989 office property contains approximately 4,900 square feet arranged around a central corridor. Shared restrooms separate two office suites of about 2,400 square feet each, and both suites include a lobby, private bathroom, reception area, breakroom, and up to six potential offices. Separate entrances are positioned at the north and south ends of the building.
The B-1 zoning supports office, administrative, business and professional, medical and dental, and research and testing laboratory uses. Access is available from both N. Miller Road and Baker Road. The property includes approximately 17 dedicated parking spaces, public water and public sewer, forced-air natural-gas heat, central air, and a fiberglass and asphalt roof.
The B-1 zoning supports office, administrative, business and professional, medical and dental, and research and testing laboratory uses. Access is available from both N. Miller Road and Baker Road. The property includes approximately 17 dedicated parking spaces, public water and public sewer, forced-air natural-gas heat, central air, and a fiberglass and asphalt roof.
Key Highlights
- Approximately 4,900 square feet of office space
- Two suites of about 2,400 square feet each
- Each suite includes a lobby, private bathroom, reception area, breakroom, and up to six potential offices
Property Analytics
Unlock full access to Insights
Subscribe to Realmo Intelligence
Open Analytics
Current Use
Lease Details
Yes
Paved road access
NNN (Triple Net)
Lease Type
$2.24 /SF/Yr
CAM
Location Intelligence
Trade Area within ½ mile
1,670
Businesses Nearby
Explore this area
Business Placement
Demographics for 44333, OH
19,449
Population
8,598
Households
2.3
Avg Household Size
49
Median Age
64%
College-Educated
98%
High-School Grad
28.4 sq mi
ZIP Area
685
Density / Sq Mi
$119,313
Median Household Income
$63,920
Median Earnings
$1,232
Median Rent
$362,600
Median Home Value
Check the figures for this property
Cap Rate, Value Estimation, Potential NOI and more
View Realmo Analytics
Market
Lease Benchmarks for Fairlawn, OH
$17.51 /SF/Yr
Avg Asking Price
$10–$23.5 /SF/Yr
Price Range
5,161 SF
Avg Space Size
This space is priced 15% below the average of $17.51 /SF/Yr.
Vacancy Rate% for Office in Midwest region

Questions? Ask Rey
Realmo’s AI knows this listing — price, zoning, demand, history. Ask anything.


Frequently Asked Questions
What type of property is this?
Office units - B-1-zoned office property with flexible suite layouts, private bathrooms, and convenient access from two roads.
Where is this office units located?
The property is located at 70 N Miller Road Fairlawn, OH.
What is the lease rate?
The lease rate is $6,105/Mo.
What are key features of this property?
This property features: Approximately 4,900 square feet of office space; Two suites of about 2,400 square feet each; Each suite includes a lobby, private bathroom, reception area, breakroom, and up to six potential offices