Medical Office with Full
New
For Lease
$3,650/Mo
7 Hospital Drive, Toms River, NJ 08755
Commercial Lease, Toms River, NJ
Space Size2,450 SF
Days on Market1
Property Features for 7 Hospital Drive
General Information
Property type
Commercial Lease
Property subtype
Other
Zoning description
Office, Professional, Commercial
Rooms
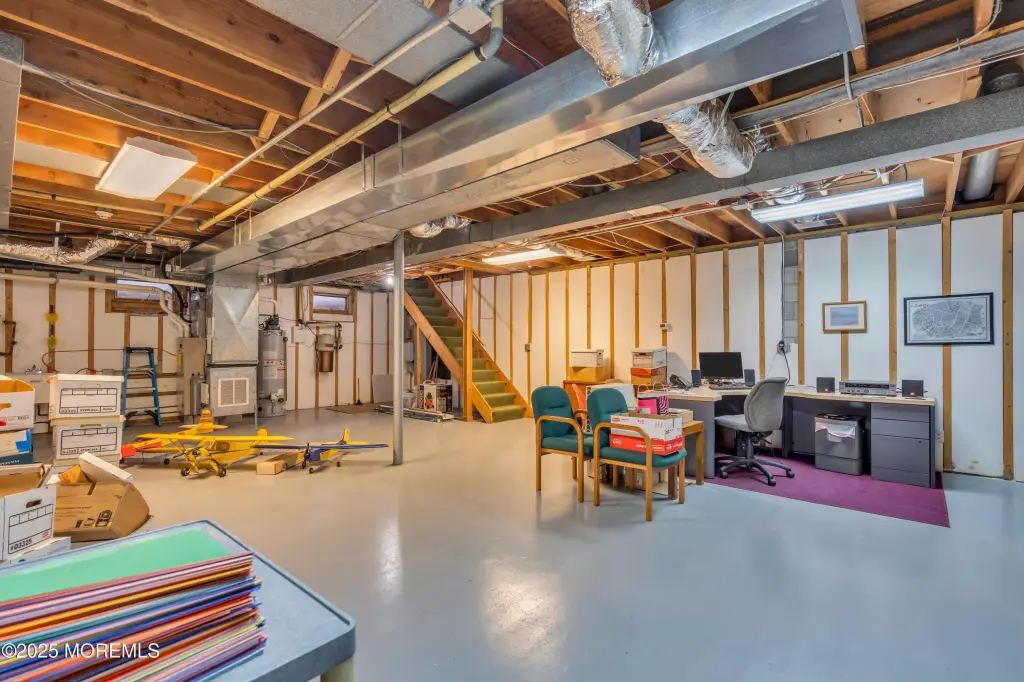
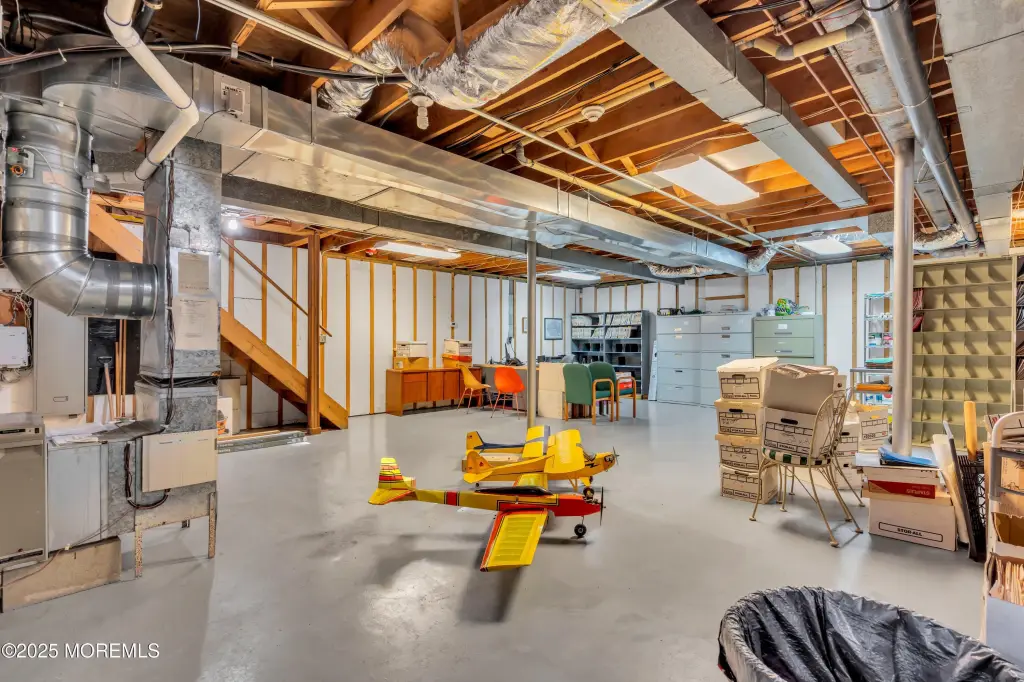
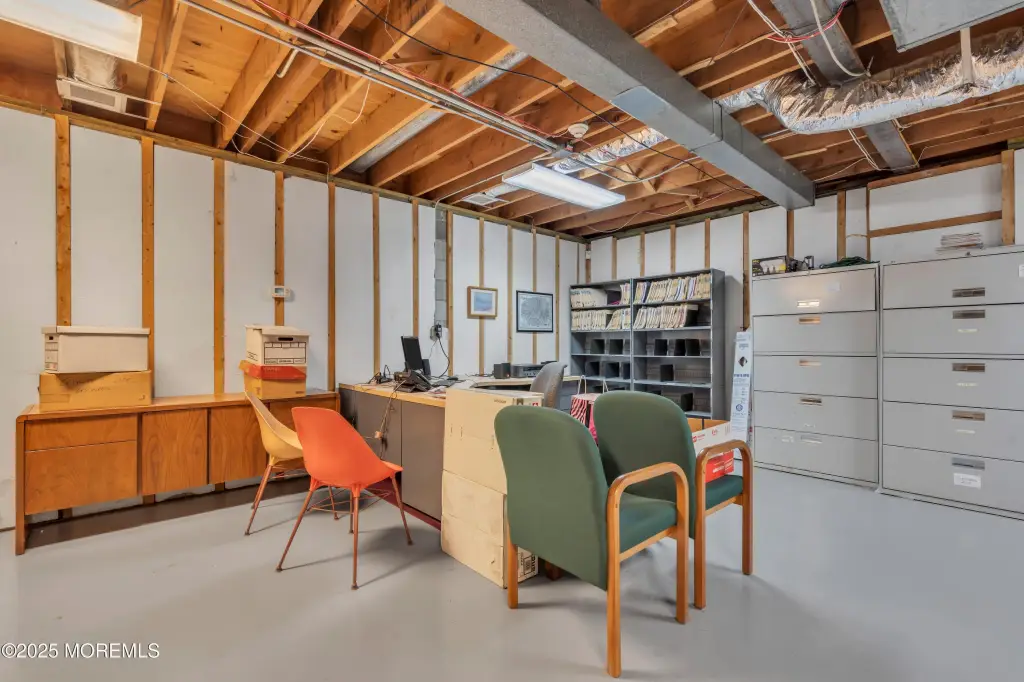
Basement
Parking features
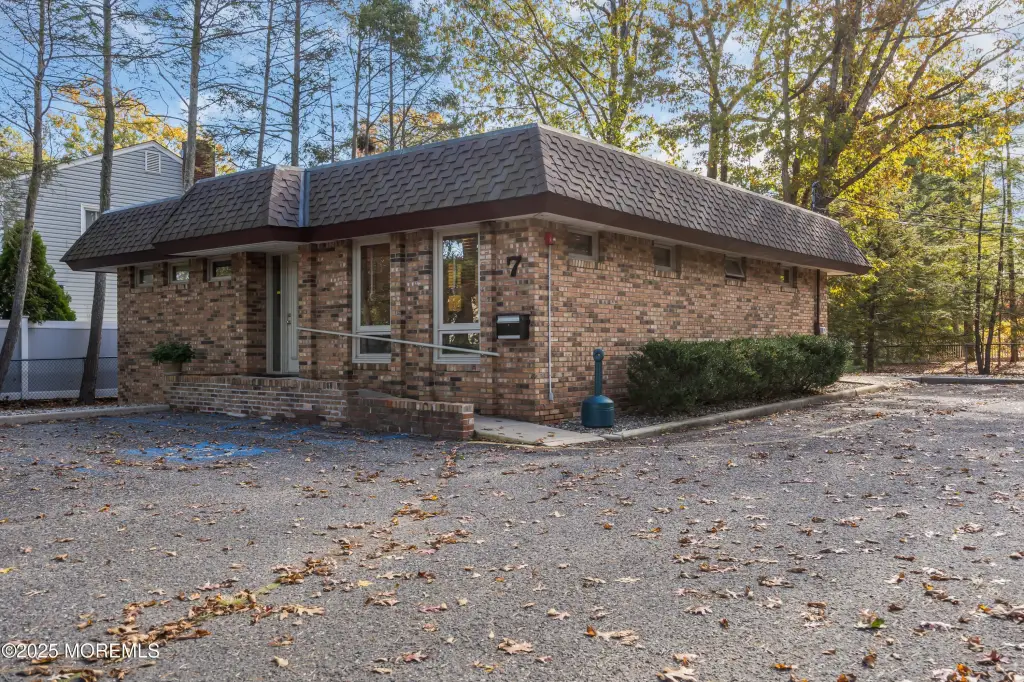
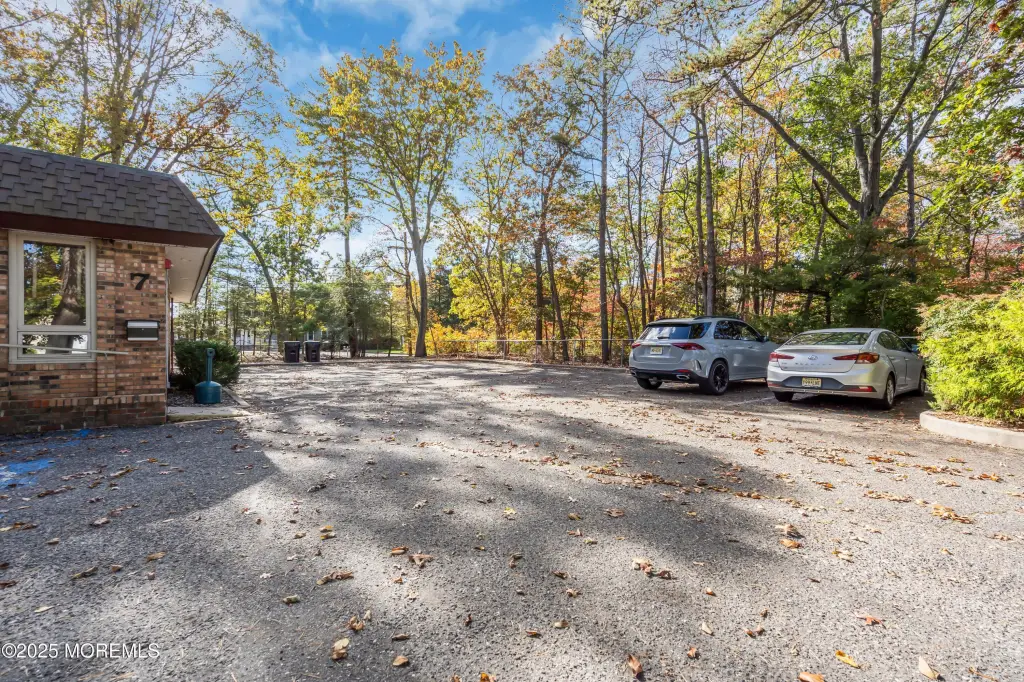
Parking Lot, Off Street
Security features
Security System
Interior features
Handicapped
Exterior features
Lighting
Basement
Full
Accessibility
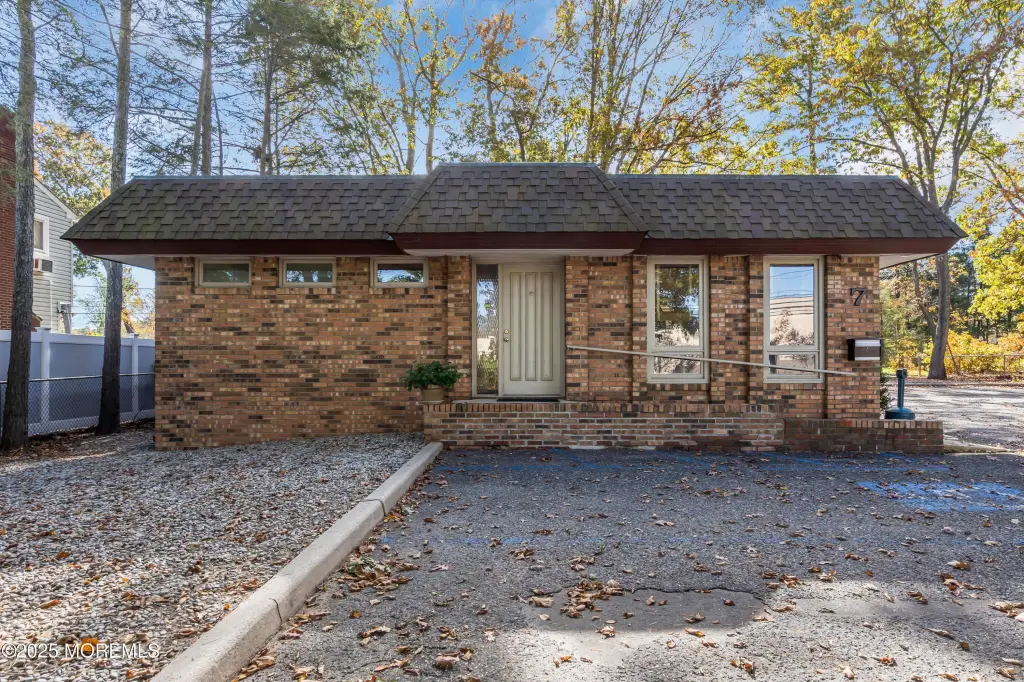
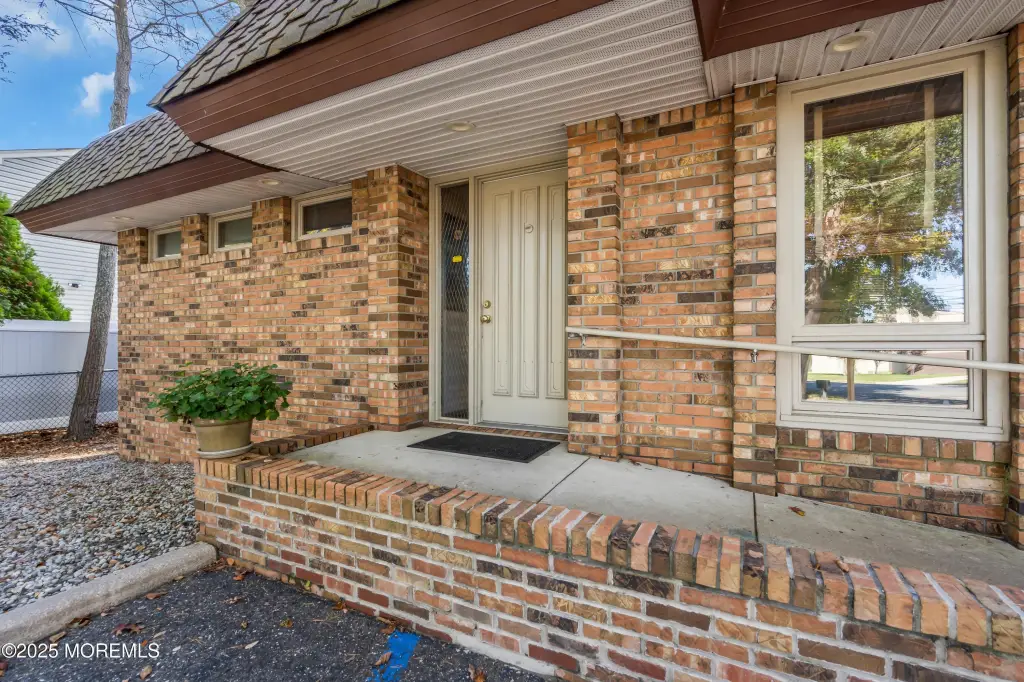
Accessible Approach with Ramp
Subdivision
Dover Walk
Directions
Route 37 West or Lakehurst Road to Hospital Drive to #7
Standard status
Active
APN
08-00535-01-00002
Size
2,450 SF
Taxes and HOA fees
Tax Year
2025
Tax Annual Amount
7779
Utilities
Sewer type
Public Sewer
Heating system
Forced Air
Cooling system
Central Air
Water source
Public
Amenities
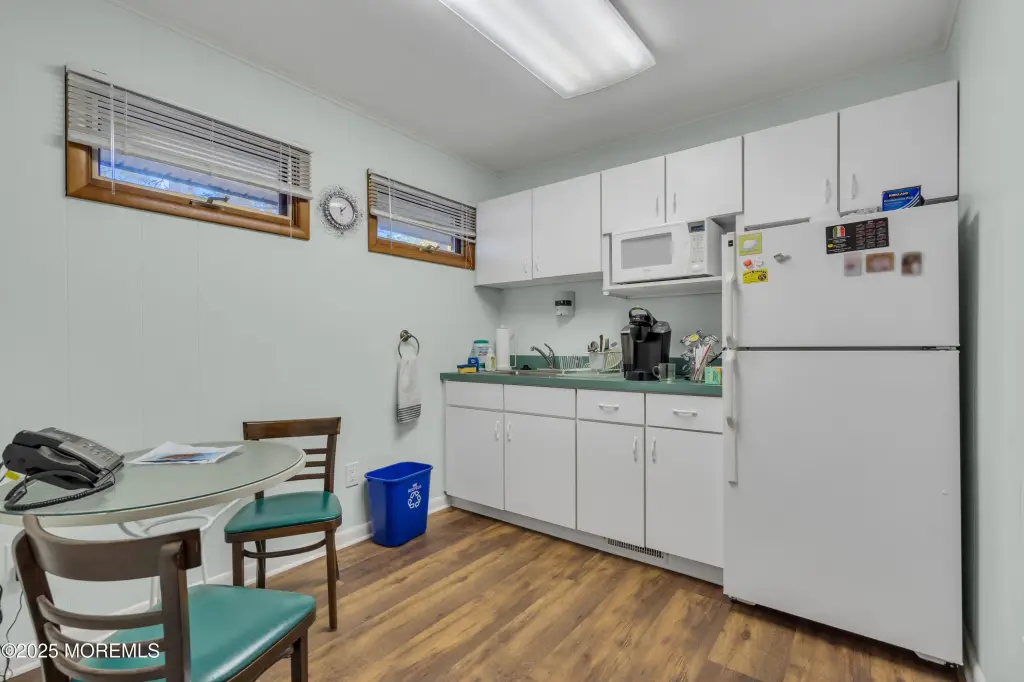
kitchen
full basement for storage
Building Details
Floors in Building
2
Flooring type
Wood, Tile
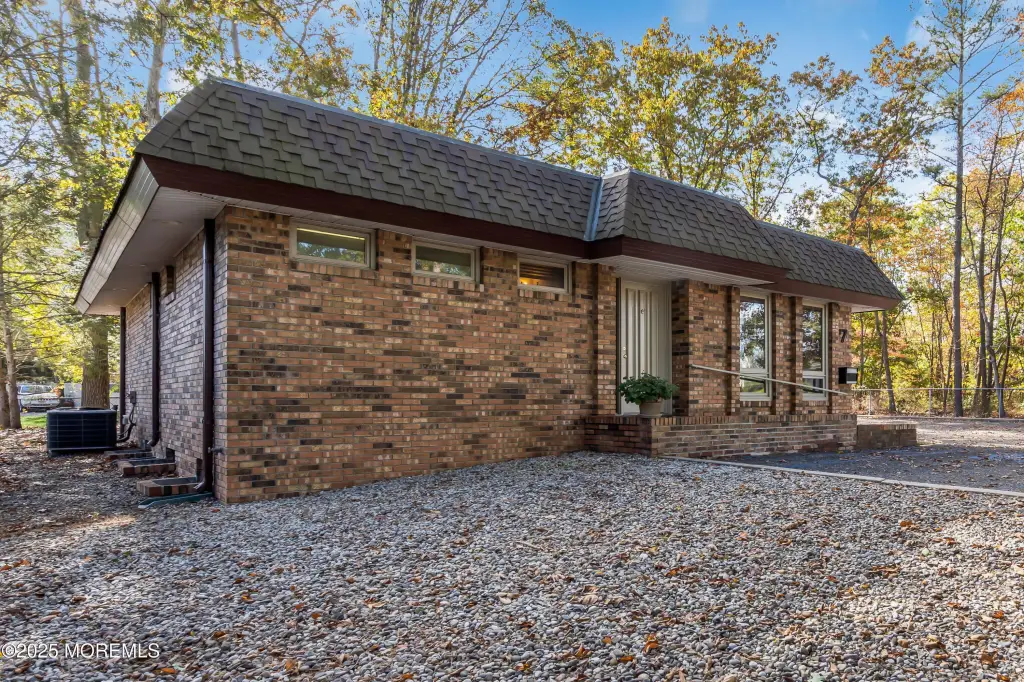
Building materials
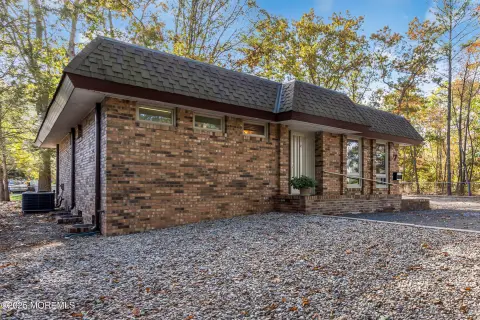
Brick
Roof type
Shingle
Listing Agency:
C21/ Solid Gold Realty
(732) 920-2100
Listed By:
Michael Barone · License #8737523
(732) 920-2100
Added: Aug 21
Last Checked: Aug 21 at 5:06PM
MLS# 22626253
Copyright © 2026 More MLS. All rights reserved. All information provided by the listing agent/broker is deemed reliable but is not guaranteed and should be independently verified.
Investment Insights
Based on property information with market context.
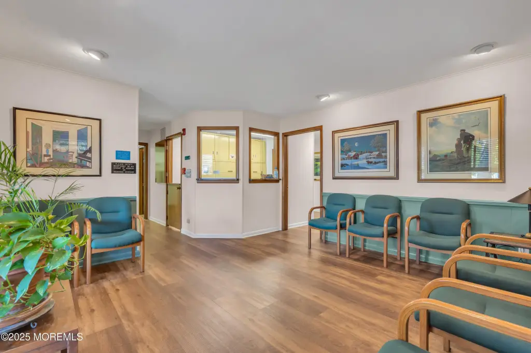
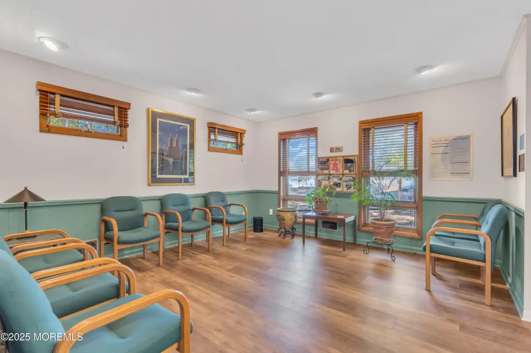
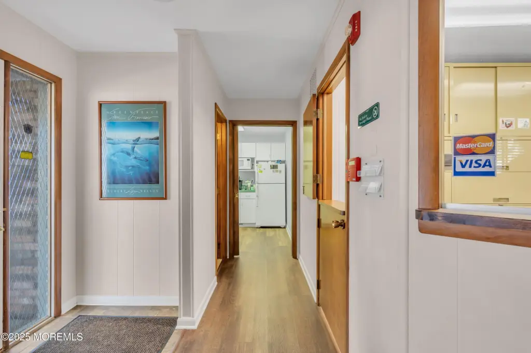
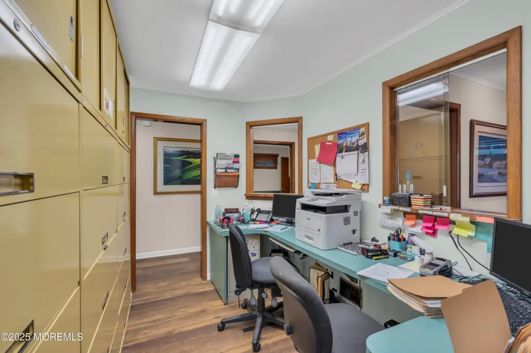
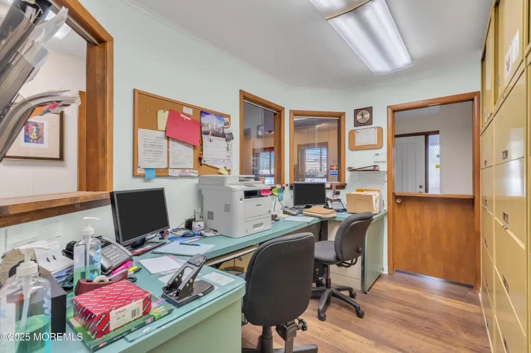
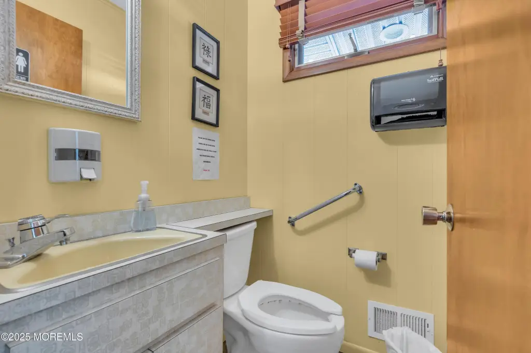
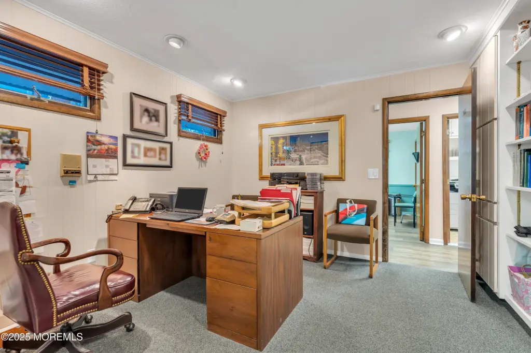
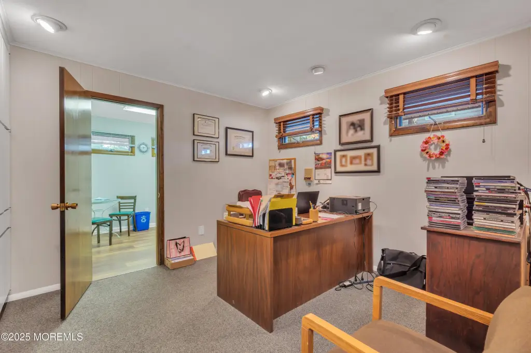
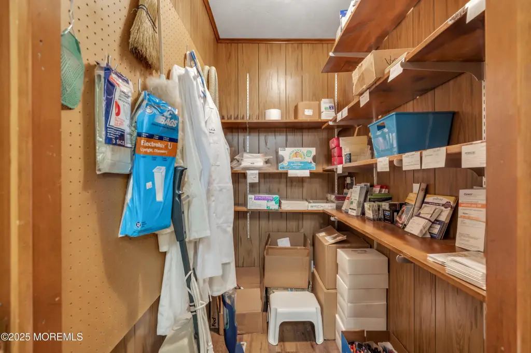
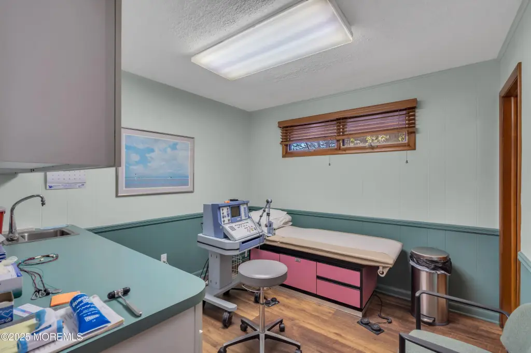
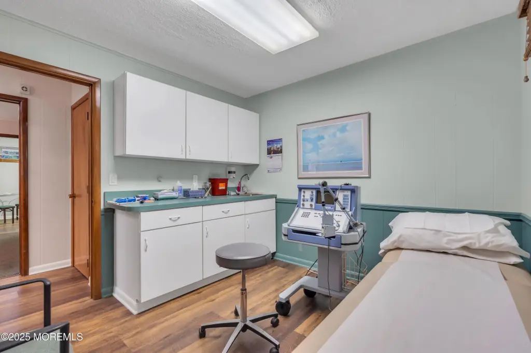
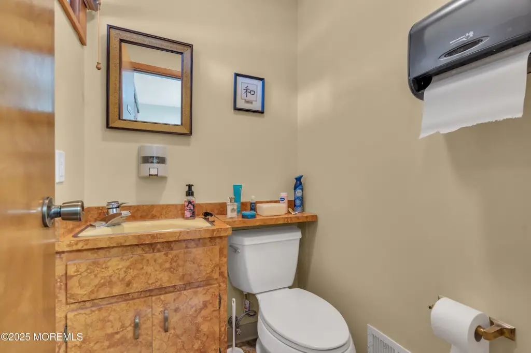
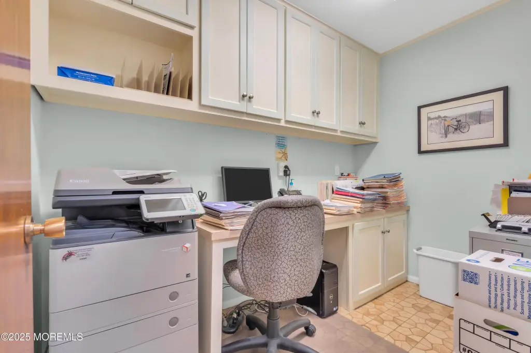
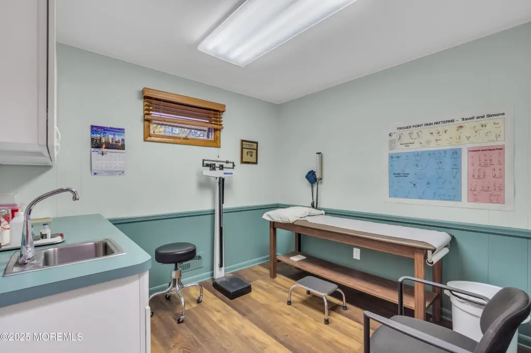
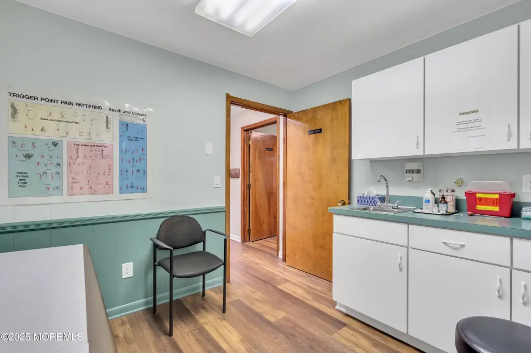
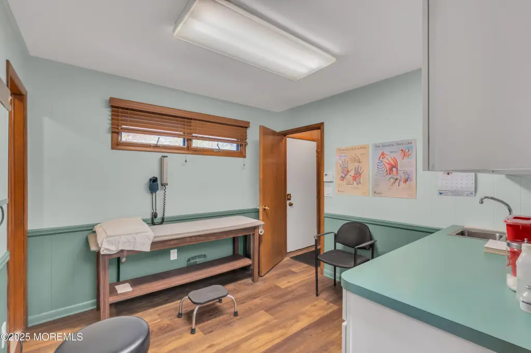
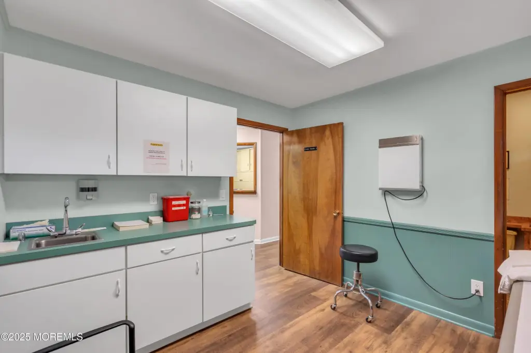
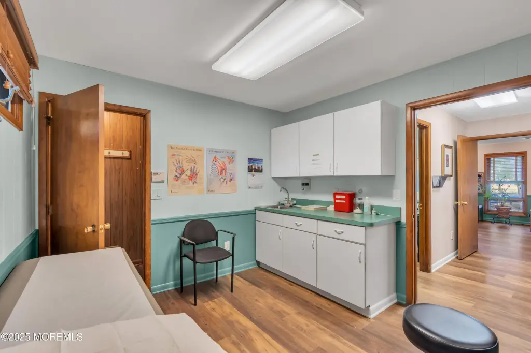
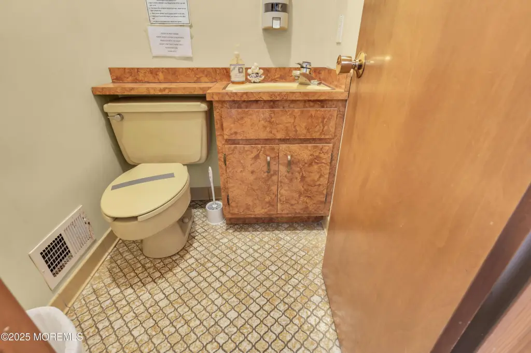
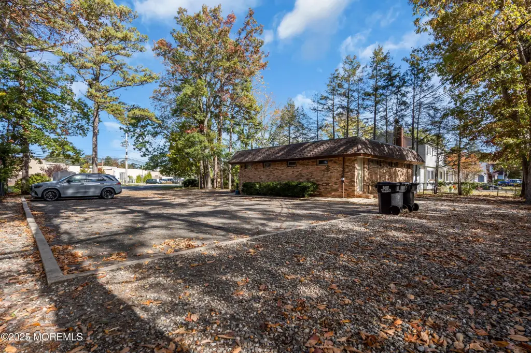
This 2,450-square-foot medical office at 7 Hospital Drive includes a large waiting area, reception zone, three exam rooms, a conference room, kitchen, file room, and three half-baths. A full basement provides additional storage, while wood and tile flooring, forced-air heat, central air, brick construction, and shingle roofing are part of the existing improvements. The space also includes an accessible approach with ramp and handicapped-accessible features.
The property is located next to Community Medical Center Hospital in Toms River. A large lot provides a parking area and off-street parking, with exterior lighting supporting the site. Public water and public sewer serve the property.
The property is located next to Community Medical Center Hospital in Toms River. A large lot provides a parking area and off-street parking, with exterior lighting supporting the site. Public water and public sewer serve the property.
Key Highlights
- 2,450‑square‑foot medical office at 7 Hospital Drive
- Three exam rooms, large waiting area, reception zone, and conference room
- Full basement designated for storage
Property Analytics
Property Profile
Current Use
Lease Details
NNN (Triple Net)
Lease Type
$2.68 /SF/Yr
CAM
Location Intelligence
Trade Area within ½ mile
1,290
Businesses Nearby
Under-served
Demand for This Use
Explore this area
Business Placement
Demographics for 08755, NJ
28,643
Population
11,318
Households
2.5
Avg Household Size
44
Median Age
33%
College-Educated
92%
High-School Grad
16.0 sq mi
ZIP Area
1,790
Density / Sq Mi
$81,077
Median Household Income
$54,183
Median Earnings
$1,484
Median Rent
$379,600
Median Home Value
Market
Lease Benchmarks for Toms River, NJ
$19.5 /SF/Yr
Avg Asking Price
$4.44–$23 /SF/Yr
Price Range
4,714 SF
Avg Space Size
This space is priced 8% below the average of $19.5 /SF/Yr.
Vacancy Rate% for Office in Northeast region

Questions? Ask Rey
Realmo’s AI knows this listing — price, zoning, demand, history. Ask anything.




Similar Off Market Nearby
- PriorityVet - Pet Urgent Care of Toms River , NJ — 226 NJ-37, Toms River, NJ 08755
Frequently Asked Questions
What type of property is this?
Medical Office Space - Patient-oriented layout includes reception, exam rooms, conference space, kitchen, and accessible entry.
Where is this medical office space located?
The property is located at 7 Hospital Drive Toms River, NJ.
What is the lease rate?
The lease rate is $3,650/Mo.
What are key features of this property?
This property features: 2,450‑square‑foot medical office at 7 Hospital Drive; Three exam rooms, large waiting area, reception zone, and conference room; Full basement designated for storage


