Two-Unit Duplex with Four-Car
For Sale
$929,000
7 Gregg Lane, Bayonne, NJ 07002
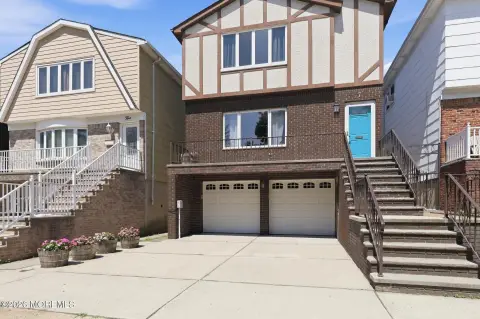
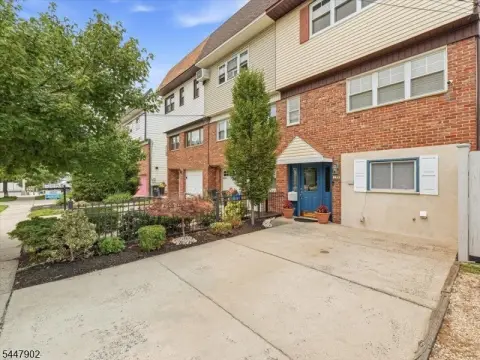
Two vacant, separately metered units in a Tudor-style duplex with a 2025 roof, plus four-car parking and a fenced backyard.
Property Size2,889 SF
Price / SF$321.56
Days on Market9
Property Features for 7 Gregg Lane
General Information
Standard status
Active
Size
2,889 SF
Total Parking Spaces
4
Property subtype
Multi-family
Building Details
Year Built
1975
Buildings
1
Construction
brick Tudor-style
Tenancy
Multi
Listing Agency:
ARC Real Estate
Listed By:
Jeanette Smith
(833) 740-1234
Source:
Actionplusrealty
Added: Jul 24
Changed: Jul 30
Last Checked: Jul 31 at 3:07PM
Displayed information is deemed reliable but is not guaranteed and should be independently verified. All listing content including descriptions, pricing, images are the copyrighted material of ARC Real Estate
Investment Insights
Based on property information with market context.
Two-family brick Tudor-style duplex with a new roof installed in 2025. The home offers approximately 3,600 finished square feet and features six bedrooms, three full baths, and two half baths across both units. A large fenced backyard sits on an oversized lot.
Both units are delivered vacant and separately metered. Parking for four cars is available with a two-car driveway and an attached oversized two-car garage with a utility sink. The first-floor unit includes a sunken living room with 9-foot ceilings, a separate dining room, an updated eat-in kitchen with quartz countertops, new cabinetry, and brand-new stainless appliances, plus an updated main bath. The second-floor unit includes three bedrooms, a large eat-in kitchen, and a living room with park views.
Additional space includes a finished basement with a private bedroom, an updated 2025 full bath, a laundry room with two sets of washer/dryers included, and an oversized rec room with rough plumbing in place for a future wet bar. Both units have hardwood floors, abundant closets, central air with forced hot air heat, and keyless entry on all exterior doors.
Both units are delivered vacant and separately metered. Parking for four cars is available with a two-car driveway and an attached oversized two-car garage with a utility sink. The first-floor unit includes a sunken living room with 9-foot ceilings, a separate dining room, an updated eat-in kitchen with quartz countertops, new cabinetry, and brand-new stainless appliances, plus an updated main bath. The second-floor unit includes three bedrooms, a large eat-in kitchen, and a living room with park views.
Additional space includes a finished basement with a private bedroom, an updated 2025 full bath, a laundry room with two sets of washer/dryers included, and an oversized rec room with rough plumbing in place for a future wet bar. Both units have hardwood floors, abundant closets, central air with forced hot air heat, and keyless entry on all exterior doors.
Key Highlights
- Two units delivered vacant and separately metered
- New roof installed in 2025
- Approximately 3,600 finished SF across six bedrooms, three full baths, and two half baths
Financial Insights For Multifamily LT 5
Simulate Cap Rate and NOI
NOI Build-Up
- Vacancy
- income lost from leasable area expected to sit empty during the year — subtracted from gross rent.
- EGI (Effective Gross Income)
- gross rent minus vacancy losses — the realistic income before paying operating costs.
- OpEx (Operating Expenses)
- recurring costs to operate the property (property tax, insurance, utilities, maintenance, management) — excludes financing and capital improvements.
- NOI (Net Operating Income)
- income a property generates after operating costs but before financing and taxes.
| Component | $ | $/SF |
|---|---|---|
| Gross rent | $73.8k | $25.56 |
| − Vacancy | −$4.8k | −$1.65 |
| EGI | $69.1k | $23.91 |
| − OpEx | −$20.7k | −$7.17 |
| NOI | $48.4k | $16.74 |
2,889 SF · lease $25.56/SF/yr · vacancy 6.46% · expense 30.00%
Alternative Uses
Best Use
Multifamily LT 5
$690.7K
$604.4K – $805.9K
NOI $48,351 @ 7.0% cap · market cap 5.20%
Second Best
Apartment 5plus
$634.7K
$555.3K – $740.5K
NOI $44,427 @ 7.0% cap · market cap 4.78%
Theoretical Best
Warehouse
$1.05M
$915.4K – $1.22M
NOI $73,230 @ 7.0% cap · market cap 7.88%
Zoning and permitted uses should be independently verified with authorities.
Property Analytics
Current Use
Lease Details
Multi-tenant
Tenancy
Location Intelligence
Trade Area within ½ mile
2,459
Businesses Nearby
Explore this area
Business Placement
Demographics for 07002, NJ
71,686
Population
30,161
Households
2.4
Avg Household Size
38
Median Age
40%
College-Educated
91%
High-School Grad
5.8 sq mi
ZIP Area
12,360
Density / Sq Mi
$81,285
Median Household Income
$51,157
Median Earnings
$1,593
Median Rent
$446,100
Median Home Value
Market
Vacancy Rate% for Multifamily in Northeast region

Questions? Ask Rey
Realmo’s AI knows this listing — price, zoning, demand, history. Ask anything.





Frequently Asked Questions
What type of property is this?
Duplex - Two vacant, separately metered units in a Tudor-style duplex with a 2025 roof, plus four-car parking and a fenced backyard.
Where is this duplex located?
The property is located at 7 Gregg Lane Bayonne, NJ.
What is the asking price?
The asking price for this property is $929,000.
What are key features of this property?
This property features: Two units delivered vacant and separately metered; New roof installed in 2025; Approximately 3,600 finished SF across six bedrooms, three full baths, and two half baths


