Duplex with Up to 6-Unit
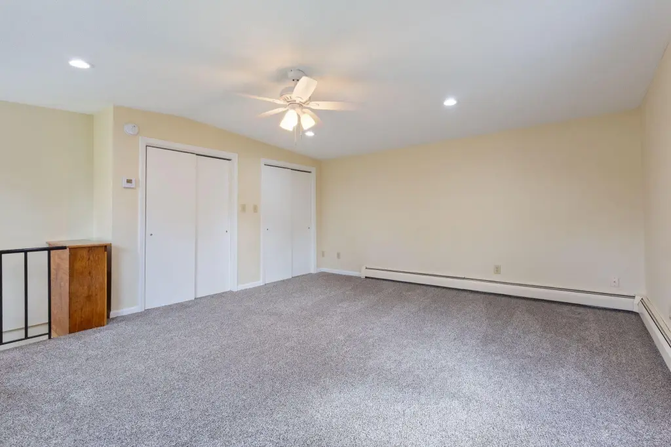
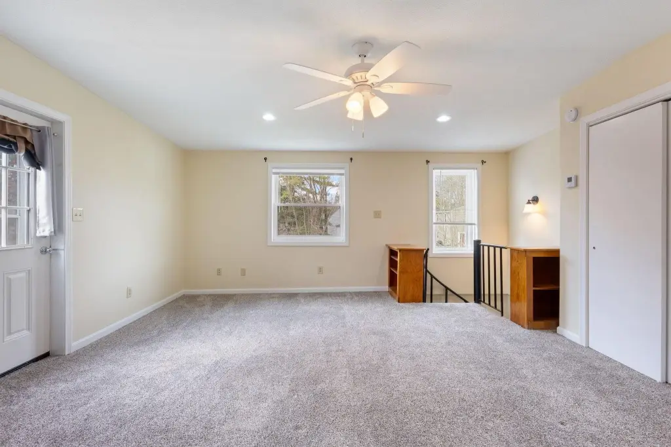
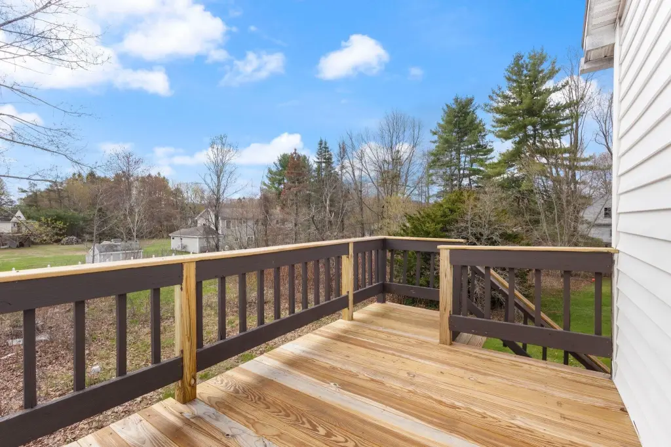
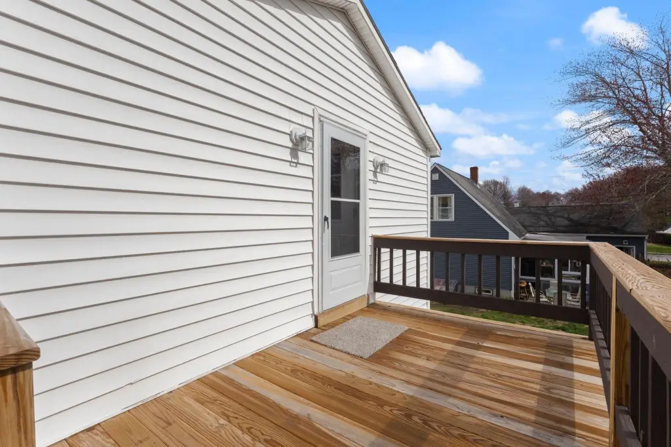
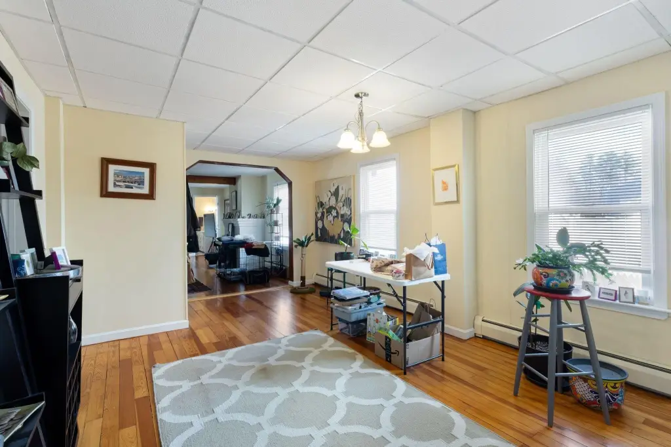
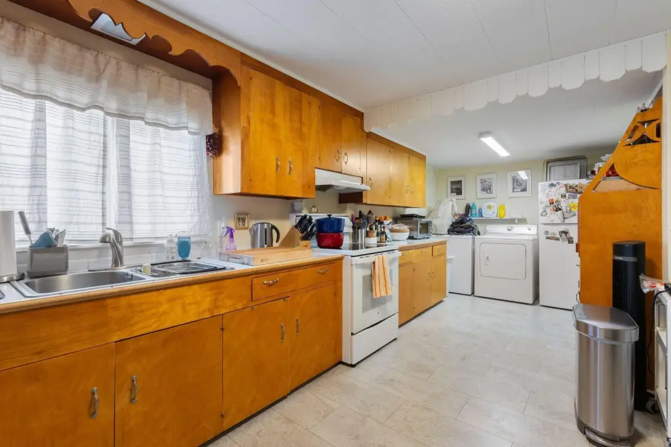
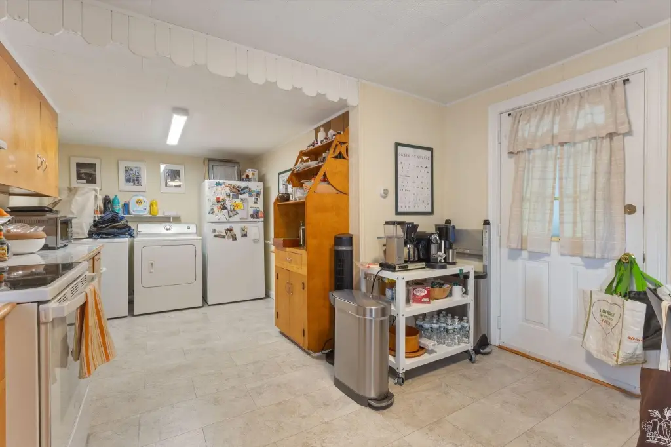
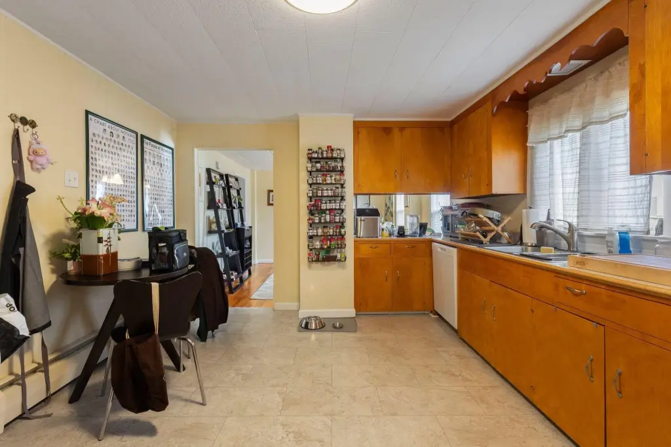
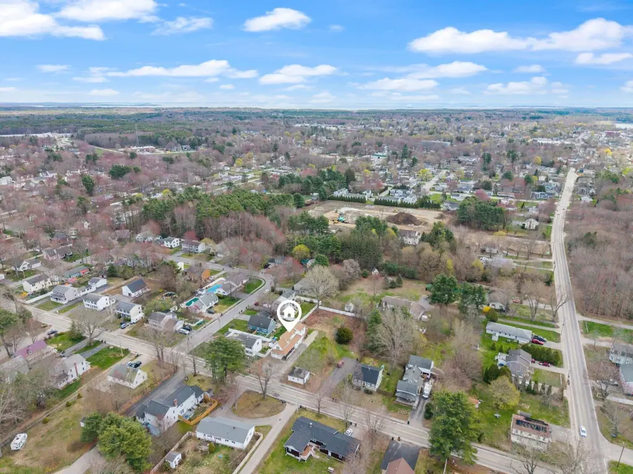
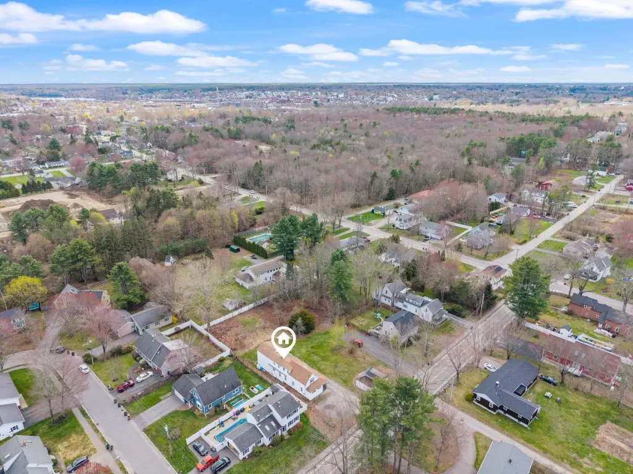
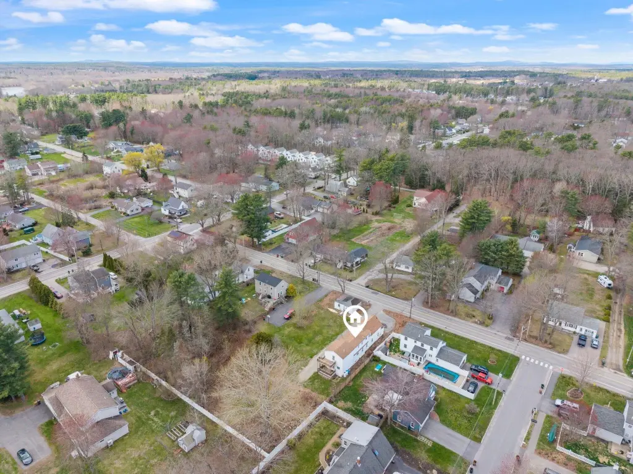
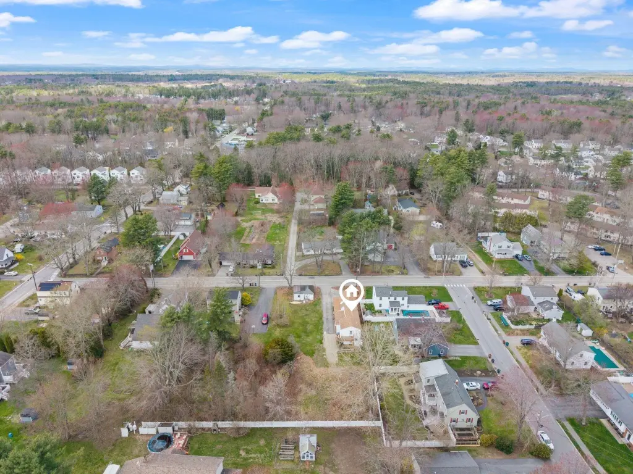
For Sale
$599,999
7 Garfield Street, Saco, ME 04072
MULTI_FAMILY - Other - Saco, ME
Property Size2,314 SF
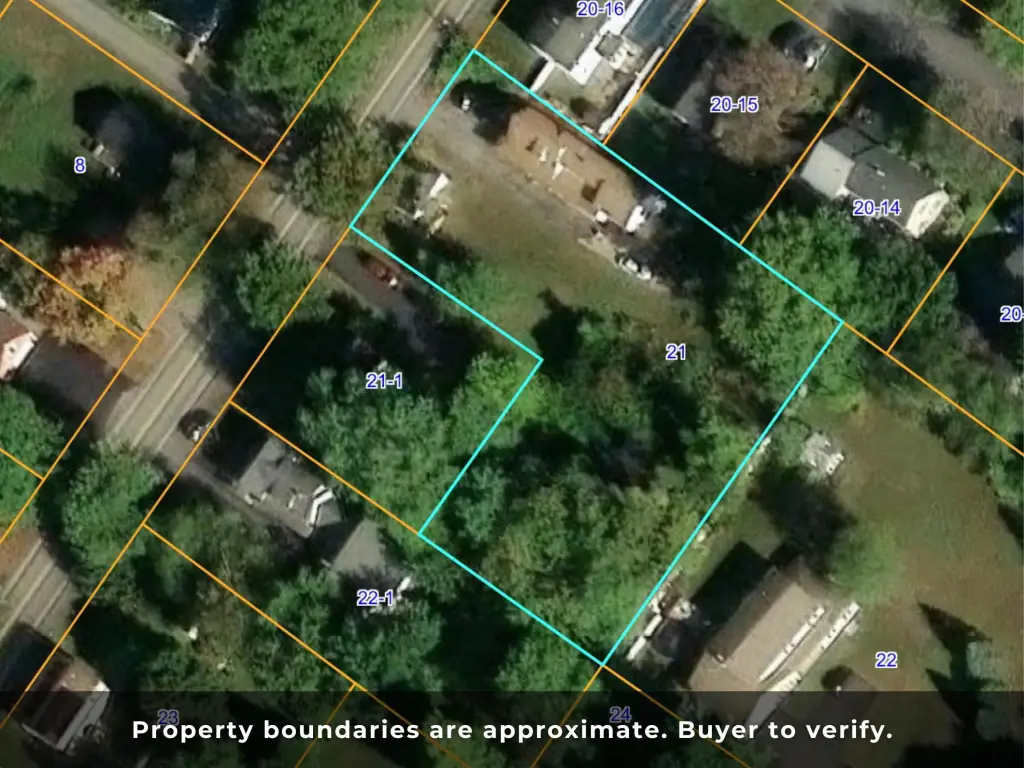
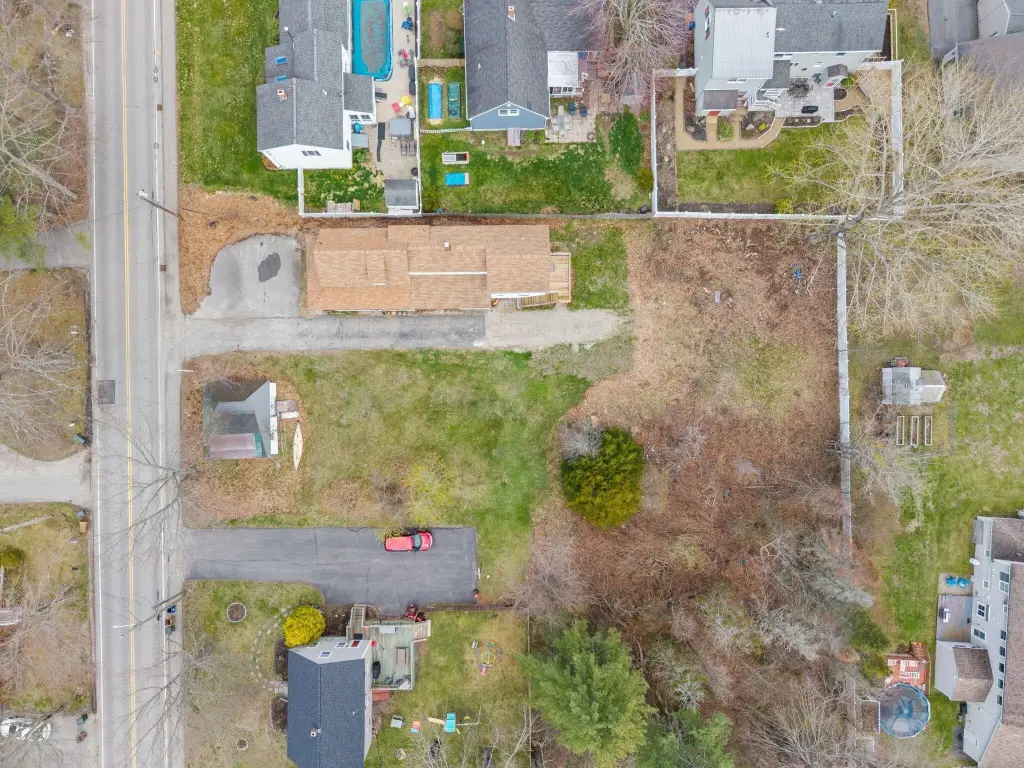
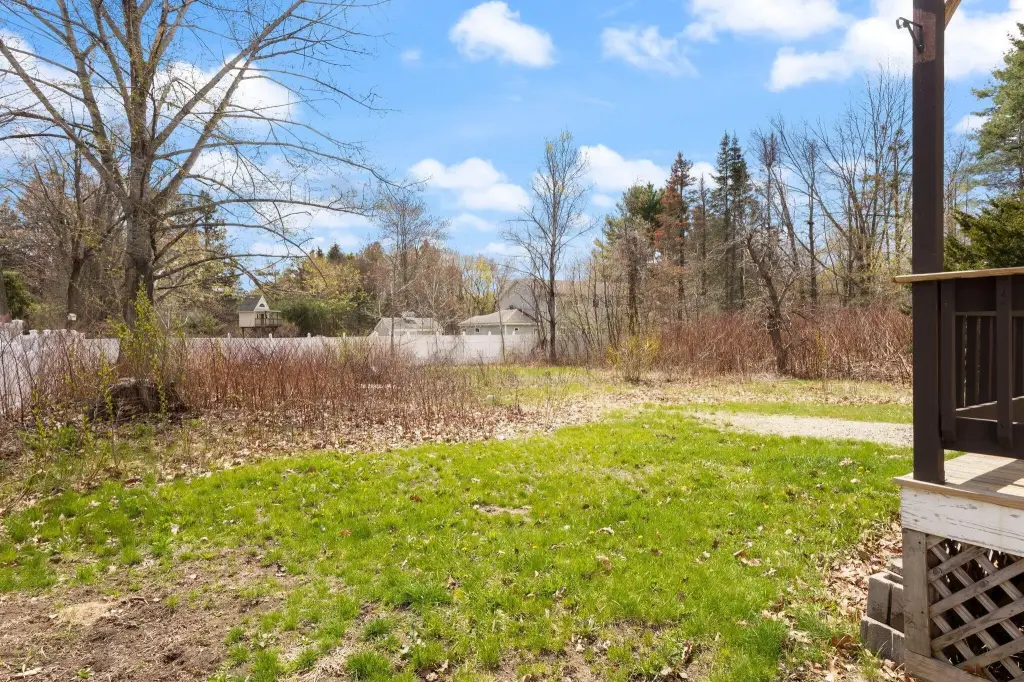
Lot Size0.75 Acres
Price / SF$259.29
Days on Market18
Property Features for 7 Garfield Street
General Information
Property type
Residential Multi Family
Property subtype
Other
Zoning
R-2
Bathrooms
3
Full bathrooms
3
Rooms
Bathroom 2, Bathroom 3, Bathroom 1, Basement
Parking features
Off Street
Patio and Porch features
Deck, Porch
Interior features
Other Amenities, 1st Floor Bedroom, Bathtub, Shower, Storage, Primary Bedroom w/Bath
Basement
Full, Unfinished
Lot features
Near Country Club, Open, Level, Sidewalks, Interior Lot, Near Golf Course, Near Public Beach, Near Shopping, Near Turnpike/ Interstate, Near Town, Neighborhood, Suburban, Near Railroad
Standard status
Active
Size
2,314 SF
Lot size
0.75 Acres
Taxes and HOA fees
Tax Year
2026
Tax Annual Amount
5552
Utilities
Sewer type
Public Sewer
Heating system
Oil, Natural Gas, Hot Water(Heating), Baseboard, Propane (Heating), Zoned
Water source
Public
Building Details
Year built
1925
Floors in Building
2
Number of units
2
Flooring type
Carpet, Vinyl, Wood
Building materials
Wood Frame, Vinyl Siding, Wood Siding
Roof type
Shingle
Architectural style
Other
Additional Structures
Other, Storage
Listing Agency:
Maine Real Estate Co
(207) 292-1030
Listed By:
Bailey Pate · License #DB927429
(207) 229-5449
Added: Jul 20
Changed: Aug 4
Last Checked: Aug 6 at 8:06AM
MLS# 1660328
Copyright © 2026 Maine Listings. All rights reserved. All information provided by the listing agent/broker is deemed reliable but is not guaranteed and should be independently verified.
Investment Insights
Based on property information with market context.
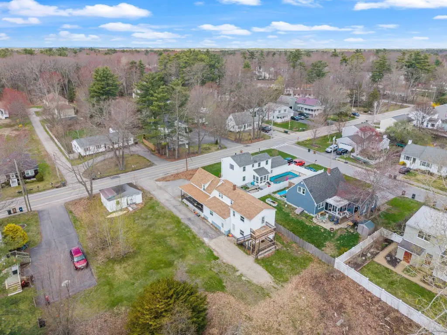
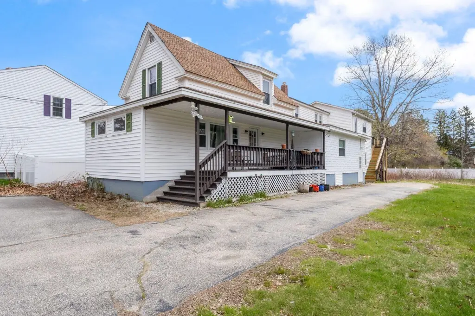
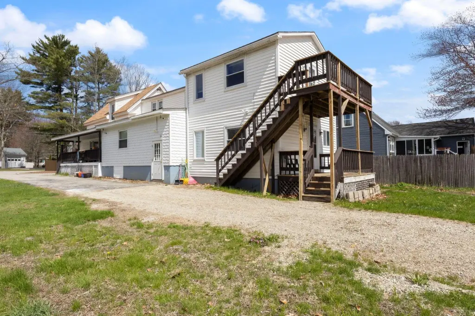
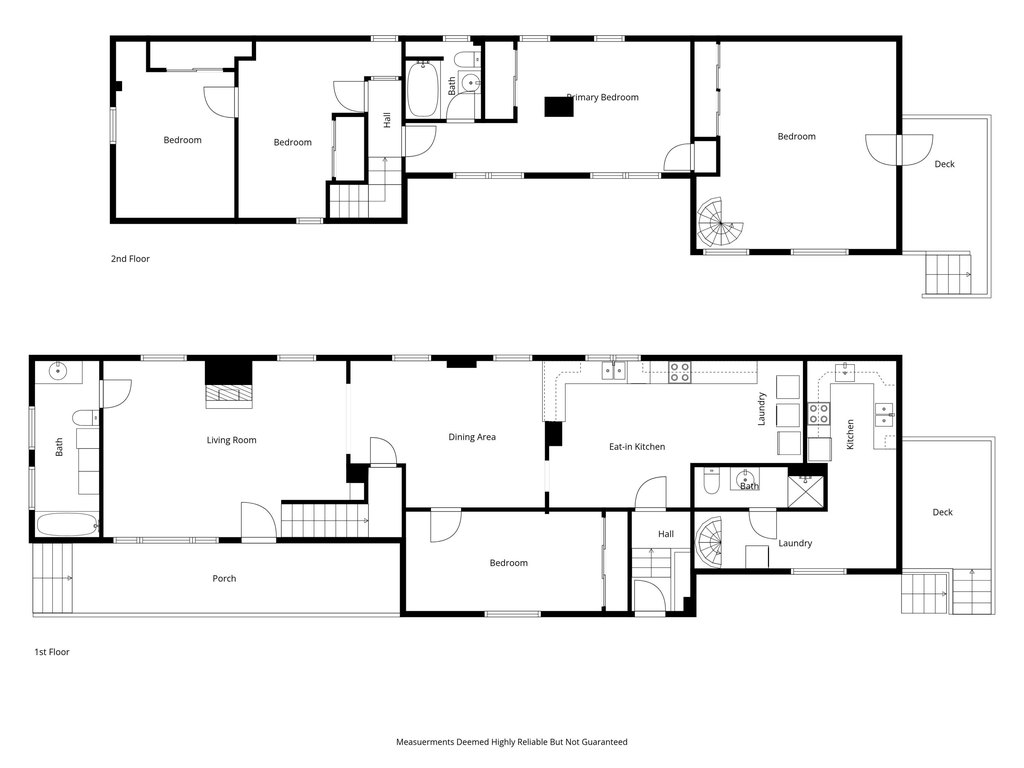
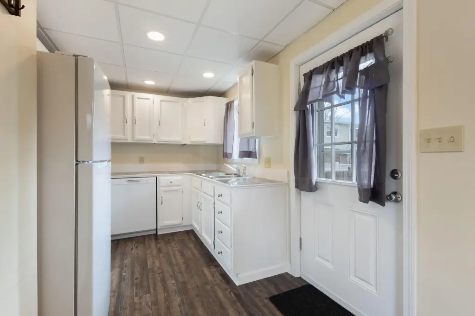
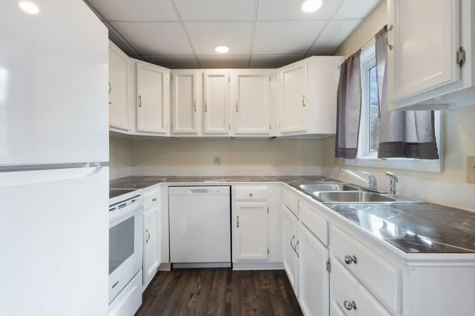
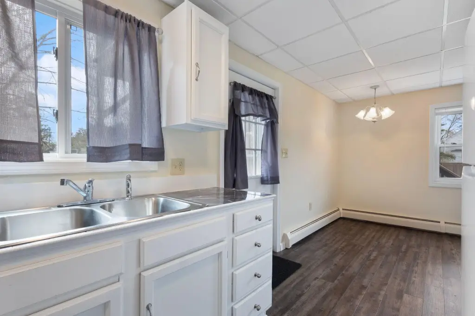
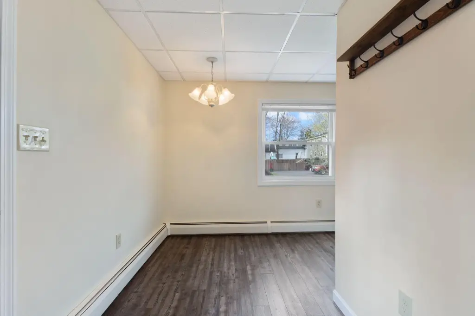
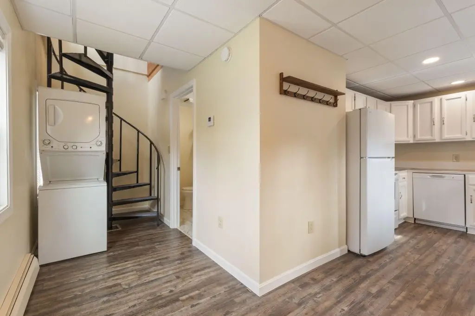
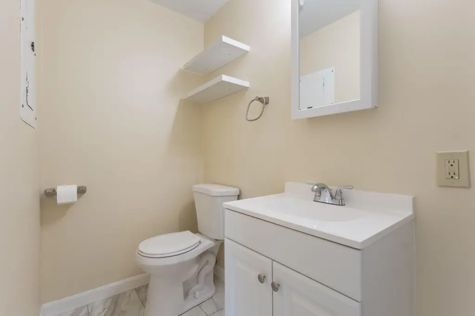
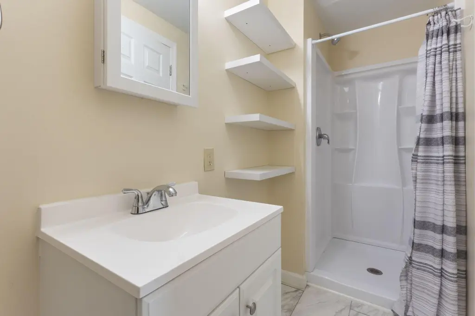
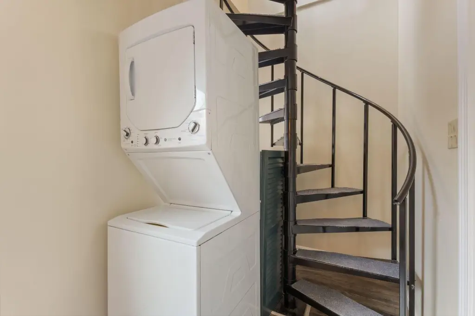
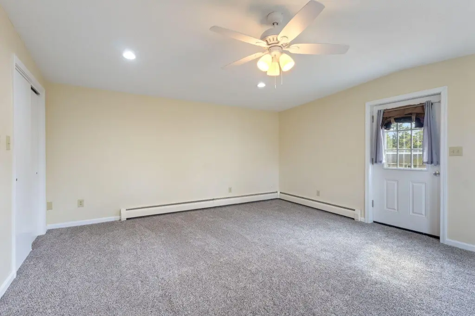
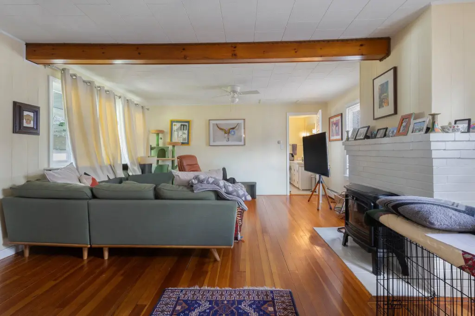
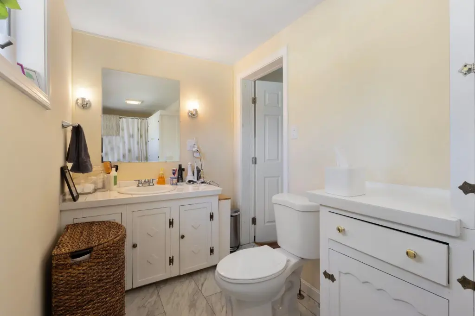
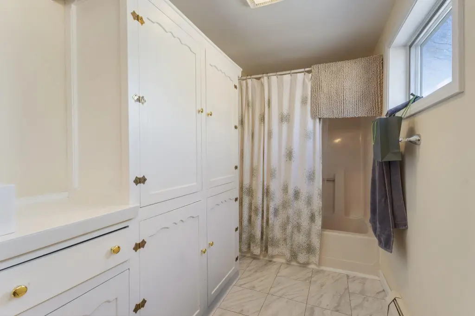
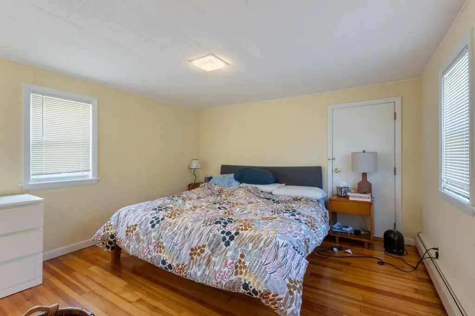
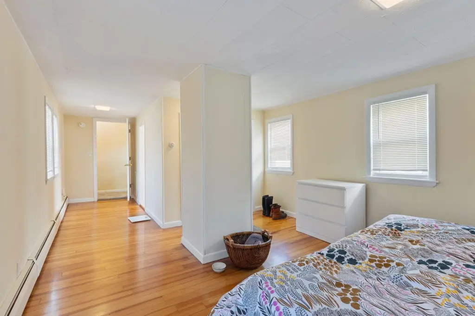
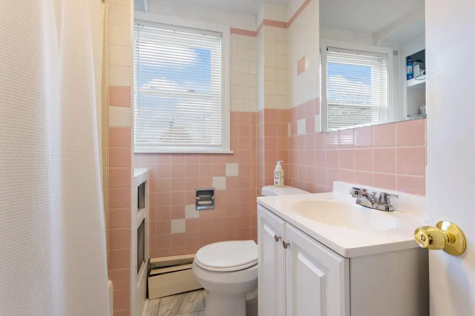
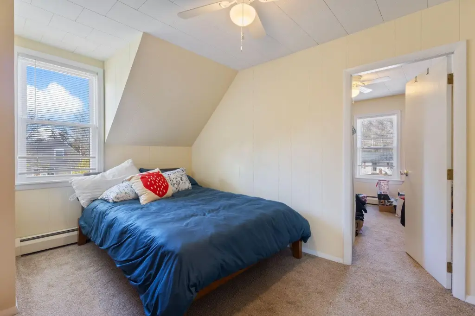
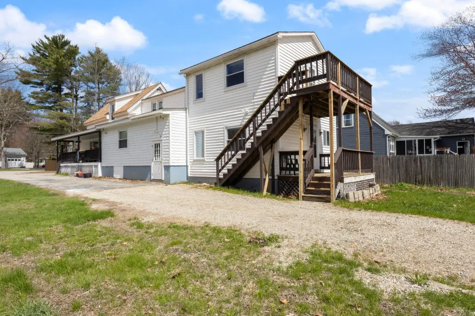
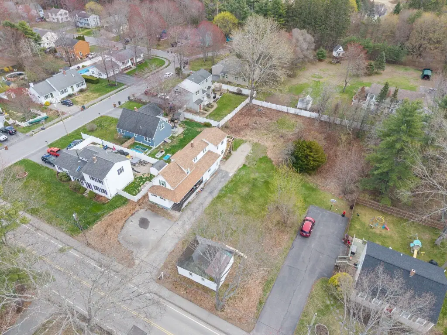
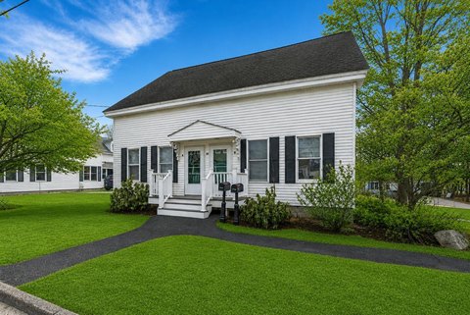
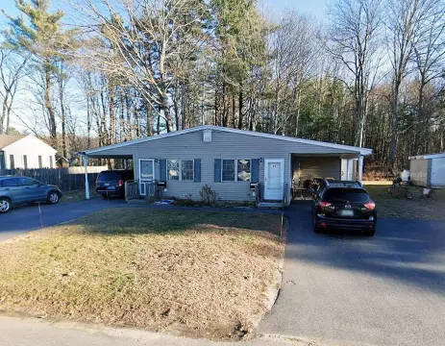
This duplex offers two units plus a full basement, set on a 0.75-acre lot. Unit 1 features a first-floor living layout with additional space upstairs, including a 3 to 4 bedroom configuration and 2 full baths. Unit 2 is 600 square feet and was fully renovated within the past year, with updates including a new kitchen and bathroom, flooring, and in-unit washer and dryer. The property is built with wood frame construction and vinyl and wood siding, with a shingle roof, public water, and public sewer.
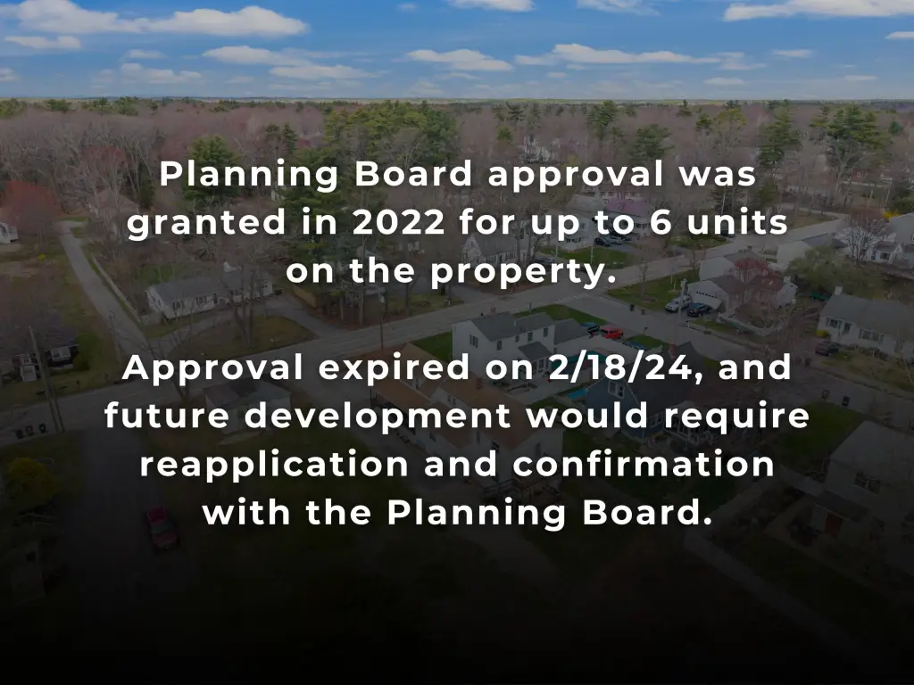
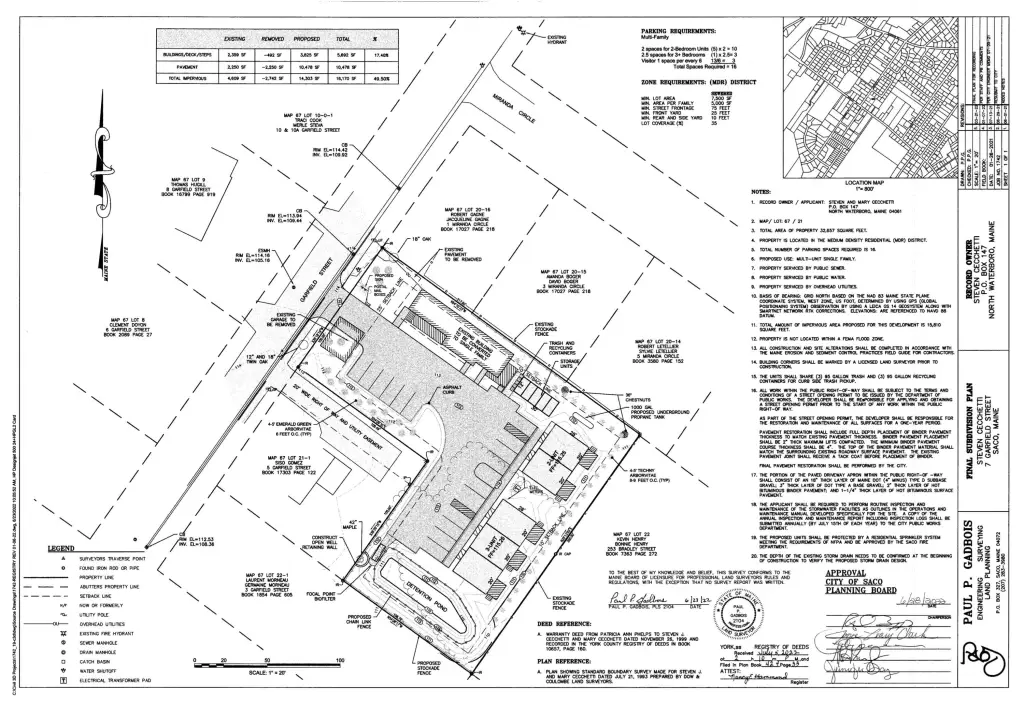
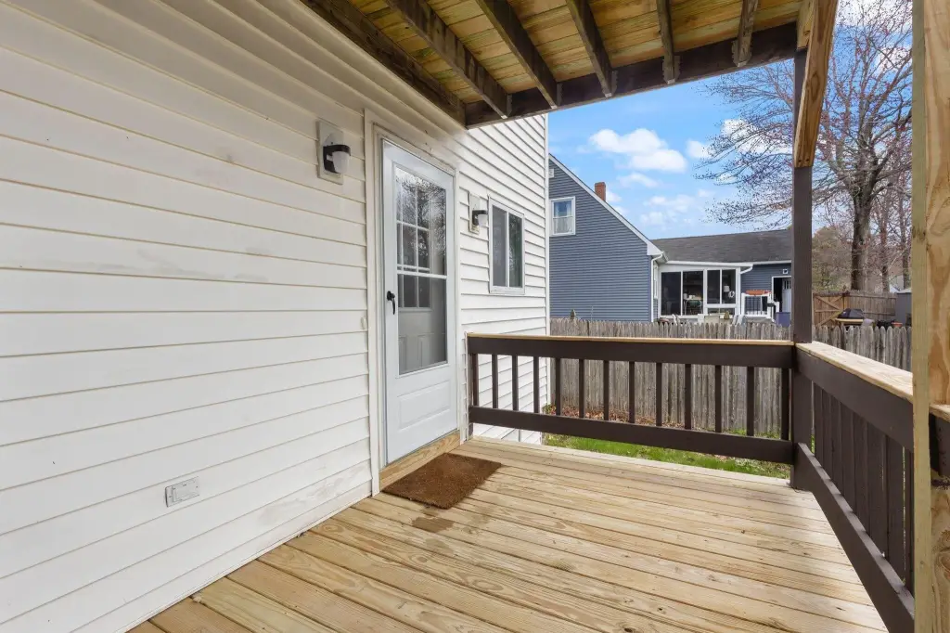
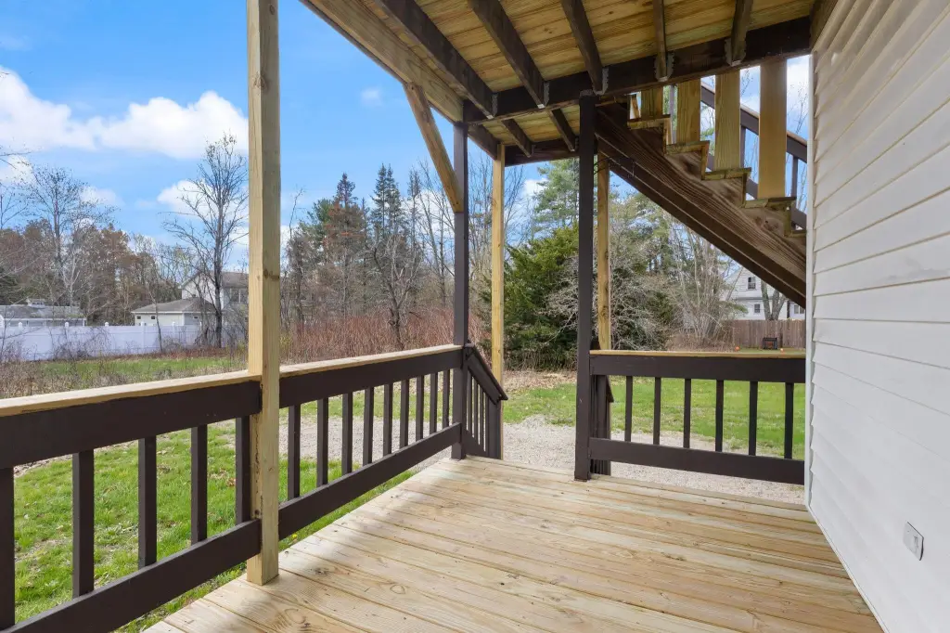
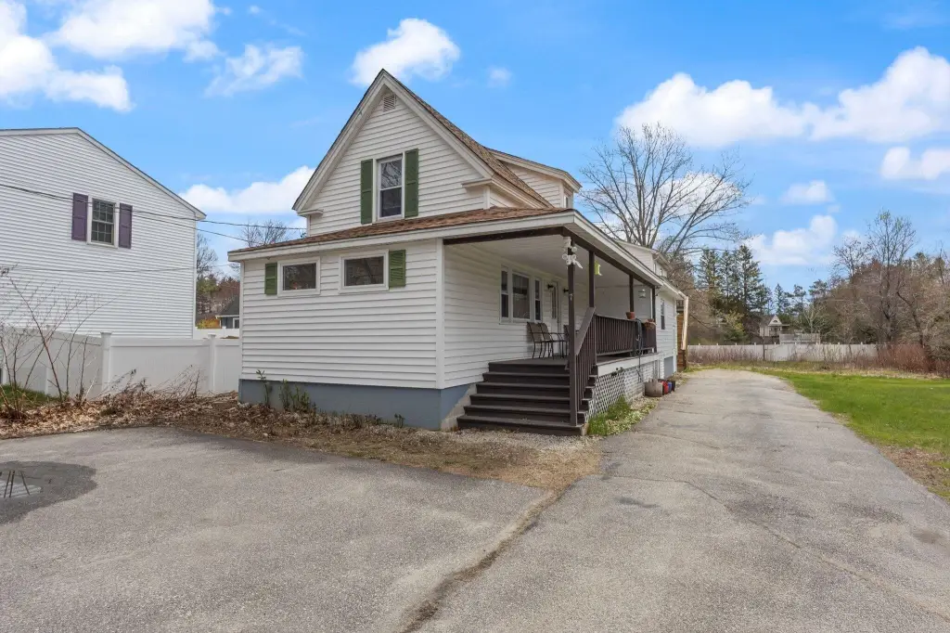
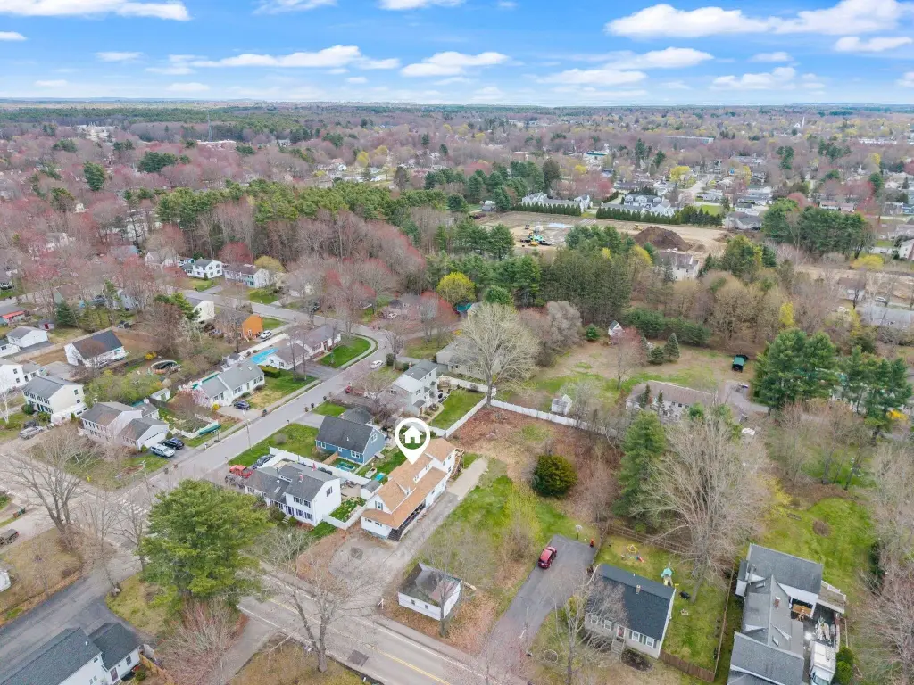
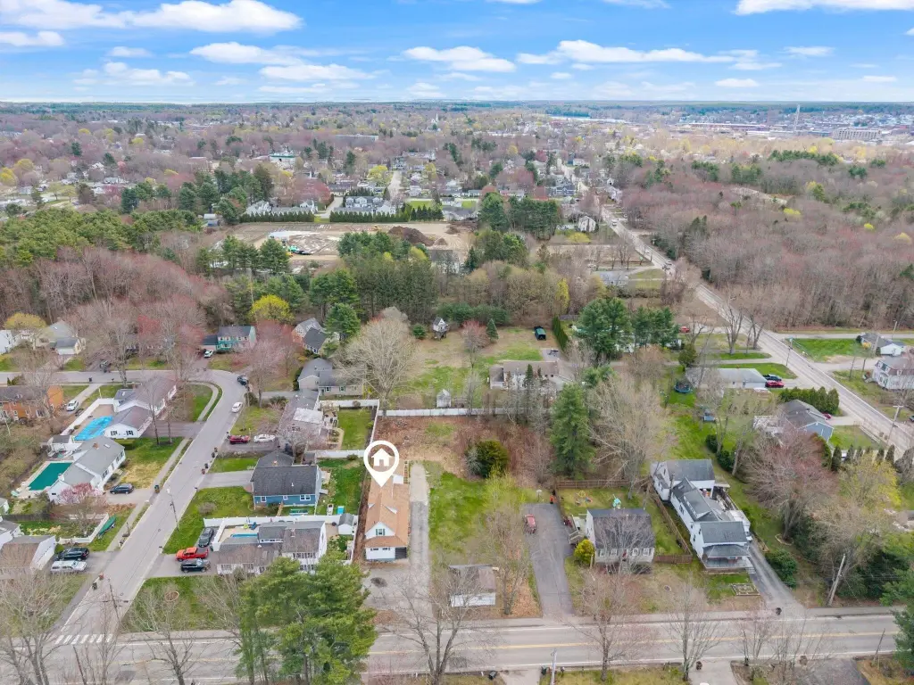
Zoned R-2, the property allows for up to 6 total units. Prior engineering and Planning Board approval in 2022 supports additional development potential; however, the approval expired on 2/18/24. Additional exterior improvements include a paved driveway and off-street parking, along with a porch and deck.
Location in Saco provides convenient access to downtown Saco, local restaurants and shopping, and the Maine coastline, with easy routes to Route 1 and I-95 for commuting to Portland and surrounding areas.
Zoned R-2, the property allows for up to 6 total units. Prior engineering and Planning Board approval in 2022 supports additional development potential; however, the approval expired on 2/18/24. Additional exterior improvements include a paved driveway and off-street parking, along with a porch and deck.
Location in Saco provides convenient access to downtown Saco, local restaurants and shopping, and the Maine coastline, with easy routes to Route 1 and I-95 for commuting to Portland and surrounding areas.
Key Highlights
- R‑2 zoning allows up to 6 total units; Planning Board approval expired 2/18/24
- 0.75‑acre lot with paved driveway and off‑street parking
- Unit 1: 1,800 SF with 3 to 4 bedrooms and 2 full baths
Financial Insights For Multifamily LT 5
Simulate Cap Rate and NOI
NOI Build-Up
- Vacancy
- income lost from leasable area expected to sit empty during the year — subtracted from gross rent.
- EGI (Effective Gross Income)
- gross rent minus vacancy losses — the realistic income before paying operating costs.
- OpEx (Operating Expenses)
- recurring costs to operate the property (property tax, insurance, utilities, maintenance, management) — excludes financing and capital improvements.
- NOI (Net Operating Income)
- income a property generates after operating costs but before financing and taxes.
| Component | $ | $/SF |
|---|---|---|
| Gross rent | $58.9k | $25.44 |
| − Vacancy | −$2.9k | −$1.26 |
| EGI | $56.0k | $24.18 |
| − OpEx | −$16.8k | −$7.25 |
| NOI | $39.2k | $16.93 |
2,314 SF · lease $25.44/SF/yr · vacancy 4.94% · expense 30.00%
Alternative Uses
Best Use
Multifamily LT 5
$559.6K
$489.7K – $652.9K
NOI $39,172 @ 7.0% cap · market cap 6.53%
Second Best
Apartment 5plus
$510.9K
$447.0K – $596.0K
NOI $35,761 @ 7.0% cap · market cap 5.96%
Theoretical Best
Office A
$733.5K
$641.8K – $855.8K
NOI $51,347 @ 7.0% cap · market cap 8.56%
Zoning and permitted uses should be independently verified with authorities.
Property Analytics
Property Profile
Current Use
Lease Details
Multi-tenant
Tenancy
Yes
Highway access
Yes
Paved road access
Location Intelligence
Trade Area within ½ mile
198
Businesses Nearby
Explore this area
Business Placement
Demographics for 04072, ME
20,381
Population
9,619
Households
2.1
Avg Household Size
43
Median Age
40%
College-Educated
96%
High-School Grad
38.6 sq mi
ZIP Area
528
Density / Sq Mi
$84,328
Median Household Income
$47,419
Median Earnings
$1,268
Median Rent
$370,300
Median Home Value
Market
Vacancy Rate% for Multifamily in Northeast region

Questions? Ask Rey
Realmo’s AI knows this listing — price, zoning, demand, history. Ask anything.



Frequently Asked Questions
What type of property is this?
Duplex - Duplex on a 0.75-acre lot zoned R-2, with approval history supporting additional development potential.
Where is this duplex located?
The property is located at 7 Garfield Street Saco, ME.
What is the asking price?
The asking price for this property is $599,999.
What are key features of this property?
This property features: R‑2 zoning allows up to 6 total units; Planning Board approval expired 2/18/24; 0.75‑acre lot with paved driveway and off‑street parking; Unit 1: 1,800 SF with 3 to 4 bedrooms and 2 full baths


