Two-Story Restaurant With Event
For Sale
$249,000
7 E Main Street, Falconer, NY 14733
CommercialSale, Falconer, NY
Property Size8,172 SF
Lot Size0.08 Acres
Price / SF$30.47
Days on Market47
Property Features for 7 E Main Street
General Information
Property type
Commercial Sale
Property subtype
Other
Zoning
481
Parking
4
Lot features
Irregular Lot
Elementary school district
Falconer
Middle school district
Falconer
High school district
Falconer
Subdivision
Falconer-Village-063803
Standard status
Active
APN
063803-371-006-0003-076-000
Size
8,172 SF
Lot size
0.08 Acres
Taxes and HOA fees
Tax Annual Amount
4543
Utilities
Sewer type
Public Sewer
Heating system
Forced Air, Natural Gas
Water source
Public
Building Details
Year built
1900
Floors in Building
2
Roof type
Rubber, Membrane
Listing Agency:
Real Estate Advantage
(716) 484-2020
Listed By:
Richard Benedetto · License #31BE0882362
(716) 665-9403
Added: Aug 31
Changed: Sep 16
Last Checked: Oct 16 at 11:06PM
MLS# R1710448
Copyright © 2026 New York State Alliance of MLSs, LLC. All rights reserved. All information provided by the listing agent/broker is deemed reliable but is not guaranteed and should be independently verified.

Ask AI about this property
Review the available facts, identify missing information and prepare questions for the agent.
Investment Insights
Based on property information with market context.
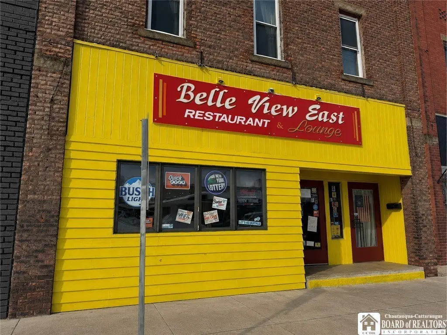
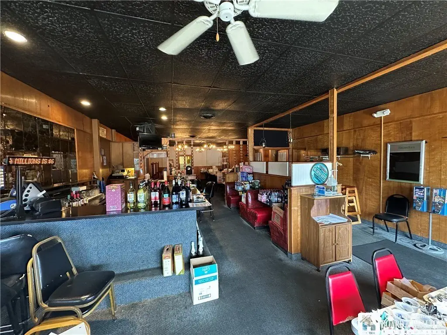
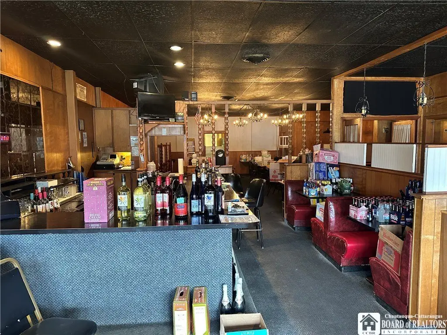
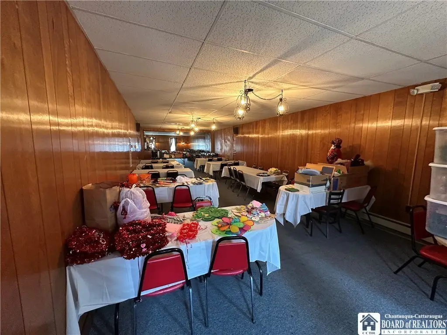
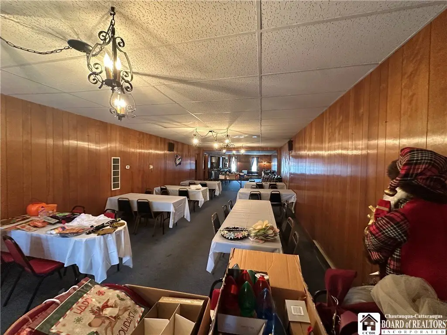
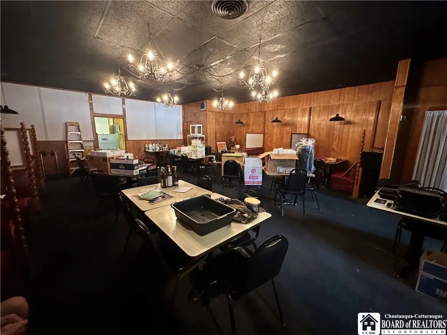
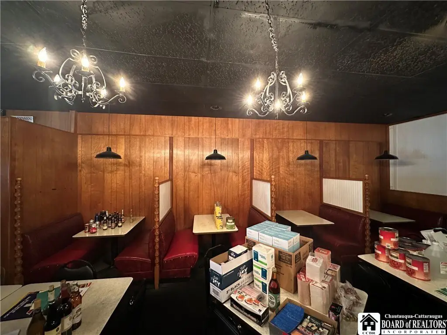
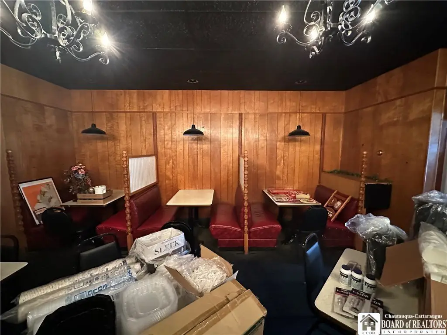
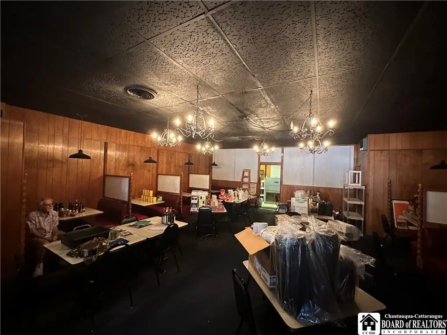
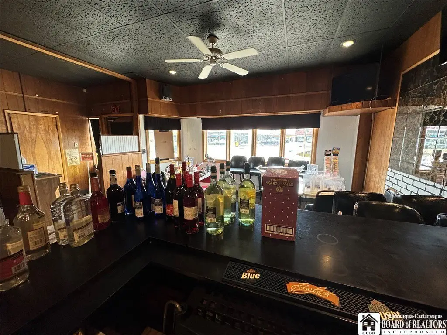
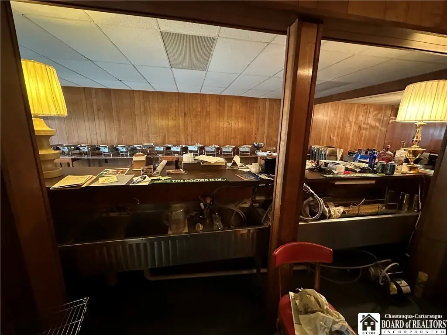
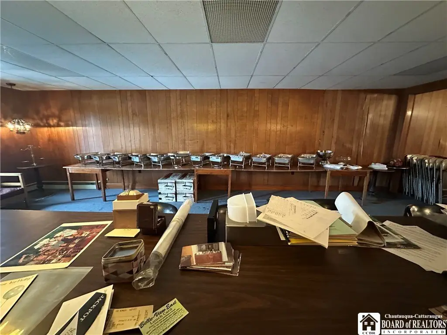
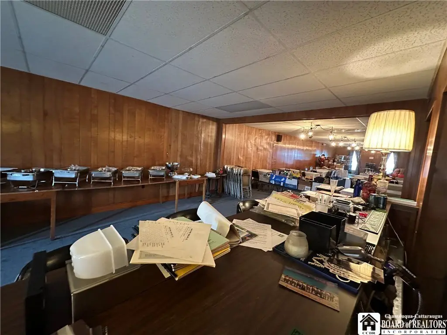
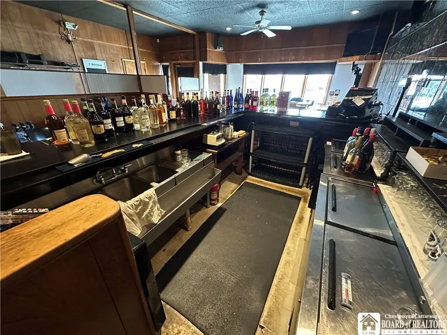
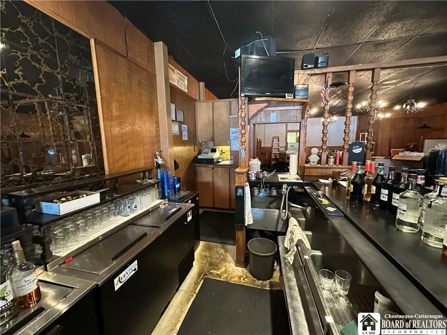
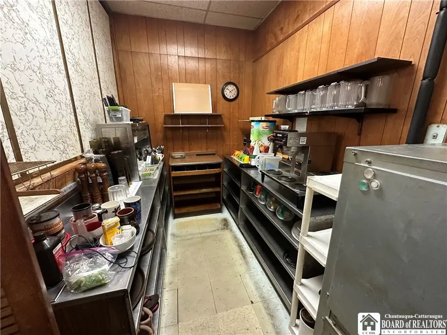
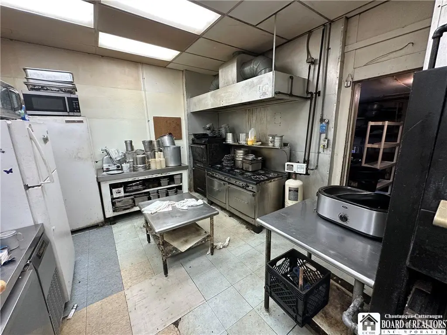
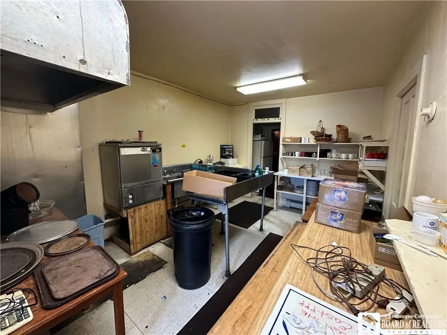
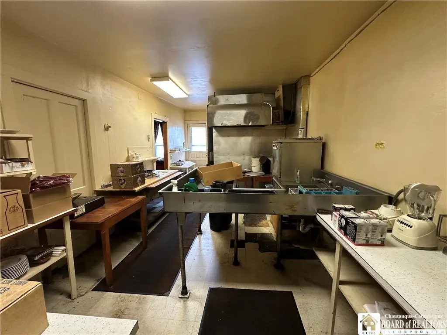
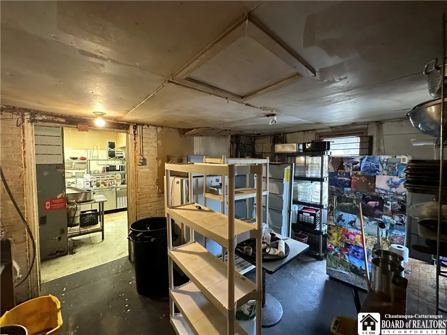
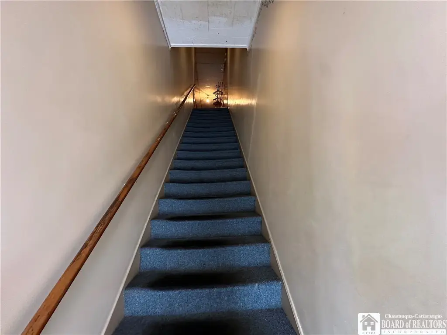
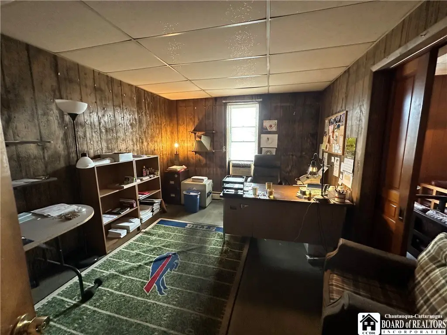
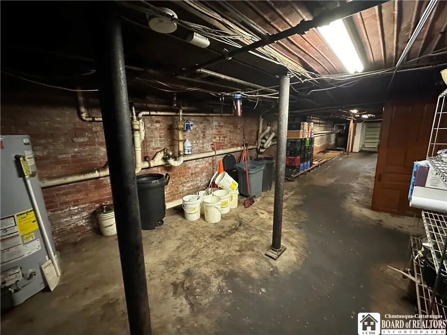
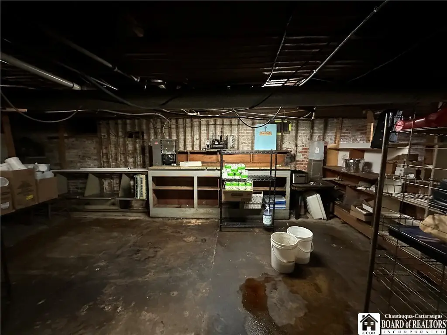
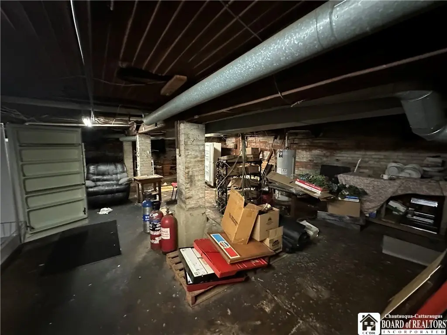
This 8,172-square-foot restaurant property includes a main-level bar and dining area with seating for approximately 80 guests. The second floor adds seating for approximately 80 more, a second bar, and adaptable event space used for banquets, private parties, and special events. An owner’s office and secondary food-preparation area are also located upstairs.
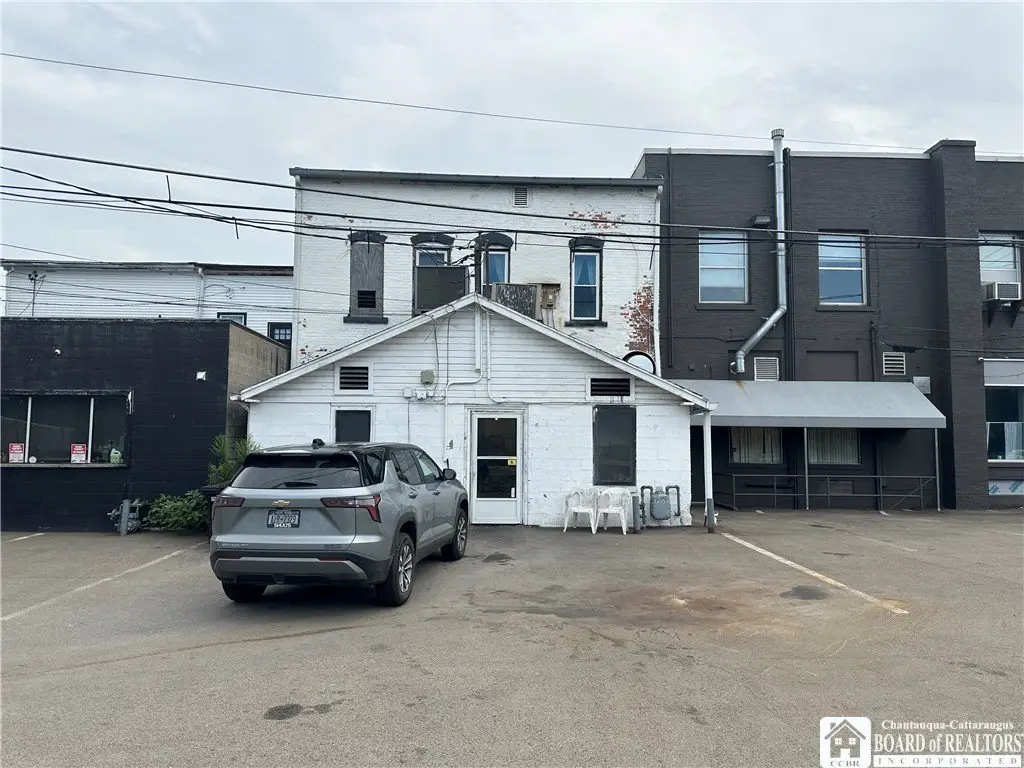
The sale covers the real estate and building. Furniture, fixtures, restaurant equipment, and other business-related personal property are excluded but may be negotiated separately. The property was built in 1900 and has natural gas forced-air heat, a rubber membrane roof, public water, and public sewer. Ample common parking is available, supplemented by four private rear parking spaces. Zoning is 481.
The sale covers the real estate and building. Furniture, fixtures, restaurant equipment, and other business-related personal property are excluded but may be negotiated separately. The property was built in 1900 and has natural gas forced-air heat, a rubber membrane roof, public water, and public sewer. Ample common parking is available, supplemented by four private rear parking spaces. Zoning is 481.
Key Highlights
- 8,172‑square‑foot restaurant property built in 1900
- Main level seats approximately 80 guests with bar and dining areas
- Second floor offers seating for approximately 80, a second bar, and event space
Property Analytics
Unlock full access to Insights
Subscribe to Realmo Intelligence
Open Analytics
Current Use
Location Intelligence
Trade Area within ½ mile
375
Businesses Nearby
41k
Monthly Visits Nearby
Under-served
Demand for This Use
Explore this area
Business Placement
Foot Traffic Nearby
Dining 35%
Groceries 35%
Shops & Services 28%
Hotels & Casinos 1%
Burger King
Dining
14,302 visits/mo
0.1 miles
Tops Friendly Markets
Groceries
14,147 visits/mo
0.2 miles
Crosby's
Shops & Services
6,415 visits/mo
0.2 miles
Mobil
Shops & Services
4,093 visits/mo
0.1 miles
M&T Bank
Shops & Services
860 visits/mo
0.1 miles
Demographics for 14733, NY
3,663
Population
1,626
Households
2.3
Avg Household Size
43
Median Age
16%
College-Educated
93%
High-School Grad
26.7 sq mi
ZIP Area
137
Density / Sq Mi
$56,157
Median Household Income
$34,215
Median Earnings
$675
Median Rent
$102,000
Median Home Value
Check the figures for this property
Cap Rate, Value Estimation, Potential NOI and more
View Realmo Analytics
Market
Vacancy Rate% for Retail in Northeast region





Frequently Asked Questions
What type of property is this?
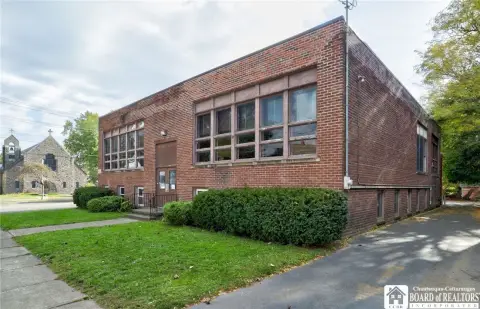
Conventional restaurant - Two-level layout includes bar service, dining areas, and flexible space for private events and banquets.
Where is this conventional restaurant located?
The property is located at 7 E Main Street Falconer, NY.
What is the asking price?
The asking price for this property is $249,000.
What are key features of this property?
This property features: 8,172‑square‑foot restaurant property built in 1900; Main level seats approximately 80 guests with bar and dining areas; Second floor offers seating for approximately 80, a second bar, and event space