Build-to-Suit Mixed-Use
For Lease
Contact for pricing
7 Copeland Avenue, La Crosse, WI 54603
Divisible shell spaces are planned for retail, office, medical, or restaurant occupancy.
Space Size6,560 SF - 7,500 SF
Days on Market109
Property Features for 7 Copeland Avenue
General Information
Standard status
Active
Size
6,560 SF - 7,500 SF
Property subtype
Special Purpose
Space & Availability
Divisible
Yes
Condition
Shell
Building Details
Tenancy
Multiple
Spaces For Lease
at 7 Copeland Avenue Contact us- Size
- 6,560 SF
- Type
- Special Purpose
- Lease Type
- NNN
- Availability
- Active
North Building Commercial Space
- Size
- 7,500 SF
- Type
- Special Purpose
- Availability
- Active
East Building Commercial Space
Listing Agency:
Three Sixty Real Estate Solutions
Listed By:
Jenny Ristow · License #54650
Source:
Crexi
Added: May 13
Changed: Aug 29
Last Checked: Aug 29 at 3:50PM
Displayed information is deemed reliable but is not guaranteed and should be independently verified. All listing content including descriptions, pricing, images are the copyrighted material of Three Sixty Real Estate Solutions
Investment Insights
Based on property information with market context.
The project at 7 Copeland Avenue includes two commercial components: an East commercial building and a North mixed-use building. Both offer divisible white-box or shell-condition spaces that can be configured for a range of commercial applications, including retail, office, medical, and restaurant use.
The development is positioned at the gateway to Downtown La Crosse and incorporates a new apartment building within the overall project. Its commercial component is offered as a build-to-suit opportunity, with surrounding residential development adding context to the planned mixed-use setting.
The development is positioned at the gateway to Downtown La Crosse and incorporates a new apartment building within the overall project. Its commercial component is offered as a build-to-suit opportunity, with surrounding residential development adding context to the planned mixed-use setting.
Key Highlights
- Two commercial components include an East building and a North mixed‑use building
- Divisible white‑box or shell‑condition spaces
- Build‑to‑suit commercial opportunity
Property Analytics
Current Use
Lease Details
NNN (Triple Net)
Lease Type
Location Intelligence
Trade Area within ½ mile
898
Businesses Nearby
Explore this area
Business Placement
Demographics for 54603, WI
14,203
Population
7,168
Households
2
Avg Household Size
39
Median Age
21%
College-Educated
92%
High-School Grad
8.9 sq mi
ZIP Area
1,596
Density / Sq Mi
$49,693
Median Household Income
$37,917
Median Earnings
$936
Median Rent
$175,500
Median Home Value
Market
Vacancy Rate% for Office in Midwest region

Questions? Ask Rey
Realmo’s AI knows this listing — price, zoning, demand, history. Ask anything.





Frequently Asked Questions
What type of property is this?
Mixed-use property - Divisible shell spaces are planned for retail, office, medical, or restaurant occupancy.
Where is this mixed-use property located?
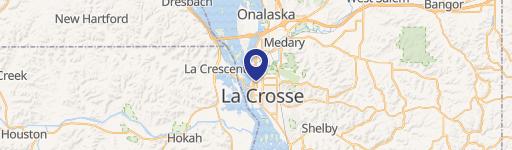
The property is located at 7 Copeland Avenue La Crosse, WI.
What are key features of this property?
This property features: Two commercial components include an East building and a North mixed‑use building; Divisible white‑box or shell‑condition spaces; Build‑to‑suit commercial opportunity


