Two-Unit Duplex with Detached
7 Clearview Ave, Worcester, MA 01605
For Sale
New
$609,000
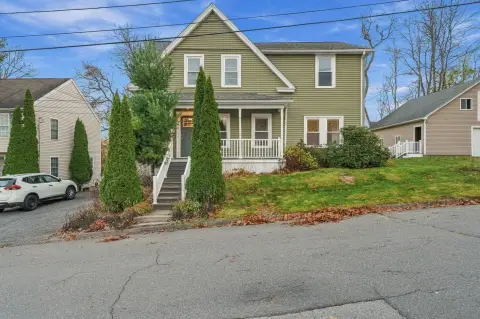
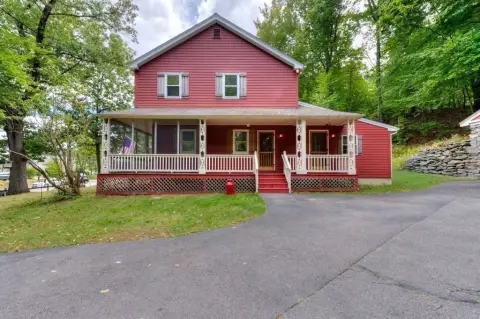
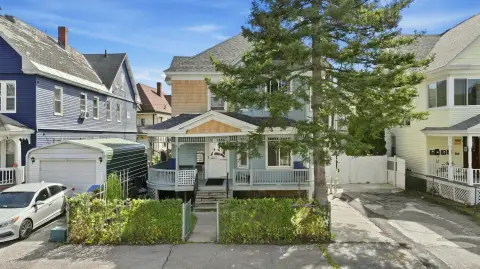
A two-bedroom first-floor residence is paired with a four-bedroom home across the second and third floors.
Property Size1,910 SF
Lot Size0.18 Acres
Price / SF$192.78
Days on Market3
Property Features for 7 Clearview Ave
General Information
Standard status
Size
Lot size
Property subtype
Lease Term
Site & Location
Neighborhood
Units
Unit Mix
Multifamily Units
Amenities
fireplace
sunroom
patio
Building Details
Building Size
Year Built
Listing Agency:
Coldwell Banker Realty - Worcester
(508) 795-7500
Listed By:
Catherine Meyer
(508) 864-1117
Source:
Iverty
Added: Nov 19
Changed: Nov 21
Last Checked: Nov 21 at 2:24AM
Displayed information is deemed reliable but is not guaranteed and should be independently verified. All listing content including descriptions, pricing, images are the copyrighted material of Coldwell Banker Realty - Worcester

Ask AI about this property
Review the available facts, identify missing information and prepare questions for the agent.
Investment Insights
Based on property information with market context.
At 7 Clearview Ave in Worcester, this 1910 duplex contains 3,159 square feet and 13 rooms across two residences. The first-floor unit has two bedrooms, one full bath, gas heat, hardwood flooring, a living-room fireplace, and a sunroom. The upper residence occupies the second and third floors and includes four bedrooms, two full baths, a remodeled kitchen with granite countertops, hardwood floors, two fireplaces, and a sunroom. A front staircase connects the second-floor living room to the third floor, which also has a private rear exit.
The outdoor areas include a backyard patio, a recently added walkway, a driveway, and a detached two-car garage. The chimney has been relined and capped.
The outdoor areas include a backyard patio, a recently added walkway, a driveway, and a detached two-car garage. The chimney has been relined and capped.
Key Highlights
- 3,159 square feet with 13 rooms
- Two residences with six bedrooms and three full baths
- Upper unit spans the second and third floors and has a private rear exit
Financial Insights
Estimated NOI and Cap Rate
NOI / Yr
Cap Rate
Suggested Prices Based on Cap Rates
Cap Rate 5%
Cap Rate 7%
Cap Rate 9%
NOI Build-Up for 3,159 SF
Gross rent
(/SF)
Vacancy
(/SF)
EGI
(/SF)
OpEx
(/SF)
NOI
(/SF)
Market Conditions
Area
Worcester, MA
Vacancy
Lease Rate
/SF/Yr
Expense Ratio
Alternative Uses
Best Use
–
NOI @ 7.0% cap
Second Best
–
NOI @ 7.0% cap
Theoretical Best
–
NOI @ 7.0% cap
Zoning and permitted uses should be independently verified with authorities.
How Realmo checks its estimates
Property Analytics
Who owns this building?
See the owner, sales and loan history
Open Analytics
Lease Details
2
Residential units
Location Intelligence
Trade Area within ½ mile
1,271
Businesses Nearby
Improve property use
Find place for business
Demographics for 01605, MA
29,218
Population
12,757
Households
2.3
Avg Household Size
35
Median Age
32%
College-Educated
87%
High-School Grad
5.7 sq mi
ZIP Area
5,126
Density / Sq Mi
Median Household Income
Median Earnings
Median Rent
Median Home Value
Check the figures for this property
Cap Rate, Value Estimation, Potential NOI and more
View Realmo Analytics
Market
Average Price Trend$/SF for Duplexes in Worcester, MA
Properties on Market for Duplexes in Worcester
Vacancy Rate% for Multifamily in Northeast region






Frequently Asked Questions
What type of property is this?
Duplex - A two-bedroom first-floor residence is paired with a four-bedroom home across the second and third floors.
Where is this duplex located?
The property is located at 7 Clearview Ave Worcester, MA.
What is the asking price?
The asking price for this property is $609,000.
What are key features of this property?
This property features: 3,159 square feet with 13 rooms; Two residences with six bedrooms and three full baths; Upper unit spans the second and third floors and has a private rear exit



