Flex Building with Drive-In
For Lease
$12 SF/Yr
7 Anngina Dr, Enfield, CT 06082
Adaptable commercial space combines offices, conference rooms, and warehouse functionality within an industrial park setting.
Space SizeContact for details
Days on Market47
Property Features for 7 Anngina Dr
General Information
Standard status
Active
Total Parking Spaces
50
Additional Details
Space Use
Flex
Highway Access
Yes
Drive-In Doors
1
Amenities
conference rooms
kitchenette
Building Details
Year Built
1992
Listing Agency:
Maverick Realty
Listed By:
Jessica Martin · License #REB.0793283
(860) 978-5388
Source:
Valkyrierealtyllc
Added: Sep 4
Changed: Oct 15
Last Checked: Oct 7 at 1:16PM
Displayed information is deemed reliable but is not guaranteed and should be independently verified. All listing content including descriptions, pricing, images are the copyrighted material of Maverick Realty

Ask AI about this property
Review the available facts, identify missing information and prepare questions for the agent.
Investment Insights
Based on property information with market context.
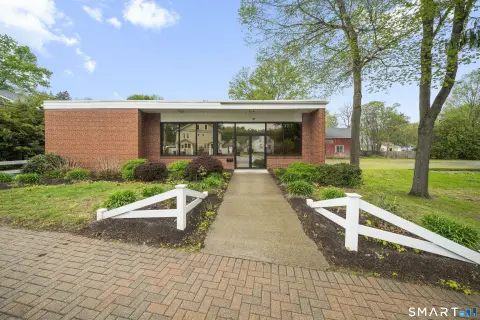
This 9,990-square-foot flex property at 7 Anngina Dr in Enfield provides a combination of office and warehouse space. The interior includes open areas at both ends of the building, dedicated offices, conference rooms, multiple restrooms, and a kitchenette. A drive-in door serves the warehouse area, while gas heat and central air support year-round operations. Built in 1992, the building also has a roof described as being in strong condition.
The property is positioned within an industrial park and set back from the road amid wooded acreage. Front and rear parking areas accommodate up to 50 cars, and the site is close to I-91. The space is offered for rent, with a possible purchase option noted in the property information.
The property is positioned within an industrial park and set back from the road amid wooded acreage. Front and rear parking areas accommodate up to 50 cars, and the site is close to I-91. The space is offered for rent, with a possible purchase option noted in the property information.
Key Highlights
- 9,990‑square‑foot flex building constructed in 1992
- Warehouse area includes a drive‑in door
- Dedicated offices, conference rooms, and open areas
Property Analytics
Unlock full access to Insights
Subscribe to Realmo Intelligence
Open Analytics
Current Use
Lease Details
1
Drive-in doors
Yes
Highway access
NNN (Triple Net)
Lease Type
$1.80 /SF/Yr
CAM
Location Intelligence
Trade Area within ½ mile
527
Businesses Nearby
Under-served
Demand for This Use
Explore this area
Business Placement
Demographics for 06082, CT
42,141
Population
17,457
Households
2.4
Avg Household Size
42
Median Age
31%
College-Educated
94%
High-School Grad
33.3 sq mi
ZIP Area
1,265
Density / Sq Mi
$91,141
Median Household Income
$53,102
Median Earnings
$1,481
Median Rent
$239,800
Median Home Value
Check the figures for this property
Cap Rate, Value Estimation, Potential NOI and more
View Realmo Analytics
Market
Lease Benchmarks for Enfield, CT
$15.39 /SF/Yr
Avg Asking Price
$12–$21 /SF/Yr
Price Range
38,961 SF
Avg Space Size
This space is priced 22% below the average of $15.39 /SF/Yr.
Vacancy Rate% for Office in Northeast region







Frequently Asked Questions
What type of property is this?
Flex space - Adaptable commercial space combines offices, conference rooms, and warehouse functionality within an industrial park setting.
Where is this flex space located?
The property is located at 7 Anngina Dr Enfield, CT.
What is the lease rate?
The lease rate is $12 SF/Yr.
What are key features of this property?
This property features: 9,990‑square‑foot flex building constructed in 1992; Warehouse area includes a drive‑in door; Dedicated offices, conference rooms, and open areas


