Multi-Suite Mixed-Use
7 Agatha James Drive #6, Kennebunk, ME 04043
For Sale
$485,000
Two floors provide adaptable office and service-room layouts, with sinks, bathrooms, a kitchen, and a waiting area.
Property Size2,702 SF
Price / SF$179.50
Days on Market463
Property Features for 7 Agatha James Drive #6
General Information
Standard status
Size
Property subtype
Zoning
Site & Location
Highway Access
Road Access
Mixed-Use Components
Additional Details
Sprinkler System
Office Units
Property Use
Taxes and HOA fees
Annual Taxes
Amenities
front porch
large front lawn
enclosed storage
signage
Building Details
Building Size
Year Built
Buildings
Stories
Tenancy
Listing Agency:
McKechnie Commercial Realty
Listed By:
Suzanne McKechnie
(207) 467-5877
Source:
Integrityhomesrealestategroup
Added: Aug 6, 2025
Changed: Nov 11
Last Checked: Nov 11 at 2:13AM
Displayed information is deemed reliable but is not guaranteed and should be independently verified. All listing content including descriptions, pricing, images are the copyrighted material of McKechnie Commercial Realty

Ask AI about this property
Review the available facts, identify missing information and prepare questions for the agent.
Investment Insights
Based on property information with market context.
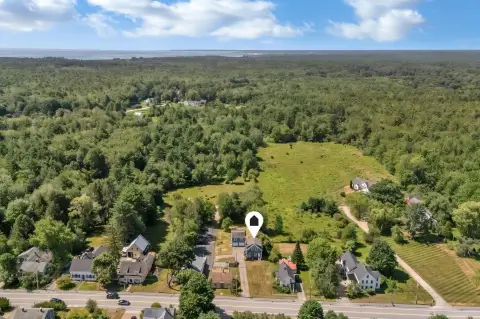
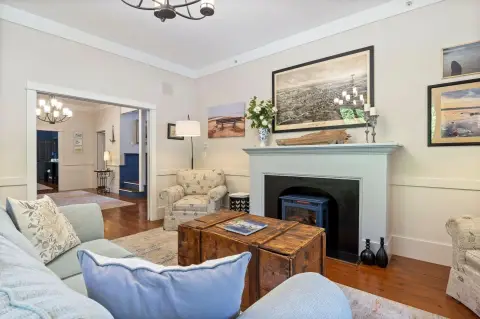
This 2,702-square-foot, two-story mixed-use building has a flexible interior currently arranged with several offices or retail areas, two bathrooms on the first floor, a kitchen, and a second-floor waiting room and bathroom with a shower. Some rooms have sinks, and the building is fully sprinklered. Exterior features include a front porch, lawn, small trees, and enclosed storage. Residential use is not permitted.
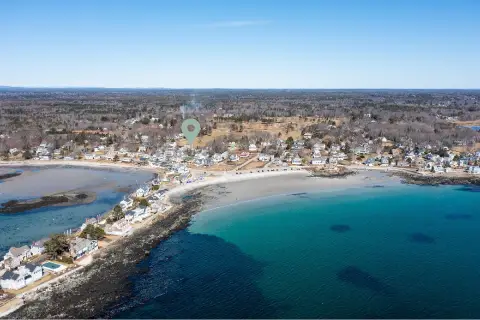
The property is in Kennebunk, with road frontage and signage along US Route 1/York Street. A setback from the road provides separation from traffic. The building is zoned MRCU -Commercial Uni. HOA maintenance and repair covers the building from the studs through the exterior, as well as landscaping and parking lots; condo documents provide the specific terms.
The property is in Kennebunk, with road frontage and signage along US Route 1/York Street. A setback from the road provides separation from traffic. The building is zoned MRCU -Commercial Uni. HOA maintenance and repair covers the building from the studs through the exterior, as well as landscaping and parking lots; condo documents provide the specific terms.
Key Highlights
- 2,702‑square‑foot, two‑story mixed‑use building
- Flexible layout includes offices or retail areas, a kitchen, waiting room, and bathrooms
- Fully sprinklered; several rooms include sinks
Financial Insights
Estimated NOI and Cap Rate
NOI / Yr
$44,259
Cap Rate
9.13%
Suggested Prices Based on Cap Rates
Cap Rate 5%
$885,180
$885.2K
Cap Rate 7%
$632,271
$632.3K
Cap Rate 9%
$491,767
$491.8K
Market Conditions
NOI Build-Up for 2,702 SF
Gross rent
$67.4K $24.96/SF
− Vacancy
−$8.4K −$3.12/SF
EGI
$59.0K $21.84/SF
− OpEx
−$14.8K −$5.46/SF
NOI
$44.3K $16.38/SF
Area
York County, ME
Vacancy
12.50%
Lease Rate
$24.96 /SF/Yr
Expense Ratio
25.00%
Simulate Cap Rate and NOI
Suggested Prices Based on Cap Rates
Cap Rate 5%
$885,180
Cap Rate 7%
$632,271
Cap Rate 9%
$491,767
Alternative Uses
Best Use
Office B
$632.3K
$553.2K – $737.7K
NOI $44,259 @ 7.0% cap · market cap 9.13%
Second Best
Mixed Use
$479.4K
$419.5K – $559.3K
NOI $33,559 @ 7.0% cap · market cap 6.92%
Theoretical Best
Office A
$856.5K
$749.5K – $999.3K
NOI $59,956 @ 7.0% cap · market cap 12.36%
Zoning and permitted uses should be independently verified with authorities.
How Realmo checks its estimates
Property Analytics
Who owns this building?
See the owner, sales and loan history
Open Analytics
Current Use
Lease Details
6
Office units
Multi-tenant
Tenancy
Yes
Sprinkler system
Yes
Highway access
Yes
Paved road access
Location Intelligence
Trade Area within ½ mile
345
Businesses Nearby
Explore this area
Business Placement
Demographics for 04043, ME
11,536
Population
6,243
Households
1.8
Avg Household Size
52
Median Age
50%
College-Educated
97%
High-School Grad
35.1 sq mi
ZIP Area
329
Density / Sq Mi
$101,204
Median Household Income
$53,283
Median Earnings
$1,405
Median Rent
$460,600
Median Home Value
Check the figures for this property
Cap Rate, Value Estimation, Potential NOI and more
View Realmo Analytics
Market
Average Price Trend$/SF for Mixed-use properties in York County, ME
Properties on Market for Mixed-use properties in York County
Vacancy Rate% for Office in Northeast region





Frequently Asked Questions
What type of property is this?
Mixed-use property - Two floors provide adaptable office and service-room layouts, with sinks, bathrooms, a kitchen, and a waiting area.
Where is this mixed-use property located?
The property is located at 7 Agatha James Drive #6 Kennebunk, ME.
What is the asking price?
The asking price for this property is $485,000.
What are key features of this property?
This property features: 2,702‑square‑foot, two‑story mixed‑use building; Flexible layout includes offices or retail areas, a kitchen, waiting room, and bathrooms; Fully sprinklered; several rooms include sinks



