Office Units with Private
For Lease
$125,000
7-908 S Meriden Rd, Cheshire, CT 06410
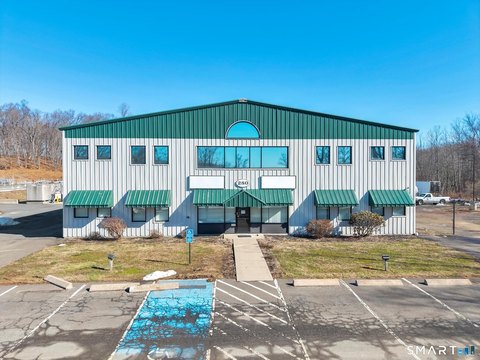
Five condominium units in a professional complex offer flexible layouts, private amenities, and on-site parking.
Space SizeContact for details
Days on Market76
Property Features for 7-908 S Meriden Rd
General Information
Standard status
Active
Zoning
C-3
Additional Details
Highway Access
Yes
Taxes and HOA fees
Annual Taxes
$5,841
Listing Agency:
Lamacchia Realty
(860) 426-6886
Listed By:
Heidi B. Weed · License #RES.0785924
(203) 671-0438
Source:
Exprealty
Added: Jul 22
Changed: Sep 29
Last Checked: Oct 4 at 1:05PM
Displayed information is deemed reliable but is not guaranteed and should be independently verified. All listing content including descriptions, pricing, images are the copyrighted material of Lamacchia Realty
Investment Insights
Based on property information with market context.
This portfolio comprises five separate commercial condominium units within Curtis Homestead Village, a professional complex in Cheshire’s C-3 General Business Zone. Units 1, 2, 3, 6, and 7 are included. Each self-contained office unit has its own entrance, kitchenette, restroom or restrooms, and adaptable interior arrangement. Unit 7 includes an executive office, private full bath, two additional half baths, and an eat-in kitchen. Post-and-beam construction, exposed timber elements, high ceilings, and a combination of hardwood and carpeted floors add architectural character. Units may be delivered furnished or empty.
The property is located at 7-908 S Meriden Rd with access to Route 10 and major highways. On-site parking is provided, while the association handles exterior maintenance and snow removal. Unit 7 is leased through March 2027 with no renewal option.
The property is located at 7-908 S Meriden Rd with access to Route 10 and major highways. On-site parking is provided, while the association handles exterior maintenance and snow removal. Unit 7 is leased through March 2027 with no renewal option.
Key Highlights
- Five commercial condominium units: 1, 2, 3, 6 & 7
- C‑3 General Business Zone in Curtis Homestead Village
- Unit 7 includes a private full bath, 2 additional 1/2 baths, and an eat‑in kitchen
Property Analytics
Current Use
Lease Details
Yes
Highway access
NNN (Triple Net)
Lease Type
Location Intelligence
Trade Area within ½ mile
24
Businesses Nearby
Explore this area
Business Placement
Demographics for 06410, CT
28,559
Population
10,463
Households
2.7
Avg Household Size
45
Median Age
62%
College-Educated
93%
High-School Grad
32.2 sq mi
ZIP Area
887
Density / Sq Mi
$150,524
Median Household Income
$78,636
Median Earnings
$1,288
Median Rent
$419,200
Median Home Value
Market
Lease Benchmarks for Cheshire, CT
$18.28 /SF/Yr
Avg Asking Price
$9–$25 /SF/Yr
Price Range
5,157 SF
Avg Space Size
Vacancy Rate% for Office in Northeast region

Questions? Ask Rey
Realmo’s AI knows this listing — price, zoning, demand, history. Ask anything.



Frequently Asked Questions
What type of property is this?
Office units - Five condominium units in a professional complex offer flexible layouts, private amenities, and on-site parking.
Where is this office units located?
The property is located at 7-908 S Meriden Rd Cheshire, CT.
What is the lease rate?
The lease rate is $125,000.
What are key features of this property?
This property features: Five commercial condominium units: 1, 2, 3, 6 & 7; C‑3 General Business Zone in Curtis Homestead Village; Unit 7 includes a private full bath, 2 additional 1/2 baths, and an eat‑in kitchen


