Two-Office Professional
For Sale
$199,000
7-10161 E Pickwick Ct, Traverse City, MI 49684
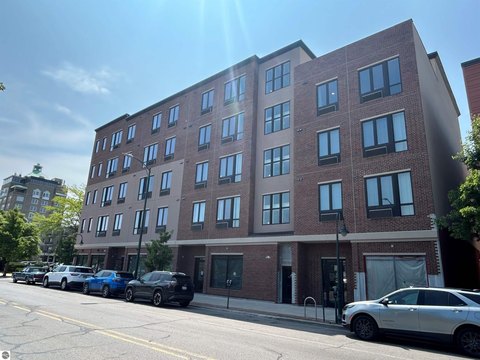
Second-floor office space with flexible workspace, storage, elevator access, and convenient parking.
Property Size881 SF
Price / SF$225.88
Days on Market28
Property Features for 7-10161 E Pickwick Ct
General Information
Standard status
Active
Size
881 SF
Elevators
Yes
Additional Details
Floor
2
Building Details
Tenancy
Single
Listing Agency:
REMAX Bayshore - Union St TC
(231) 941-4500
Listed By:
Ted Lockwood · License #6501288015
(231) 218-5186
Source:
Exprealty
Added: Sep 8
Changed: Oct 3
Last Checked: Oct 5 at 7:28PM
Displayed information is deemed reliable but is not guaranteed and should be independently verified. All listing content including descriptions, pricing, images are the copyrighted material of REMAX Bayshore - Union St TC
Investment Insights
Based on property information with market context.
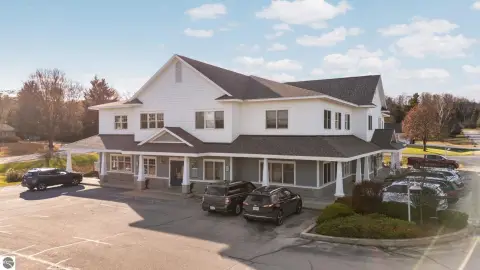
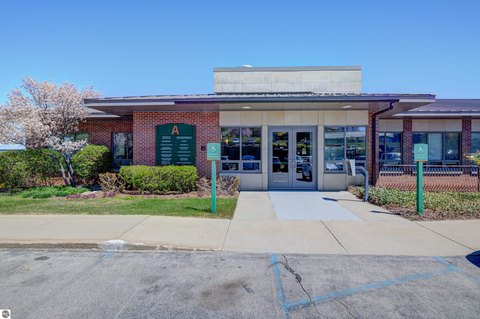
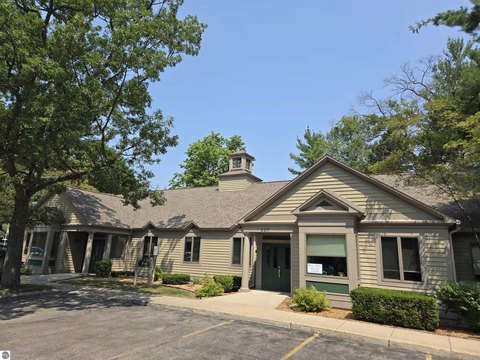
This 881-square-foot office unit provides two private offices along with flexible area that can support additional workstations, reception, or records storage. The layout also includes a dedicated storage room and coat closet, while common bathrooms are located in the adjacent hallway. Barrier-free entry and elevator service provide access to the second-floor suite within a modern building.
The property is located at 7-10161 E Pickwick Ct in Traverse City, with free on-site parking available for occupants and clients. Its quiet setting and proximity to town support a practical professional-office environment.
The property is located at 7-10161 E Pickwick Ct in Traverse City, with free on-site parking available for occupants and clients. Its quiet setting and proximity to town support a practical professional-office environment.
Key Highlights
- 881 SF office unit with two private offices and flexible additional space
- Dedicated storage room and coat closet included
- Barrier‑free entry and elevator access to the second floor
Financial Insights
Estimated NOI and Cap Rate
NOI / Yr
$9,436
Cap Rate
4.74%
Suggested Prices Based on Cap Rates
Cap Rate 5%
$188,720
$188.7K
Cap Rate 7%
$134,800
$134.8K
Cap Rate 9%
$104,844
$104.8K
Market Conditions
NOI Build-Up for 881 SF
Gross rent
$14.8K $16.80/SF
− Vacancy
−$2.2K −$2.52/SF
EGI
$12.6K $14.28/SF
− OpEx
−$3.1K −$3.57/SF
NOI
$9.4K $10.71/SF
Area
Grand Traverse County, MI
Vacancy
15.00%
Lease Rate
$16.80 /SF/Yr
Expense Ratio
25.00%
Simulate Cap Rate and NOI
Suggested Prices Based on Cap Rates
Cap Rate 5%
$188,720
Cap Rate 7%
$134,800
Cap Rate 9%
$104,844
Alternative Uses
Best Use
Office B
$134.8K
$118.0K – $157.3K
NOI $9,436 @ 7.0% cap · market cap 4.74%
Second Best
—
—
no second resolved use
Theoretical Best
Office A
$191.4K
$167.5K – $223.3K
NOI $13,397 @ 7.0% cap · market cap 6.73%
Zoning and permitted uses should be independently verified with authorities.
Property Analytics
Current Use
Lease Details
Single-tenant
Tenancy
Location Intelligence
Trade Area within ½ mile
96
Businesses Nearby
Explore this area
Business Placement
Demographics for 49684, MI
22,025
Population
10,959
Households
2
Avg Household Size
49
Median Age
46%
College-Educated
96%
High-School Grad
52.8 sq mi
ZIP Area
417
Density / Sq Mi
$75,678
Median Household Income
$39,553
Median Earnings
$1,216
Median Rent
$375,700
Median Home Value
Market
Vacancy Rate% for Office in Midwest region

Questions? Ask Rey
Realmo’s AI knows this listing — price, zoning, demand, history. Ask anything.




Frequently Asked Questions
What type of property is this?
Office units - Second-floor office space with flexible workspace, storage, elevator access, and convenient parking.
Where is this office units located?
The property is located at 7-10161 E Pickwick Ct Traverse City, MI.
What is the asking price?
The asking price for this property is $199,000.
What are key features of this property?
This property features: 881 SF office unit with two private offices and flexible additional space; Dedicated storage room and coat closet included; Barrier‑free entry and elevator access to the second floor



