Medical Office Suite With Exam
For Lease
$30 SF/Yr
6a-1414 Crain Hwy N, Glen Burnie, MD 21061
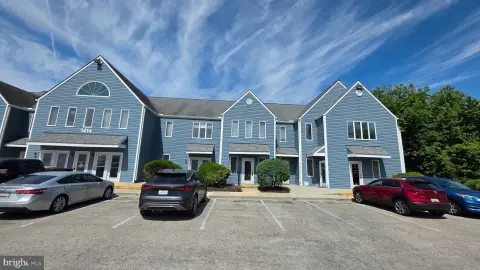
Exam rooms, private offices, reception space, and clinical support areas create a functional medical layout.
Space Size1,295 SF
Days on Market69
Property Features for 6a-1414 Crain Hwy N
General Information
Standard status
Active
Size
1,295 SF
Net Rentable
1,295 SF
Space & Availability
Available Space
1,295 SF
Contiguous Space
1,295 SF
Space Use
Medical Office
Condition
Move-in Ready
Private Offices
2
Additional Details
Highway Access
Yes
Amenities
front desk
lobby
built-in cabinets & shelving
lobby half bath
kitchen
storage room
Listing Agency:
1st Rate Realty LLC
Listed By:
Mary L Hoffman · License #591393
(410) 746-3882
Source:
Exprealty
Added: Jul 11
Changed: Sep 6
Last Checked: Sep 16 at 11:06PM
Displayed information is deemed reliable but is not guaranteed and should be independently verified. All listing content including descriptions, pricing, images are the copyrighted material of 1st Rate Realty LLC
Investment Insights
Based on property information with market context.
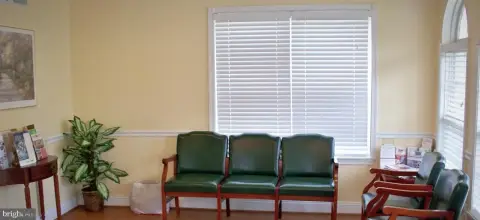
This 1,295-square-foot medical office suite is configured for patient-facing operations, with a spacious reception desk and lobby, four exam rooms, and two offices. One office includes a private half bath, while the other offers a closet and keyed lock box. A lobby half bath supports visitor use.
The suite also includes a kitchen with wood cabinetry, extensive countertop space, microwave, sink, refrigerator, and a separate storage room. Built-in cabinets and shelving provide additional organization throughout the space. Fresh paint and new vinyl plank flooring contribute to a recently refreshed interior. The property is close to 695 and the Rt 10 to 100 connection.
The suite also includes a kitchen with wood cabinetry, extensive countertop space, microwave, sink, refrigerator, and a separate storage room. Built-in cabinets and shelving provide additional organization throughout the space. Fresh paint and new vinyl plank flooring contribute to a recently refreshed interior. The property is close to 695 and the Rt 10 to 100 connection.
Key Highlights
- 1,295 SF medical office suite
- Four exam rooms and two offices
- Spacious front desk and lobby with half bath
Property Analytics
Current Use
Lease Details
Yes
Highway access
NNN (Triple Net)
Lease Type
$4.50 /SF/Yr
CAM
Location Intelligence
Trade Area within ½ mile
1,516
Businesses Nearby
Under-served
Demand for This Use
Explore this area
Business Placement
Demographics for 21061, MD
57,352
Population
23,196
Households
2.5
Avg Household Size
36
Median Age
26%
College-Educated
90%
High-School Grad
12.2 sq mi
ZIP Area
4,701
Density / Sq Mi
$86,081
Median Household Income
$48,429
Median Earnings
$1,661
Median Rent
$326,000
Median Home Value
Market
Lease Benchmarks for Glen Burnie, MD
$25.45 /SF/Yr
Avg Asking Price
$15.23–$30 /SF/Yr
Price Range
2,013 SF
Avg Space Size
This space is priced 18% above the average of $25.45 /SF/Yr.
Vacancy Rate% for Office in South region

Questions? Ask Rey
Realmo’s AI knows this listing — price, zoning, demand, history. Ask anything.




Similar Off Market Nearby
- Glen Burnie Animal Hospital — 408 Crain Hwy, Glen Burnie, MD 21061
Frequently Asked Questions
What type of property is this?
Medical Office Space - Exam rooms, private offices, reception space, and clinical support areas create a functional medical layout.
Where is this medical office space located?
The property is located at 6a-1414 Crain Hwy N Glen Burnie, MD.
What is the lease rate?
The lease rate is $30 SF/Yr.
What are key features of this property?
This property features: 1,295 SF medical office suite; Four exam rooms and two offices; Spacious front desk and lobby with half bath