Mixed-Use Property with Exterior
For Lease
$17 SF/Yr Modified Gross + CAM $3 /USD/SF/YR
6969 Fern Loop, Shreveport, LA 71105
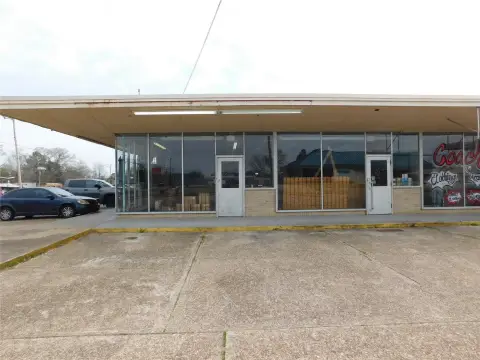
An available retail and office suite includes a private entrance and access to shared building amenities.
Space Size3,401 SF
Days on Market2142
Property Features for 6969 Fern Loop
General Information
Standard status
Active
Size
3,401 SF
Total Parking Spaces
204
Property subtype
Retail
Zoning
C-3
Lease Type
Modified Gross
Space & Availability
Divisible
Yes
Space Use
Retail/Office
Additional Details
CAM
$3 /USD/SF/YR
Utilities to Site
Yes
Amenities
conference room
kitchen/breakroom
restrooms
surface parking
monument signage
LED digital signage
building signage
Building Details
Tenancy
Multi
Spaces For Lease
at 6969 Fern Loop Contact usAvailable Space $20/Mo
Contact usAvailable Space $17/Mo
Contact us
Listing Agency:
Stirling Shreveport/Bossier
Listed By:
Karen McElroy
(318) 453-6005
Source:
Lacdb.resimplifi
Added: Dec 1, 2020
Changed: Oct 13
Last Checked: Oct 13 at 2:45AM
Displayed information is deemed reliable but is not guaranteed and should be independently verified. All listing content including descriptions, pricing, images are the copyrighted material of Stirling Shreveport/Bossier
Investment Insights
Based on property information with market context.
This mixed-use property combines self-storage, medical, retail, and office space. Approximately 3,295 square feet of retail/office space is available, including an exterior suite with a private entrance. The space may be combined with Suite 201 for a total of up to 3,401 square feet. Common facilities include a conference room with seating for ten, a full kitchen and breakroom, and separate men’s and women’s restrooms with multiple stalls.
The property is near the corner of Fern Avenue and East 70th Street in Shreveport. Approximately 204 surface parking spaces serve the building. Exterior building signage and monument and LED digital signage facing East 70th Street are available. The property is zoned C-3. Common amenities and utilities are included; telecommunications are excluded.
The property is near the corner of Fern Avenue and East 70th Street in Shreveport. Approximately 204 surface parking spaces serve the building. Exterior building signage and monument and LED digital signage facing East 70th Street are available. The property is zoned C-3. Common amenities and utilities are included; telecommunications are excluded.
Key Highlights
- Approximately 3,295 square feet of retail/office space available
- Exterior suite has a private entrance
- May combine with Suite 201 for up to 3,401 square feet
Property Analytics
Unlock full access to Insights
Subscribe to Realmo Intelligence
Open Analytics
Current Use
Lease Details
Multi-tenant
Tenancy
Yes
Utilities to site
NNN (Triple Net)
Lease Type
$2.55 /SF/Yr
CAM
Location Intelligence
Trade Area within ½ mile
633
Businesses Nearby
Explore this area
Business Placement
Demographics for 71105, LA
21,308
Population
11,139
Households
1.9
Avg Household Size
38
Median Age
45%
College-Educated
95%
High-School Grad
9.5 sq mi
ZIP Area
2,243
Density / Sq Mi
$66,758
Median Household Income
$48,396
Median Earnings
$1,247
Median Rent
$216,000
Median Home Value
Check the figures for this property
Cap Rate, Value Estimation, Potential NOI and more
View Realmo Analytics
Market
Vacancy Rate% for Retail in South region

Questions? Ask Rey
Realmo’s AI knows this listing — price, zoning, demand, history. Ask anything.




Frequently Asked Questions
What type of property is this?
Mixed-use property - An available retail and office suite includes a private entrance and access to shared building amenities.
Where is this mixed-use property located?
The property is located at 6969 Fern Loop Shreveport, LA.
What is the lease rate?
The lease rate is $17 SF/Yr.
What are key features of this property?
This property features: Approximately 3,295 square feet of retail/office space available; Exterior suite has a private entrance; May combine with Suite 201 for up to 3,401 square feet


