Two-Story Multifamily
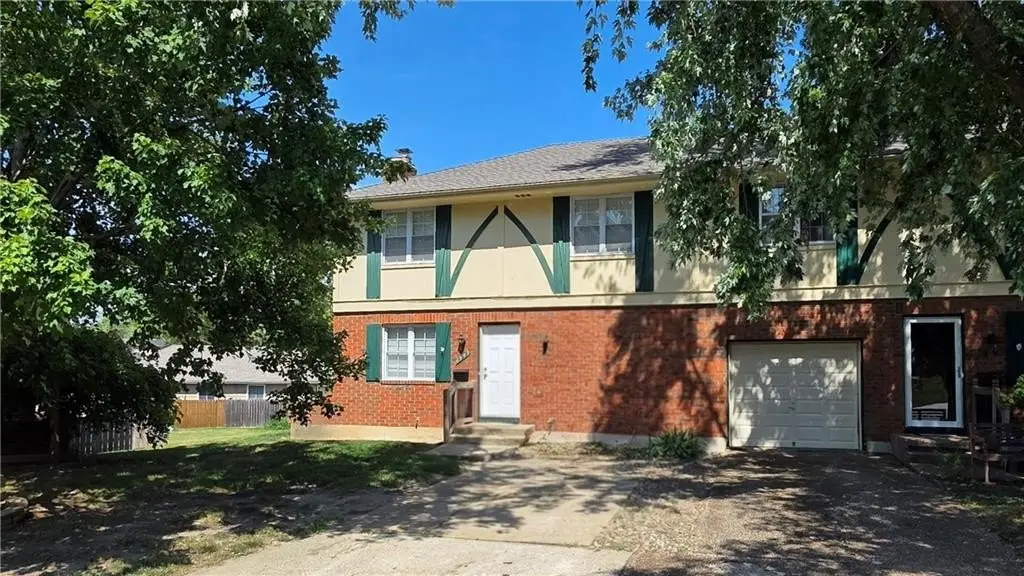
For Sale
$200,000
6949 Chapel Woods Lane, Kansas City, MO 64152
Residential, Kansas City, MO
Property Size1,463 SF
Lot Size0.09 Acres
Price / SF$136.71
Days on Market9
Property Features for 6949 Chapel Woods Lane
General Information
Property type
Residential Multi Family
Property subtype
Duplex
Bedrooms
3
Bathrooms
2
Full bathrooms
1
Half bathrooms
1
Rooms
Bathroom 2, Bedroom 3, Bedroom 1, Bathroom 1, Basement, Bedroom 2
Parking features
Garage
Fireplace
1
Basement
Finished, Partial
Subdivision
Chapel Woods
Lot features
Level
High school
Park Hill
Elementary school district
Park Hill
Middle school district
Park Hill
High school district
Park Hill
Standard status
Active
APN
20-60-24-100-010-033-000
Size
1,463 SF
Lot size
0.09 Acres
Taxes and HOA fees
Tax Description
CHAPEL WOODS TRACT 13 LOT B EXC A TRDAF BEG AT T SW COR OF TR 13 TH SELY ALG
Tax Annual Amount
2089
HOA Fee
$105 Monthly
Legal Description
CHAPEL WOODS TRACT 13 LOT B EXC A TRDAF BEG AT T SW COR OF TR 13 TH SELY ALG
Utilities
Heating system
Central, Natural Gas
Cooling system
Electric
Water source
Public
Building Details
Year built
1969
Flooring type
Laminate, Carpet
Building materials
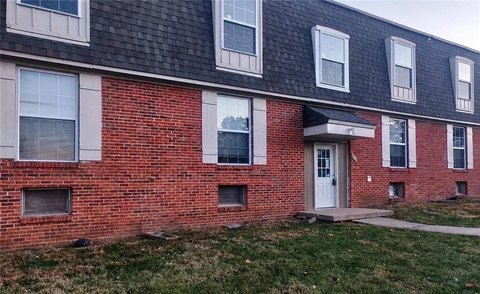
Brick Trim, Stucco
Roof type
Composition
Listing Agency:
Real Broker, LLC
(785) 329-9077
Listed By:
AudraH Team
(816) 656-6613
Added: Oct 7
Changed: Oct 13
Last Checked: Oct 15 at 2:06AM
MLS# 2645676
Copyright © 2026 Heartland Multiple Listing Service. All rights reserved. All information provided by the listing agent/broker is deemed reliable but is not guaranteed and should be independently verified.
Investment Insights
Based on property information with market context.
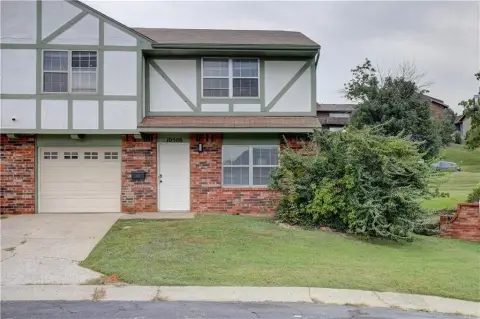
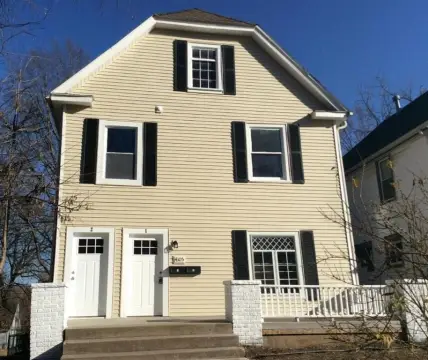
This two-story townhouse offers three bedrooms and one and a half bathrooms across 1,463 square feet of above-grade living area. A full basement adds usable space, while the home also includes an attached garage, an open front porch, and a concrete and masonry patio. Interior finishes include carpet and laminate flooring; heating is forced air, and the home has central air conditioning. Built in 1969, the residence has brick trim and stucco exterior finishes.
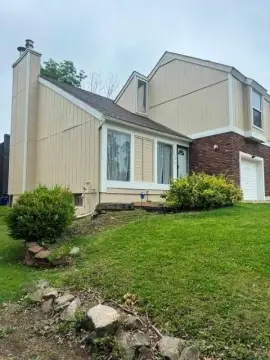
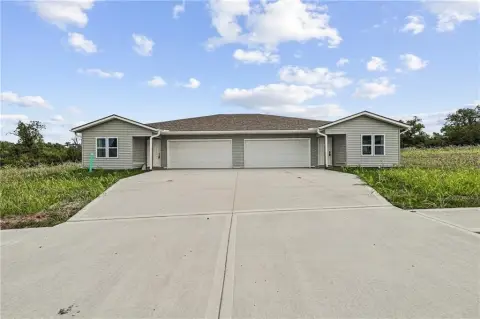
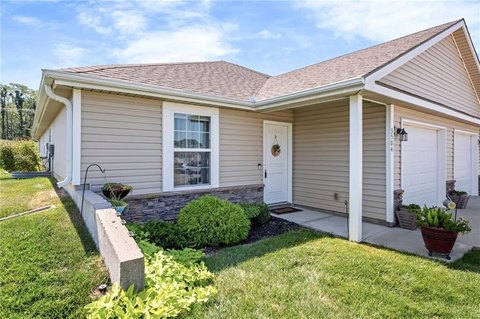
The property is in the Chapel Woods subdivision and within the Park Hill School District. It is being marketed only as part of a portfolio that includes a fourplex; the combined sale covers five townhomes and requires both properties to close together. Individual purchase is not available.
The property is in the Chapel Woods subdivision and within the Park Hill School District. It is being marketed only as part of a portfolio that includes a fourplex; the combined sale covers five townhomes and requires both properties to close together. Individual purchase is not available.
Key Highlights
- Three bedrooms and 1.5 bathrooms in 1,463 square feet of above‑grade living space
- Full basement, attached garage, open front porch, and concrete/masonry patio
- Two‑story townhouse built in 1969
Financial Insights
Estimated NOI and Cap Rate
NOI / Yr
$13,091
Cap Rate
6.55%
Suggested Prices Based on Cap Rates
Cap Rate 5%
$261,820
$261.8K
Cap Rate 7%
$187,014
$187.0K
Cap Rate 9%
$145,456
$145.5K
Market Conditions
NOI Build-Up for 1,463 SF
Gross rent
$25.5K $17.40/SF
− Vacancy
−$1.7K −$1.13/SF
EGI
$23.8K $16.27/SF
− OpEx
−$10.7K −$7.32/SF
NOI
$13.1K $8.95/SF
Area
ZIP 64152
Vacancy
6.50%
Lease Rate
$17.40 /SF/Yr
Expense Ratio
45.00%
Simulate Cap Rate and NOI
Suggested Prices Based on Cap Rates
Cap Rate 5%
$261,820
Cap Rate 7%
$187,014
Cap Rate 9%
$145,456
Alternative Uses
Best Use
Apartment 5plus
$187.0K
$163.6K – $218.2K
NOI $13,091 @ 7.0% cap · market cap 6.55%
Second Best
—
—
no second resolved use
Theoretical Best
Warehouse
$1.09M
$955.4K – $1.27M
NOI $76,432 @ 7.0% cap · market cap 38.22%
Zoning and permitted uses should be independently verified with authorities.
How Realmo checks its estimates
Property Analytics
Unlock full access to Insights
Subscribe to Realmo Intelligence
Open Analytics
Current Use
Lease Details
5
Residential units
Location Intelligence
Trade Area within ½ mile
86
Businesses Nearby
Explore this area
Business Placement
Demographics for 64152, MO
29,623
Population
12,525
Households
2.4
Avg Household Size
38
Median Age
51%
College-Educated
97%
High-School Grad
30.9 sq mi
ZIP Area
959
Density / Sq Mi
$110,421
Median Household Income
$51,231
Median Earnings
$1,236
Median Rent
$333,700
Median Home Value
Check the figures for this property
Cap Rate, Value Estimation, Potential NOI and more
View Realmo Analytics
Market
Vacancy Rate% for Multifamily in Midwest region

Questions? Ask Rey
Realmo’s AI knows this listing — price, zoning, demand, history. Ask anything.



Frequently Asked Questions
What type of property is this?
Multifamily property - The home has a full basement, attached garage, front porch, and private patio.
Where is this multifamily property located?
The property is located at 6949 Chapel Woods Lane Kansas City, MO.
What is the asking price?
The asking price for this property is $200,000.
What are key features of this property?
This property features: Three bedrooms and 1.5 bathrooms in 1,463 square feet of above‑grade living space; Full basement, attached garage, open front porch, and concrete/masonry patio; Two‑story townhouse built in 1969


