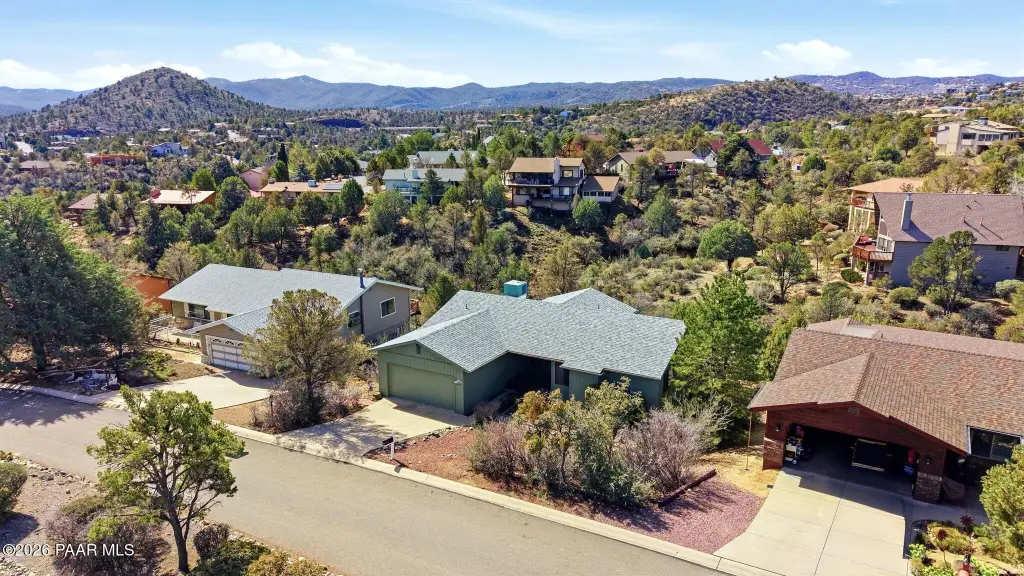
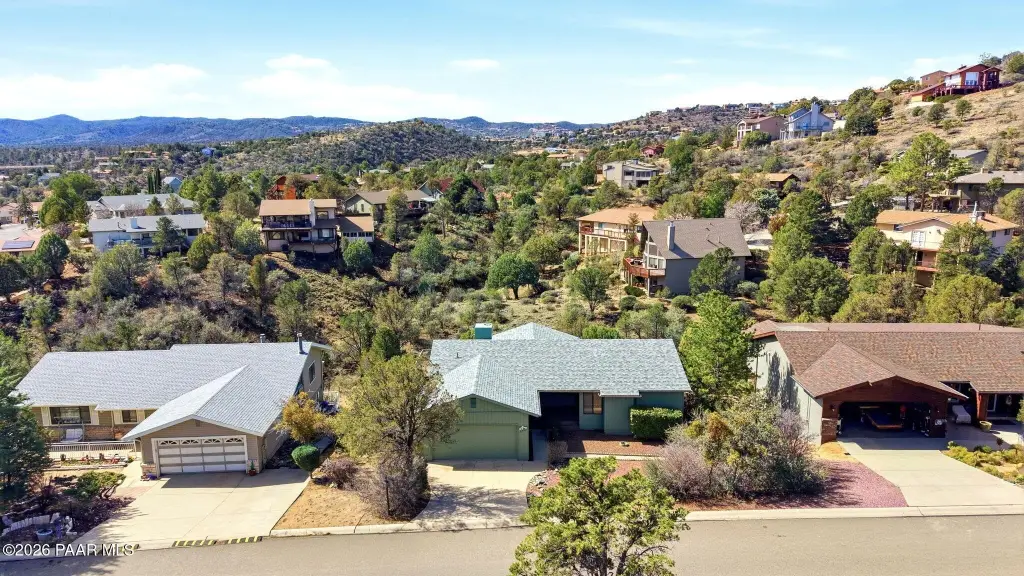
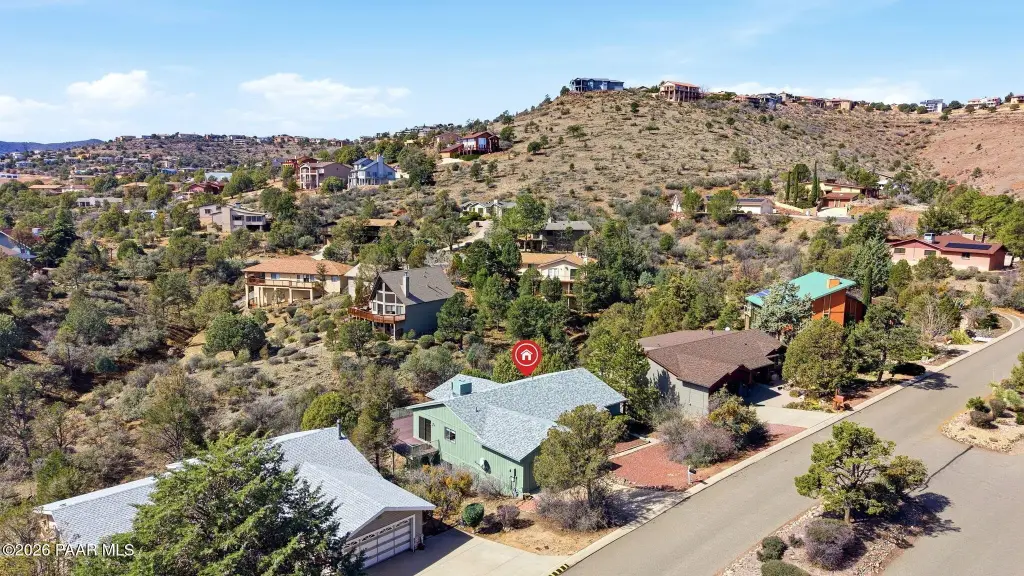
Duplex with Separate Guest






















For Sale
$549,953
Pending
694 Sunrise, Prescott, AZ 86301
MULTI_FAMILY - Prescott, AZ
Property SizeContact for details
Lot Size0.33 Acres
Days on Market164
Property Features for 694 Sunrise
General Information
Property type
Residential Multi Family
Property subtype
Other
Zoning
PAD
Exterior features
Balcony
Subdivision
Yavapai Hills
Lot features
Landscaped
Directions
From Hwy 69 in Prescott, head North on Sunrise Blvd. Follow until you see Willet Crt on the left and make a U-turn. Home is right away on the right.
Standard status
Pending
APN
84
Lot size
0.33 Acres
Taxes and HOA fees
Tax Year
2025
Tax Description
YAVAPAI HILLS UNIT 1 PHASE 1 AMENDED LOT 84 CONT .33AC SEC 32 -14-1W M&P 19/70-76
Tax Annual Amount
1893
HOA Fee
$440 Annually
Legal Description
YAVAPAI HILLS UNIT 1 PHASE 1 AMENDED LOT 84 CONT .33AC SEC 32 -14-1W M&P 19/70-76
Utilities
Utilities
Cable Available
Heating system
Natural Gas
Cooling system
Central Air, Ceiling Fan(s)
Water source
Public
Building Details
Year built
1984
Floors in Building
1
Number of units
2
Flooring type
Vinyl, Tile, Carpet
Building materials
Frame
Listing Agency:
Rent Right and Home Right
(928) 771-0308
Listed By:
Tiffany C Taylor · License #SA696978000
(928) 458-4614
Added: Mar 11
Changed: Aug 18
Last Checked: Aug 21 at 6:06PM
MLS# 1080180
Copyright © 2026 Prescott Area Association of Realtors®. All rights reserved. All information provided by the listing agent/broker is deemed reliable but is not guaranteed and should be independently verified.
Investment Insights
Based on property information with market context.
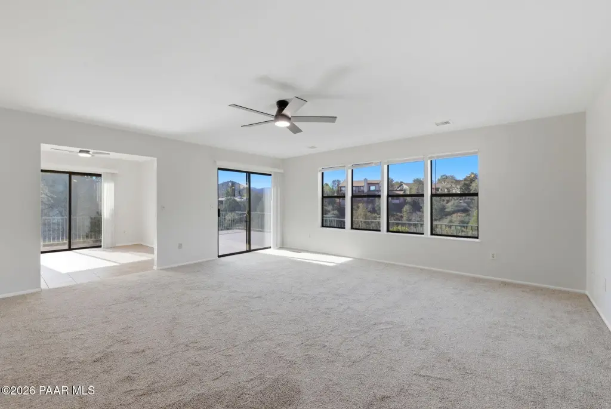
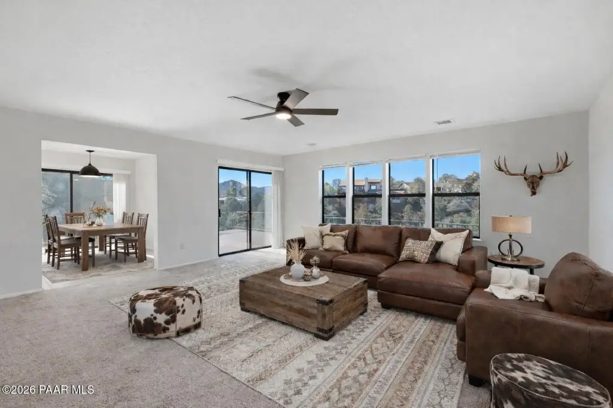
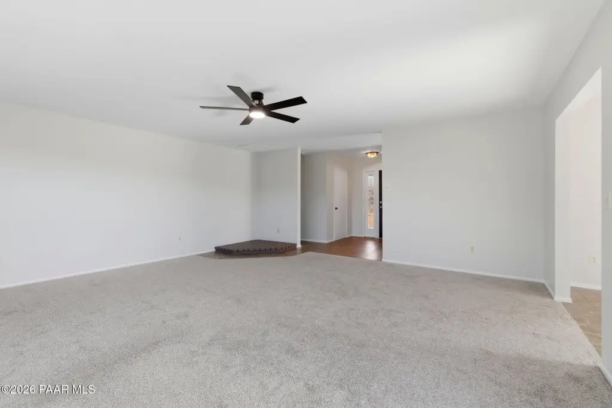


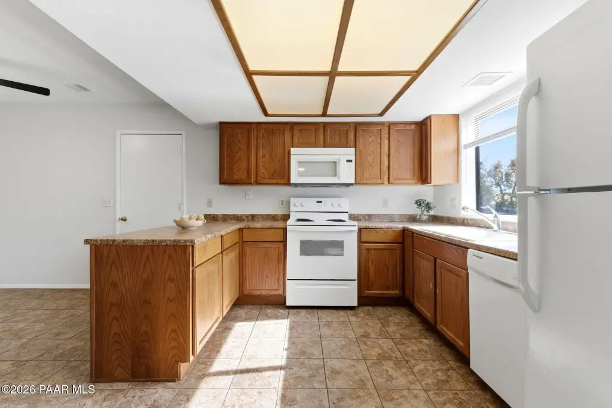

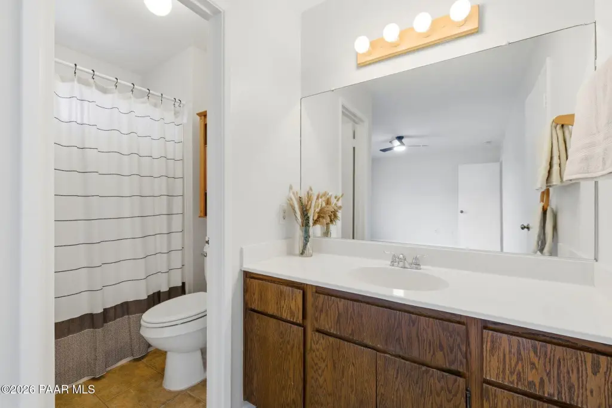
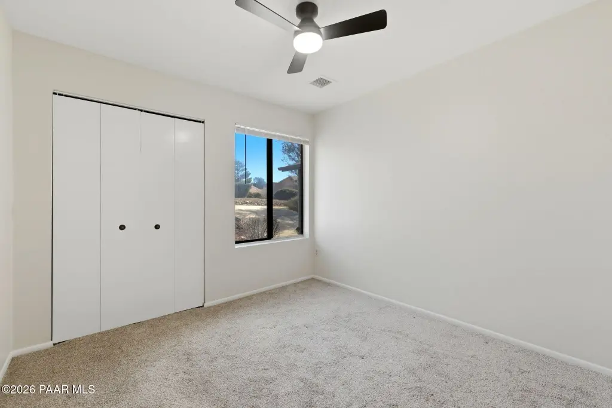
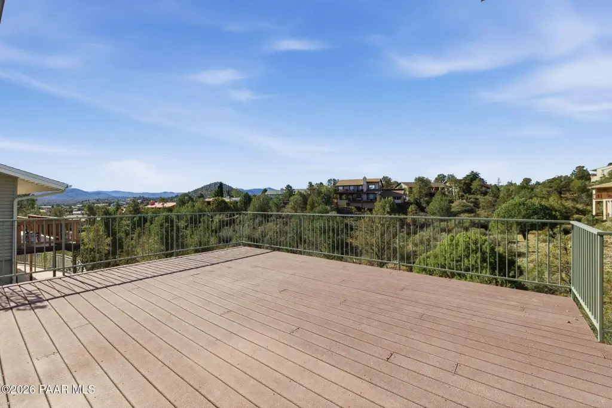
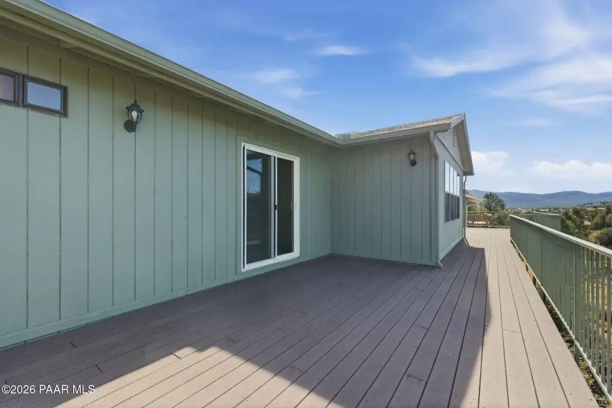
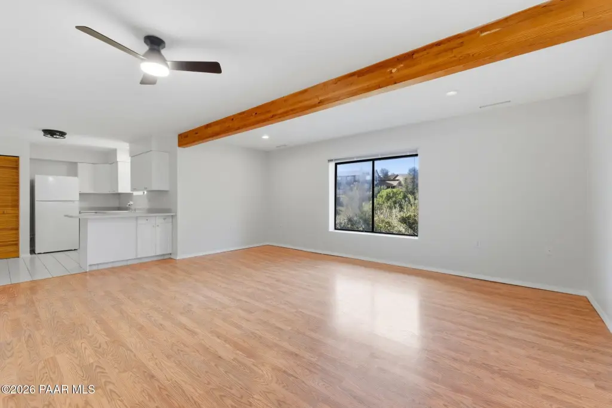
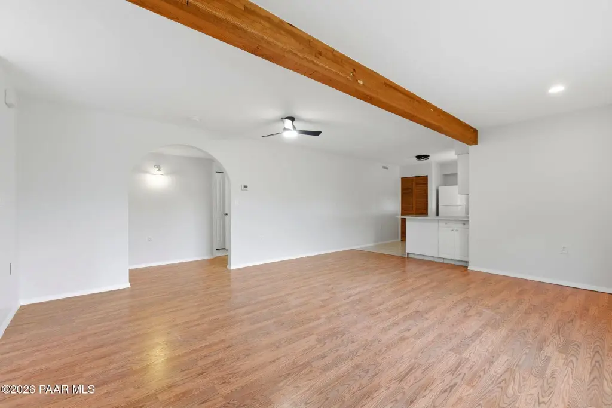
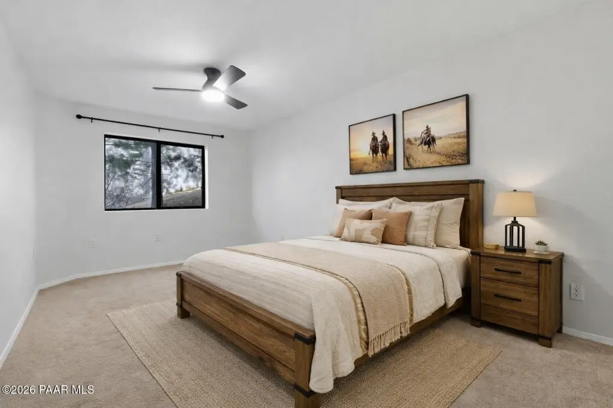
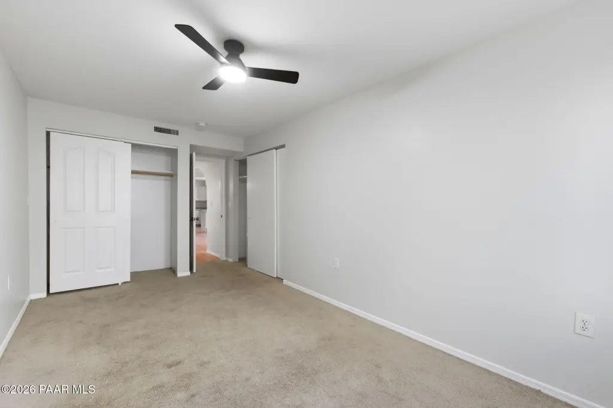
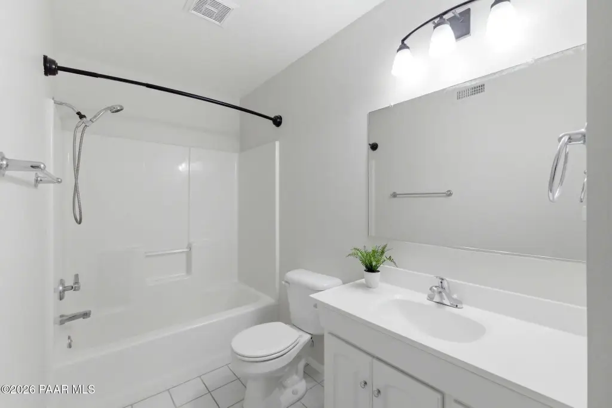
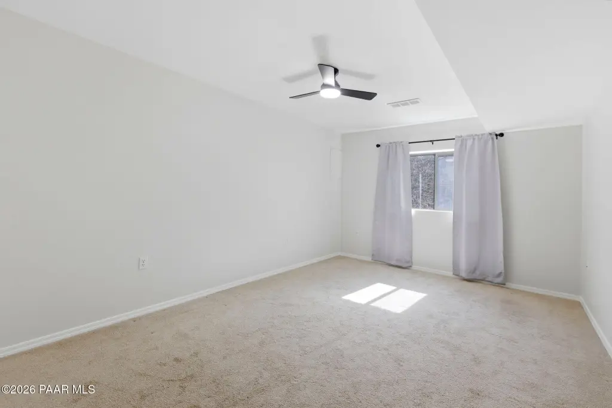
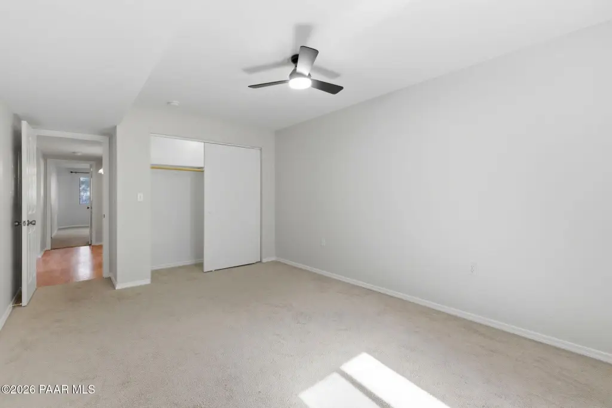
Duplex-style residence offering flexible living arrangements with a main level totaling 1,488 SF and three bedrooms, two bathrooms, a spacious living room, and two dining areas. The home is set up with natural light through large windows and includes a balcony. Flooring is vinyl, carpet, and tile, with natural gas heating, central air conditioning, and ceiling fans throughout. Roof replacement was completed in 2023.

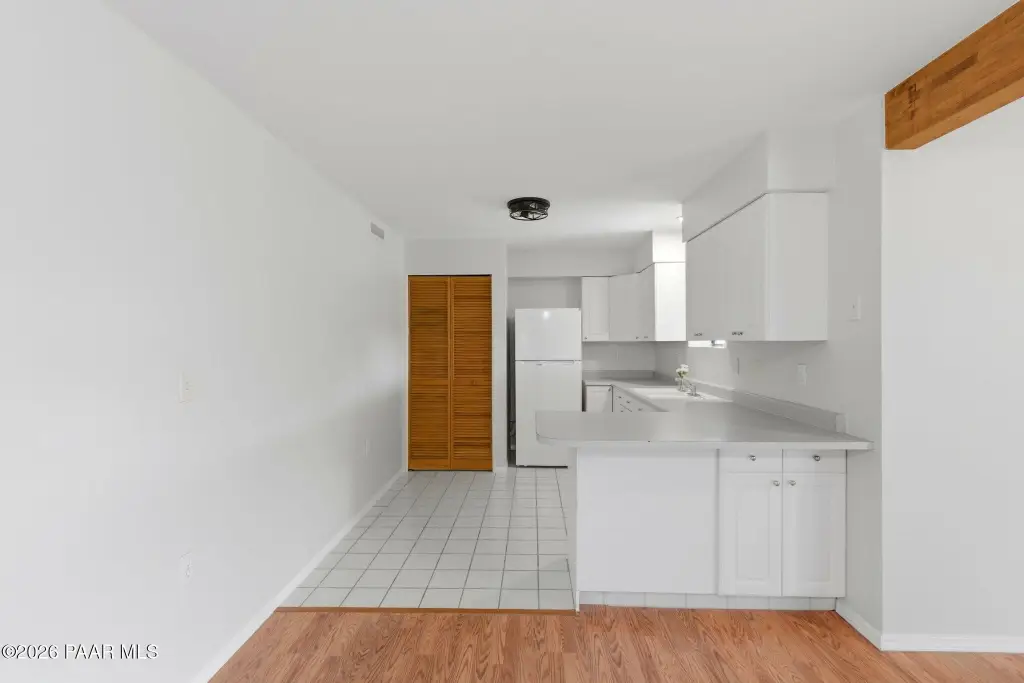
The lower level adds 1,252 SF of private guest quarters with its own separate side entrance. This space includes two bedrooms, one bathroom, a large living room, a kitchenette, generous storage, and a private deck, along with a second private outdoor space for added separation.
Set on a 0.33-acre lot in the Yavapai Hills community, the property is described as being minutes from shopping, dining, medical facilities, and downtown Prescott. Utilities include cable available, and water is provided by public water.
The lower level adds 1,252 SF of private guest quarters with its own separate side entrance. This space includes two bedrooms, one bathroom, a large living room, a kitchenette, generous storage, and a private deck, along with a second private outdoor space for added separation.
Set on a 0.33-acre lot in the Yavapai Hills community, the property is described as being minutes from shopping, dining, medical facilities, and downtown Prescott. Utilities include cable available, and water is provided by public water.
Key Highlights
- Main level: 1,488 SF with three bedrooms and two bathrooms
- Lower‑level guest quarters: 1,252 SF with separate side entrance
- Lower level includes two bedrooms, one bathroom, kitchenette, and private deck
Property Analytics
Property Profile
Current Use
Location Intelligence
Trade Area within ½ mile
64
Businesses Nearby
Explore this area
Business Placement
Demographics for 86301, AZ
25,115
Population
13,863
Households
1.8
Avg Household Size
57
Median Age
37%
College-Educated
96%
High-School Grad
33.4 sq mi
ZIP Area
752
Density / Sq Mi
$71,962
Median Household Income
$33,989
Median Earnings
$1,580
Median Rent
$495,100
Median Home Value
Market
Vacancy Rate% for Multifamily in West region

Questions? Ask Rey
Realmo’s AI knows this listing — price, zoning, demand, history. Ask anything.



Frequently Asked Questions
What type of property is this?
Duplex - Duplex-style living with a private lower-level guest quarters layout and separate side entrance on a 0.33-acre lot.
Where is this duplex located?
The property is located at 694 Sunrise Prescott, AZ.
What is the asking price?
The asking price for this property is $549,953.
What are key features of this property?
This property features: Main level: 1,488 SF with three bedrooms and two bathrooms; Lower‑level guest quarters: 1,252 SF with separate side entrance; Lower level includes two bedrooms, one bathroom, kitchenette, and private deck