Steel Workshop with Mechanic
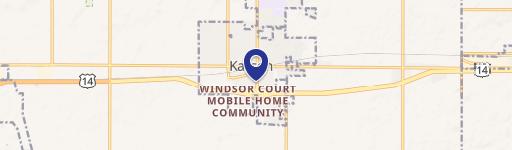
69378 230th Ave Kasson, MN 55944
69378 230th Ave, Kasson, MN, 55944
Contact for pricing
For Sale
Contact for pricing
A fully insulated, heated 40x60 steel workshop includes an in-floor heating system and professional mechanic’s lift.
Property Size2,217 SF
Price / SF$234.55
Days on Market113
Property Features for 69378 230th Ave
General Information
- Standard status
- Active
- Size
- 2,217 SF
- Property subtype
- Industrial
Building Details
- Year Built
- 1991
Listing agency
David Saint Germain
Listed by
David Saint Germain · License #MN 40182009
Source
Crexi
Added: Apr 1 Updated: Jul 21 at 8:27PM Checked: Jul 21 at 8:27PM
Displayed information is deemed reliable but is not guaranteed and should be independently verified. All listing content including descriptions, pricing, images are the copyrighted material of David Saint Germain
Investment Insights
Based on property information with market context.
This property combines a maintained 3-bedroom, 3-bathroom home with a large, separate steel workshop built for hands-on automotive and equipment work. The 40-by-60 steel building is fully insulated and finished, heated by its own boiler-powered in-floor heating system, and served by a dedicated 500-gallon propane tank. Inside, the workshop includes a professional-grade mechanic’s hoist and lift, a loft office, additional storage, and a convenient half bathroom.
The home sits on a 3-acre landscaped lot with mature evergreen trees providing a year-round natural privacy screen. A 2-car attached garage supports daily parking, with concrete driveways providing all-weather access. Utilities include a compliant septic system and a shared well, and the electrical service is listed as 200-plus amps. The driveway arrangement includes a shared driveway easement, with winter plowing noted as provided through a cooperative neighbor.
Located about 10 minutes south of Kasson and roughly 25 minutes from Rochester, the property balances rural setting with access to everyday amenities. The home also features updates called out in the remarks, including replaced siding and windows, along with a replaced furnace and air conditioning, plus a steel roof and a 500-gallon propane tank for the residence.
The home sits on a 3-acre landscaped lot with mature evergreen trees providing a year-round natural privacy screen. A 2-car attached garage supports daily parking, with concrete driveways providing all-weather access. Utilities include a compliant septic system and a shared well, and the electrical service is listed as 200-plus amps. The driveway arrangement includes a shared driveway easement, with winter plowing noted as provided through a cooperative neighbor.
Located about 10 minutes south of Kasson and roughly 25 minutes from Rochester, the property balances rural setting with access to everyday amenities. The home also features updates called out in the remarks, including replaced siding and windows, along with a replaced furnace and air conditioning, plus a steel roof and a 500-gallon propane tank for the residence.
Key Highlights
- 40x60 steel workshop is fully insulated and heated with its own boiler‑powered in‑floor heating system
- Workshop includes a professional‑grade mechanic’s lift, loft office, additional storage, and a half bathroom
- Home has 3 bedrooms, 3 bathrooms, 2‑car attached garage, and 2,200 SF of interior living space
Local Financial Insights For Retail
Simulate Cap Rate and NOI
NOI Build-Up
- Vacancy
- income lost from leasable area expected to sit empty during the year — subtracted from gross rent.
- EGI (Effective Gross Income)
- gross rent minus vacancy losses — the realistic income before paying operating costs.
- OpEx (Operating Expenses)
- recurring costs to operate the property (property tax, insurance, utilities, maintenance, management) — excludes financing and capital improvements.
- NOI (Net Operating Income)
- income a property generates after operating costs but before financing and taxes.
| Component | $ | $/SF |
|---|---|---|
| Gross rent | $36.7k | $16.56 |
| − Vacancy | −$1.1k | −$0.48 |
| EGI | $35.6k | $16.08 |
| − OpEx | −$10.7k | −$4.82 |
| NOI | $25.0k | $11.26 |
2,217 SF · lease $16.56/SF/yr · vacancy 2.90% · expense 30.00%
Alternative Uses
Best Use
Retail
$356.5K
$311.9K – $415.9K
NOI $24,954 @ 7.0% cap · market cap 4.80%
Second Best
Warehouse
$250.7K
$219.4K – $292.5K
NOI $17,548 @ 7.0% cap · market cap 3.37%
Theoretical Best
Office A
$853.9K
$747.2K – $996.2K
NOI $59,772 @ 7.0% cap · market cap 11.49%
Zoning and permitted uses should be independently verified with local authorities.
Property Analytics
Location Intelligence
Current Use by Public Records
Auto shops
Similar For Sale Nearby
FAQs
What type of property is this?
Warehouse - A fully insulated, heated 40x60 steel workshop includes an in-floor heating system and professional mechanic’s lift.
Where is this warehouse located?
The property is located at 69378 230th Ave Kasson, MN.
What is the asking price?
The asking price for this property is $520,000.
What are key features of this property?
This property features: 40x60 steel workshop is fully insulated and heated with its own boiler‑powered in‑floor heating system; Workshop includes a professional‑grade mechanic’s lift, loft office, additional storage, and a half bathroom; Home has 3 bedrooms, 3 bathrooms, 2‑car attached garage, and 2,200 SF of interior living space



